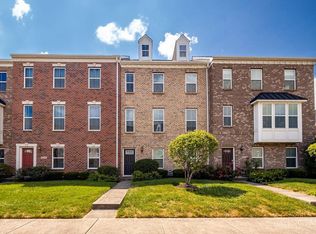
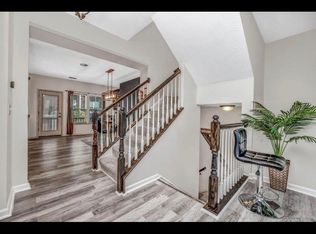
Spacious 3-Bedroom Townhome in Desirable West Chester. Lakota Schools! Welcome home to this beautifully updated 3-bedroom, 2.5-bath townhome in the highly sought-after West Chester 45069 area. Offering an abundance of living space, this home features a versatile finished lower level that's perfect for a home office, study, recreation room, fitness area, or playroom. The main level boasts a huge dining room with a built-in bar cabinet, making it ideal for entertaining family and friends. Recent updates include new luxury vinyl plank (LVP) flooring, fresh paint, and brand-new carpeting, new granite countertop creating a bright, modern, and move-in-ready feel throughout. Enjoy generously sized bedrooms, ample storage, and a functional layout designed for comfortable everyday living. Located in the award-winning Lakota Local School District, this home is just minutes from shopping, dining, parks, entertainment, and convenient access to I-75 and I-275. Agent Owner
For sale
Price cut: $10K (8/18)
$379,000
9550 Cobblestone Walk, West Chester, OH 45069
3beds
2,212sqft
Condominium
Built in 2014
-- sqft lot
$-- Zestimate®
$171/sqft
$325/mo HOA
What's special
New granite countertopVersatile finished lower levelGenerously sized bedroomsFresh paintBrand-new carpetingAmple storage
- 28 days
- 698
- 42
Zillow last checked:
Listing updated:
Listed by:
Usha Aggarwal (513)252-1040,
Comey & Shepherd REALTORS
Source: DABR MLS,MLS#: 965961 Originating MLS: Dayton Area Board of REALTORS
Originating MLS: Dayton Area Board of REALTORSFacts & features
Interior
Bedrooms & bathrooms
- Bedrooms: 3
- Bathrooms: 3
- Full bathrooms: 2
- 1/2 bathrooms: 1
Primary bedroom
- Level: Third
- Dimensions: 15 x 17
Bedroom
- Level: Third
- Dimensions: 12 x 12
Bedroom
- Level: Third
- Dimensions: 11 x 12
Dining room
- Level: Second
- Dimensions: 13 x 17
Entry foyer
- Level: Main
- Dimensions: 3 x 13
Kitchen
- Level: Second
- Dimensions: 10 x 16
Laundry
- Level: Third
- Dimensions: 6 x 3
Living room
- Level: Second
- Dimensions: 23 x 21
Recreation
- Level: Lower
- Dimensions: 23 x 15
Heating
- Forced Air
Cooling
- Central Air
Appliances
- Included: Dishwasher, Disposal, Microwave, Range, Refrigerator
Features
- Ceiling Fan(s), Kitchen Island, Pantry, Walk-In Closet(s)
- Windows: Double Hung, Vinyl
Interior area
- Total structure area: 2,212
- Total interior livable area: 2,212 sqft
Property
Parking
- Parking features: Attached, Garage
- Has attached garage: Yes
Features
- Levels: Three Or More
- Stories: 3
- Patio & porch: Deck
- Exterior features: Deck
Lot
- Size: 2,130 Square Feet
Details
- Parcel number: M5620465000074
- Zoning: Residential
- Zoning description: Residential
Construction
Type & style
- Home type: Condo
- Property subtype: Condominium
Materials
- Brick
- Foundation: Slab
Condition
- Year built: 2014
Utilities & green energy
- Water: Public
- Utilities for property: Natural Gas Available, Sewer Available, Water Available
Community & HOA
Community
- Security: Smoke Detector(s)
- Subdivision: Streets/West Chester
HOA
- Has HOA: Yes
- Amenities included: Trail(s)
- Services included: Clubhouse, Maintenance Grounds, Maintenance Structure, Pool(s)
- HOA fee: $325 monthly
- HOA name: Towne Properties
- HOA phone: 513-874-3737
Location
- Region: West Chester
Financial & listing details
- Price per square foot: $171/sqft
- Tax assessed value: $311,460
- Annual tax amount: $4,616
- Date on market: 8/7/2026
Estimated market value
Not available
Estimated sales range
Not available
$2,850/mo
Price history
| Date | Event | Price |
|---|---|---|
| 8/18/2026 | Price change | $379,000-2.6%$171/sqft |
Source:  Cincy MLS #1888450 Report a problem Cincy MLS #1888450 Report a problem | ||
| 8/6/2026 | Listed for sale | $389,000+28.7%$176/sqft |
Source: Cincy MLS #1888450 Report a problem | ||
| 6/3/2026 | Sold | $302,300+33.9%$137/sqft |
Source: Public Record Report a problem | ||
| 4/15/2014 | Sold | $225,790$102/sqft |
Source: Public Record Report a problem | ||
Public tax history
| Year | Property taxes | Tax assessment |
|---|---|---|
| 2025 | $4,616 +1.8% | $109,010 |
| 2024 | $4,533 +1.4% | $109,010 |
| 2023 | $4,469 -12.5% | $109,010 +19.2% |
| 2022 | $5,109 +10.3% | $91,450 +4.2% |
| 2021 | $4,631 -2.3% | $87,800 |
| 2020 | $4,741 +13.9% | $87,800 +17.4% |
| 2019 | $4,162 -1.7% | $74,780 |
| 2018 | $4,236 -1.5% | $74,780 |
| 2017 | $4,298 +5.2% | $74,780 +12% |
| 2016 | $4,086 +0.2% | $66,740 |
| 2015 | $4,080 | $66,740 +66640% |
| 2014 | -- | $100 |
Find assessor info on the county website
Monthly payment
Est. payment
Payment breakdown
Explore the cost of this home by adjusting the details. Changes won't be saved.Climate risks
Neighborhood: 45069
Nearby schools
Schools provided by the listing agent
- District: Lakota
Source: DABR MLS. This data may not be complete. We recommend contacting the local school district to confirm school assignments for this home.
- $382,0003 bd3 ba2.1k sqft9557 Cobblestone Walk, West Chester, OH 45069Sold
- $380,0003 bd3 ba2.1k sqft9548 Cobblestone Walk, West Chester, OH 45069Off Market
- $371,9003 bd2 ba1.9k sqft9552 Cobblestone Walk, West Chester, OH 45069Off Market
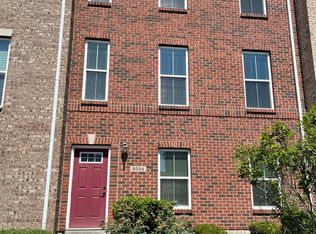
- $378,2003 bd2 ba2.1k sqft9554 Cobblestone Walk, West Chester, OH 45069Off Market
Similar homes
- $350,0003 bd4 ba2.2k sqft9563 Conservancy Pl, West Chester, OH 45011For Sale

 MLS ID #1885371, May Xuemei Wu, Comey & Shepherd. Cincy MLS
 - $459,9004 bd4 ba2.9k sqft7497 Rolling Meadows Dr, West Chester, OH 45069For Sale

 MLS ID #967226, Hossam Elsayed, Emerald Home Advisors. DABR MLS
 - $499,9004 bd3 ba2.8k sqft8092 Thistlewood Dr, West Chester, OH 45069For Sale
 MLS ID #1888296, Scot C. Avery, Huff Realty. Cincy MLS
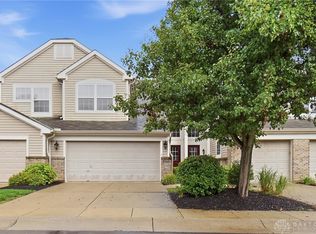
 - $350,0003 bd2 ba1.6k sqft4331 Marival Way, Mason, OH 45040For Sale
 MLS ID #966303, Poonam Bhardwaj, Coldwell Banker Realty. DABR MLS
 - $399,0004 bd3 ba1.9k sqft11615 Maxey Ln, Cincinnati, OH 45240For SaleMLS ID #1891834, Kandy Swierk, BF Realty. Cincy MLS
- $225,0002 bd2 ba1.3k sqft8171 Autumn Woods Ln APT 103, West Chester, OH 45069For SaleMLS ID #1890015, Ala Jreisat, Keller Williams Advisors. Cincy MLS
- $237,0002 bd4 ba1.3k sqft5244 Pros Dr, West Chester, OH 45069For SaleMLS ID #1888858, Deborah S Morgan, Coldwell Banker Realty. Cincy MLS
- $364,9003 bd3 ba2.3k sqft7630 Sandstone Trl, Maineville, OH 45039For SaleMLS ID #967598, Alison Fossette, BF Realty. DABR MLS
- $350,0003 bd3 ba1.6k sqft5350 River Ridge Dr, Fairfield, OH 45011For SaleMLS ID #964951, Nathan Back, Keller Williams Pinnacle Group. DABR MLS
- $390,0003 bd3 ba1.8k sqft440 Pike St, South Lebanon, OH 45065For SaleMLS ID #1888873, Pamela Farmer, Coldwell Banker Realty, Anders. Cincy MLS
- $359,0004 bd4 ba2.4k sqft6155 Old Stone Ct, Hamilton, OH 45011For SaleMLS ID #966152, Andrew Gaydosh, eXp Realty. DABR MLS
- $549,0005 bd4 ba3k sqft4301 Lighthouse Ln, West Chester, OH 45069For SaleMLS ID #1887722, Divyasoni Veparala, Keller Williams Seven Hills Re. Cincy MLS
- $439,0004 bd3 ba2.1k sqft4897 Streamside Ct, Hamilton, OH 45011For SaleMLS ID #967519, Stefanie A. Creech, Comey & Shepherd REALTORS. DABR MLS
- $369,5003 bd4 ba2.4k sqft2831 Wexford Way, Liberty Township, OH 45011For SaleMLS ID #1889300, James C Harris, Keller Williams Seven Hills Re. Cincy MLS
- $389,9004 bd2 ba1.8k sqft7903 Edgewater Dr, Middletown, OH 45042For SaleMLS ID #967240, Harley Wade, Glasshouse Realty Group. DABR MLS
- $369,9004 bd3 ba2k sqft533 Lake Front Dr, Lebanon, OH 45036For SaleMLS ID #966326, Vicky L Piper, NavX Realty, LLC. DABR MLS
- $395,0004 bd3 ba2.3k sqft2773 Galileo Ln, Middletown, OH 45005For SaleMLS ID #967503, Stefanie A. Creech, Comey & Shepherd REALTORS. DABR MLS
- $439,0003 bd3 ba2.2k sqft595 Brassie Ct, Lebanon, OH 45036For SaleMLS ID #968115, Stefanie A. Creech, Comey & Shepherd REALTORS. DABR MLS
- $475,0004 bd3 ba2.2k sqft5632 Safari Dr, Liberty Township, OH 45044For SaleMLS ID #966096, Elizabeth McClary, Comey & Shepherd REALTORS. DABR MLS
- $330,0003 bd3 ba2.3k sqft2825 Cardiff Ct, Fairfield, OH 45011For SaleMLS ID #964877, Mary Clare Baden, eXp Realty. DABR MLS
