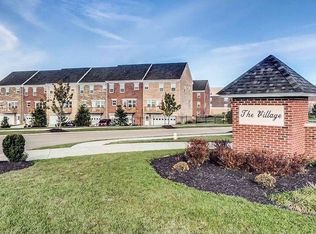
This beautifully appointed townhome offers an unbeatable location just minutes from West Chester's best restaurants, shops, and attractions. Inside, you will find a spacious layout across three beautifully maintained floors, enhanced by fresh paint throughout and custom window treatments. The main level features a great room,modern kitchen complete with a large island, stainless steel appliances, and rich cabinets. A dramatic staircase with upgraded wrought iron spindles leads you upstairs.The luxurious primary suite serves as a true retreat, a large walk-in closet with a professional organization system, and an adjoining bath upgraded with new faucets, a soothing soaking tub, a spacious shower, and a double vanity. Additional highlights include two more bedrooms, a stylish second bath featuring elegant marble tile along with a brand-new vanity and mirror, a convenient half bath and two-car garage. NEW A/C This remarkable townhome is ready for you to move right in.
For sale
Price cut: $10K (10/9)
$369,000
9558 Union Park, West Chester, OH 45069
3beds
2,132sqft
Single Family Residence
Built in 2012
2,130 Square Feet Lot
$-- Zestimate®
$173/sqft
$325/mo HOA
What's special
Large islandTwo more bedroomsGreat roomTwo-car garageCustom window treatmentsStainless steel appliancesRich cabinets
- 55 days
- 494
- 36
Zillow last checked:
Listing updated:
Listed by:
Jackie Quigley 513-615-4798,
eXp Realty 216-242-2322,
Caraline K Bangs 513-324-8676,
eXp Realty
Source: Cincy MLS,MLS#: 1894805 Originating MLS: Cincinnati Area Multiple Listing Service
Facts & features
Interior
Bedrooms & bathrooms
- Bedrooms: 3
- Bathrooms: 3
- Full bathrooms: 2
- 1/2 bathrooms: 1
Primary bedroom
- Features: Bath Adjoins, Walk-In Closet(s), Wall-to-Wall Carpet
- Level: Third
- Area: 180
- Dimensions: 15 x 12
Bedroom 2
- Level: Third
- Area: 144
- Dimensions: 12 x 12
Bedroom 3
- Level: Third
- Area: 121
- Dimensions: 11 x 11
Bedroom 4
- Area: 0
- Dimensions: 0 x 0
Bedroom 5
- Area: 0
- Dimensions: 0 x 0
Primary bathroom
- Features: Built-In Shower Seat, Shower, Double Vanity, Tile Floor, Tub, Window Treatment
Bathroom 1
- Features: Full
- Level: Third
Bathroom 2
- Features: Full
- Level: Third
Bathroom 3
- Features: Partial
- Level: Second
Dining room
- Features: Open Concept, Walkout, Window Treatment, Wood Floor
- Level: Second
- Area: 110
- Dimensions: 11 x 10
Family room
- Area: 0
- Dimensions: 0 x 0
Great room
- Features: Wall-to-Wall Carpet, Window Treatment
- Level: Second
- Area: 280
- Dimensions: 20 x 14
Kitchen
- Features: Marble/Granite/Slate, Pantry, Eat-in Kitchen, Gourmet, Kitchen Island, Window Treatment, Wood Cabinets, Wood Floor
- Area: 120
- Dimensions: 12 x 10
Living room
- Area: 0
- Dimensions: 0 x 0
Office
- Area: 0
- Dimensions: 0 x 0
Heating
- Forced Air, Gas
Cooling
- Ceiling Fan(s), Central Air
Appliances
- Included: Microwave, Oven/Range, Dishwasher, Refrigerator, Dryer, Washer, Disposal, Electric Water Heater
Features
- High Ceilings
- Doors: Multi Panel Doors
- Windows: Insulated Windows, Vinyl
- Basement: None
Interior area
- Total structure area: 2,132
- Total interior livable area: 2,132 sqft
Video & virtual tour
Property
Parking
- Total spaces: 2
- Parking features: On Street, Driveway, Garage Door Opener
- Garage spaces: 2
- Has uncovered spaces: Yes
Features
- Stories: 3
- Exterior features: Balcony
Lot
- Size: 2,130 Square Feet
- Features: Less than .5 Acre
Details
- Parcel number: M5620465000018
- Zoning description: Residential
Construction
Type & style
- Home type: SingleFamily
- Architectural style: Transitional
- Property subtype: Single Family Residence
Materials
- Brick
- Foundation: Slab
- Roof: Shingle
Condition
- New construction: No
- Year built: 2012
Utilities & green energy
- Gas: Natural
- Sewer: Public Sewer
- Water: Public
Community & HOA
HOA
- Has HOA: Yes
- Services included: Clubhouse, Pool
- HOA fee: $325 monthly
- HOA name: Towne Properties
- Second HOA fee: $175 other
Location
- Region: West Chester
Financial & listing details
- Price per square foot: $173/sqft
- Tax assessed value: $305,040
- Annual tax amount: $4,520
- Date on market: 9/25/2026
- Listing terms: No Special Financing
Estimated market value
Not available
Estimated sales range
Not available
Not available
Price history
| Date | Event | Price |
|---|---|---|
| 10/9/2026 | Price change | $369,000-2.6%$173/sqft |
Source:  Cincy MLS #1894805 Report a problem | ||
| 9/25/2026 | Listed for sale | $379,000+86.1%$178/sqft |
Source: Cincy MLS #1894805 Report a problem | ||
| 6/21/2012 | Sold | $203,700$96/sqft |
Source: Public Record Report a problem | ||
Public tax history
| Year | Property taxes | Tax assessment |
|---|---|---|
| 2025 | $4,521 +1.8% | $106,760 |
| 2024 | $4,440 +1.4% | $106,760 |
| 2023 | $4,377 -12.5% | $106,760 +19.1% |
| 2022 | $5,004 +10.2% | $89,620 +4.1% |
| 2021 | $4,540 -2.3% | $86,070 |
| 2020 | $4,648 +13.7% | $86,070 +17.2% |
| 2019 | $4,086 -1.7% | $73,420 |
| 2018 | $4,159 -1.4% | $73,420 |
| 2017 | $4,220 +5.1% | $73,420 +12% |
| 2016 | $4,016 +0.2% | $65,580 |
| 2015 | $4,009 -5.3% | $65,580 |
| 2014 | $4,231 | $65,580 -2.5% |
| 2013 | $4,231 | $67,270 |
Find assessor info on the county website
Monthly payment
Est. payment
Payment breakdown
Explore the cost of this home by adjusting the details. Changes won't be saved.Climate risks
Neighborhood: 45069


Similar homes
- $349,0003 bd3 ba2.2k sqft9550 Cobblestone Walk, West Chester, OH 45069For Sale

 MLS ID #965961, Usha Aggarwal, Comey & Shepherd REALTORS. DABR MLS
- $370,0004 bd3 ba1.9k sqft7566 Tollgate Ct, Fairfield, OH 45014For Sale
 MLS ID #1897791, Chhabi L Neopaney, Key Realty, LTD.. Cincy MLS
- $369,0004 bd3 ba2.3k sqft733 Berkshire Ln, South Lebanon, OH 45065For Sale
 MLS ID #1900568, Tom Deutsch Jr., Coldwell Banker Realty. Cincy MLS
- $499,9004 bd3 ba2.7k sqft7855 Rock Port Way, West Chester, OH 45069For Sale
 MLS ID #1897454, Christian Dekker, RE/MAX Preferred Group. Cincy MLS
- $364,9003 bd3 ba2.3k sqft6151 Shady Creek Way, Hamilton, OH 45011For SaleMLS ID #1896560, Bryan Rhoads, LKV Realty, LLC. Cincy MLS
- $380,0003 bd3 ba1.8k sqft440 Pike St, South Lebanon, OH 45065For SaleMLS ID #1896927, Pamela Farmer, Coldwell Banker Realty, Anders. Cincy MLS
- $369,9004 bd4 ba2k sqft5255 Hopewell Valley Dr, Morrow, OH 45152For SaleMLS ID #1899422, Lesli D Norris, Coldwell Banker Realty. Cincy MLS
- $366,0003 bd4 ba2.5k sqft5266 Fredericks Stand, South Lebanon, OH 45065For SaleMLS ID #1897455, TJ J Gausman, eXp Realty. Cincy MLS
- $339,0004 bd3 ba2.1k sqft3077 Granny Smith Ln, Middletown, OH 45044For SaleMLS ID #1898928, Jason Reynolds, RE/MAX Alpha Real Estate. Cincy MLS
- $359,9003 bd3 ba1.9k sqft8427 Gettysburg Ln, Maineville, OH 45039For SaleMLS ID #1892266, Douglas Phillips, Keller Williams Seven Hills Re. Cincy MLS
- $380,0003 bd3 ba2.1k sqft2113 Prairie Clover Dr, Lebanon, OH 45036For SaleMLS ID #1896268, Brooke B. McDade, Coldwell Banker Heritage. Cincy MLS
- $333,0004 bd3 ba1.7k sqft12067 Brookway Dr, Cincinnati, OH 45240For SaleMLS ID #1885389, Rakesh Ram, Coldwell Banker Realty. Cincy MLS
- $344,9003 bd3 ba1.5k sqft6572 Eagle View Dr, Mason, OH 45040For SaleMLS ID #1893732, Jackson Brosier, NavX Realty, LLC. Cincy MLS
- $358,9004 bd3 ba2k sqft3019 Yellowtail Ter, Morrow, OH 45152For SaleMLS ID #1898286, Ella Walters, Real Estate Professionals, LLC. Cincy MLS
- $409,0004 bd4 ba2.5k sqft2899 Creekside Dr, Hamilton, OH 45011For SaleMLS ID #1897576, Judith A Schuermann, Huff Realty. Cincy MLS
- $365,0004 bd3 ba2.3k sqft1151 Lake Field Dr, Lebanon, OH 45036For SaleMLS ID #1889879, Michael Alford, Coldwell Banker Realty. Cincy MLS
- $354,9004 bd2 ba1.8k sqft5201 Woodtop Dr, Loveland, OH 45140For SaleMLS ID #1897876, Allen D. Ernst, Coldwell Banker Realty. Cincy MLS
- $400,0003 bd4 ba2.1k sqft963 Shephard Woods Ct, Batavia, OH 45103For SaleMLS ID #1899351, Chase Morgan, Sibcy Cline, Inc.. Cincy MLS
- $350,0003 bd3 ba2.4k sqft7412 Hunters Creek Ln, Cincinnati, OH 45247For SaleMLS ID #1892410, Michael R. Wallet, Keller Williams Seven Hills Re. Cincy MLS
- $419,9993 bd4 ba2.1k sqft5909 Stones Throw Way, Liberty Township, OH 45044For SaleMLS ID #1896625, Wayne R Milam, Coldwell Banker Realty. Cincy MLS
