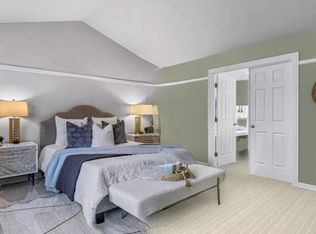
Everything You Wanted, Already Done for You in Mason! Skip the renovation and move straight into a townhome where the hard work is finished. New flooring runs through every level, and the family room features custom built ins alongside a cozy gas fireplace, a rare find in this price point. The eat in kitchen walks right out to your own space to enjoy the outdoors. Downstairs, a finished basement adds a whole extra living area, movie nights, a playroom, a home gym, you decide. Upstairs holds a vaulted primary suite with a walk in closet, two more bedrooms, and laundry right where you need it. Washer, dryer, and new fridge stay, so all you have to do is unpack. The garage boasts a durable epoxy floor and a new opener, plus fresh paint and new AC mean nothing left to tackle. Minutes to Kings Island, quick I-71 access, and all the shopping and dining Mason has to offer. Schedule your showing today!
For sale
$354,900
6572 Eagle View Dr, Mason, OH 45040
3beds
1,548sqft
Single Family Residence
Built in 1997
2,591 Square Feet Lot
$-- Zestimate®
$229/sqft
$360/mo HOA
What's special
Vaulted primary suiteFresh paintNew acCozy gas fireplace
- 38 days
- 1,257
- 90
Zillow last checked:
Listing updated:
Listed by:
Jackson Brosier 513-593-3109,
NavX Realty, LLC 937-530-6289
Source: Cincy MLS,MLS#: 1893732 Originating MLS: Cincinnati Area Multiple Listing Service
Originating MLS: Cincinnati Area Multiple Listing Service
Facts & features
Interior
Bedrooms & bathrooms
- Bedrooms: 3
- Bathrooms: 3
- Full bathrooms: 2
- 1/2 bathrooms: 1
Primary bedroom
- Features: Bath Adjoins, Vaulted Ceiling(s), Wall-to-Wall Carpet
- Level: Second
- Area: 143
- Dimensions: 11 x 13
Bedroom 2
- Level: Second
- Area: 120
- Dimensions: 10 x 12
Bedroom 3
- Level: Second
- Area: 99
- Dimensions: 11 x 9
Bedroom 4
- Area: 0
- Dimensions: 0 x 0
Bedroom 5
- Area: 0
- Dimensions: 0 x 0
Primary bathroom
- Features: Shower, Tile Floor
Bathroom 1
- Features: Full
- Level: Second
Bathroom 2
- Features: Full
- Level: Second
Bathroom 3
- Features: Partial
- Level: First
Dining room
- Area: 0
- Dimensions: 0 x 0
Family room
- Area: 0
- Dimensions: 0 x 0
Kitchen
- Features: Counter Bar, Eat-in Kitchen, Walkout, Laminate Floor
- Area: 204
- Dimensions: 17 x 12
Living room
- Features: Built-ins/Bookcases, Fireplace, Laminate Floor
- Area: 285
- Dimensions: 19 x 15
Office
- Area: 0
- Dimensions: 0 x 0
Heating
- Forced Air, Gas
Cooling
- Ceiling Fan(s), Central Air
Appliances
- Included: Dishwasher, Dryer, Disposal, Microwave, Oven/Range, Refrigerator, Washer, Water Softener, Gas Water Heater
Features
- High Ceilings, Vaulted Ceiling(s)
- Windows: Double Hung, Double Pane Windows, Vinyl
- Basement: Full,Finished,Wall to Wall Carpet
- Fireplace features: Living Room
Interior area
- Total structure area: 1,548
- Total interior livable area: 1,548 sqft
Video & virtual tour
Property
Parking
- Total spaces: 2
- Parking features: On Street, Driveway, Garage Door Opener
- Attached garage spaces: 2
- Has uncovered spaces: Yes
Features
- Levels: Two
- Stories: 2
Lot
- Size: 2,591 Square Feet
- Features: Less than .5 Acre
Details
- Parcel number: 1623195095
- Zoning description: Residential
- Other equipment: Sump Pump
Construction
Type & style
- Home type: SingleFamily
- Architectural style: Traditional
- Property subtype: Single Family Residence
Materials
- Aluminum Siding, Brick
- Foundation: Concrete Perimeter
- Roof: Shingle
Condition
- New construction: No
- Year built: 1997
Utilities & green energy
- Gas: Natural
- Sewer: Public Sewer
- Water: Public
Community & HOA
HOA
- Has HOA: Yes
- Services included: Clubhouse, Pool
- HOA fee: $360 monthly
- HOA name: Towne Properties
Location
- Region: Mason
Financial & listing details
- Price per square foot: $229/sqft
- Tax assessed value: $238,990
- Annual tax amount: $4,076
- Date on market: 9/16/2026
- Listing terms: No Special Financing
Estimated market value
Not available
Estimated sales range
Not available
Not available
Price history
| Date | Event | Price |
|---|---|---|
| 9/16/2026 | Listed for sale | $354,900+2.9%$229/sqft |
Source:  Cincy MLS #1893732 Report a problem Cincy MLS #1893732 Report a problem | ||
| 1/20/2026 | Listing removed | $345,000$223/sqft |
Source: Cincy MLS #1852258 Report a problem | ||
| 10/8/2025 | Listed for sale | $345,000+53.7%$223/sqft |
Source: Cincy MLS #1852258 Report a problem | ||
| 10/20/2020 | Sold | $224,500-2.3%$145/sqft |
Source: Cincy MLS #1674865 Report a problem | ||
| 9/8/2020 | Pending sale | $229,900$149/sqft |
Source: Comey & Shepherd #1674865 Report a problem | ||
| 9/4/2020 | Listed for sale | $229,900+48.3%$149/sqft |
Source: Comey & Shepherd #1674865 Report a problem | ||
| 6/16/2006 | Sold | $155,000+9.9%$100/sqft |
Source: Cincy MLS #1004095 Report a problem | ||
| 7/8/2005 | Sold | $141,000+7.2%$91/sqft |
Source: Public Record Report a problem | ||
| 3/31/1998 | Sold | $131,500$85/sqft |
Source: Public Record Report a problem | ||
Public tax history
| Year | Property taxes | Tax assessment |
|---|---|---|
| 2025 | $4,076 -1.9% | $83,650 |
| 2024 | $4,154 +23.1% | $83,650 +33.5% |
| 2023 | $3,376 +1.2% | $62,650 +0% |
| 2022 | $3,336 +21% | $62,643 |
| 2021 | $2,756 +0.2% | $62,643 +18% |
| 2020 | $2,751 -1.4% | $53,088 |
| 2019 | $2,789 -0.2% | $53,088 |
| 2018 | $2,795 +4.5% | $53,088 +16.2% |
| 2017 | $2,676 -2.7% | $45,700 |
| 2016 | $2,749 +11% | $45,700 |
| 2015 | $2,476 | $45,700 +7% |
| 2014 | $2,476 +1.6% | $42,710 -18.3% |
| 2013 | $2,438 +0.1% | $52,280 |
| 2012 | $2,436 +1.6% | $52,280 +3.7% |
| 2011 | $2,397 +7.3% | $50,430 |
| 2009 | $2,233 -2.2% | $50,430 |
| 2008 | $2,283 | $50,430 +11.5% |
| 2004 | -- | $45,210 |
| 2003 | -- | $45,210 +5% |
| 2002 | -- | $43,050 |
| 2001 | -- | $43,050 |
| 2000 | -- | $43,050 -16.4% |
| 1999 | -- | $51,480 |
Find assessor info on the county website
Monthly payment
Est. payment
Payment breakdown
Explore the cost of this home by adjusting the details. Changes won't be saved.Climate risks
Neighborhood: 45040
Similar homes
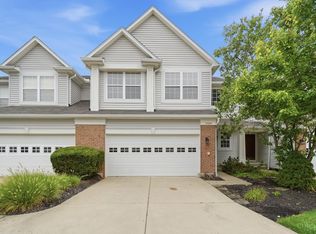
- $350,0004 bd4 ba1.3k sqft6340 Inverness Way, Mason, OH 45040For Sale
 MLS ID #1890423, Angela M Sexton, Coldwell Banker Realty. Cincy MLS
 - $384,9004 bd3 ba2k sqft3784 Irwin Simpson Rd, Mason, OH 45040For Sale
 MLS ID #1889337, Prakriti Dhakal, Coldwell Banker Realty. Cincy MLS
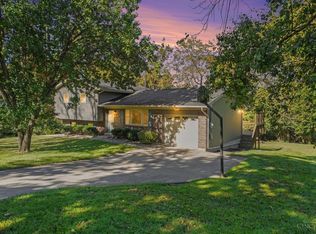
 - $360,0003 bd2 ba1.2k sqft306 Wakefield Ave, Loveland, OH 45140For Sale
 MLS ID #1896622, Randall Schalck, Keller Williams Seven Hills Re. Cincy MLS
 - $315,0003 bd2 ba1.4k sqft8724 Meadow Dr, Mason, OH 45040For Sale
 MLS ID #1885500, Noah Bradtke-Litwack, Best Homes Real Estate Ltd.. Cincy MLS
 - $349,5003 bd2 ba1.4k sqft1936 Michelle Ln, Monroe, OH 45044For Sale
 MLS ID #971490, Usha Aggarwal, Comey & Shepherd REALTORS. DABR MLS
 - $469,9003 bd2 ba2k sqft5052 Fieldhurst Ct, Mason, OH 45040For SaleMLS ID #1896274, Lanxi J. Song, Blue Star Trading LLC. Cincy MLS
- $359,9004 bd2 ba1.8k sqft5201 Woodtop Dr, Loveland, OH 45140For SaleMLS ID #1897876, Allen D. Ernst, Coldwell Banker Realty. Cincy MLS
- $385,0003 bd3 ba1.6k sqft174 Regency Sq, Maineville, OH 45039For SaleMLS ID #1895794, Angel Wiggins, Comey & Shepherd. Cincy MLS
- $365,0002 bd2 ba1.4k sqft6489 Quail Lk, Mason, OH 45040For SaleMLS ID #1885879, Cheryl A Ferry, Keller Williams Advisors. Cincy MLS
- $350,0003 bd3 ba1.4k sqft908 Pineneedle Pl, Maineville, OH 45039For SaleMLS ID #1890209, Brooke E. Fabian, Coldwell Banker Heritage. Cincy MLS
- $350,0003 bd3 ba1.7k sqft357 Hartford Ct, Maineville, OH 45039For SaleMLS ID #1888620, Jason M. Ross, Emerald Home Advisors LLC. Cincy MLS
- $285,0003 bd3 ba1.8k sqft5132 Franklin Park St, Mason, OH 45040For SaleMLS ID #1891764, Priya Sangtani, Comey & Shepherd. Cincy MLS
- $365,0003 bd3 ba1.9k sqft8427 Gettysburg Ln, Maineville, OH 45039For SaleMLS ID #1892266, Douglas Phillips, Keller Williams Seven Hills Re. Cincy MLS
- $283,9003 bd2 ba1.6k sqft3663 Thorngate Dr, Mason, OH 45040For SaleMLS ID #1894343, Suzi L John, Comey & Shepherd. Cincy MLS
- $485,0004 bd3 ba1.9k sqft8031 Simpson Creek Way, Mason, OH 45040For SaleMLS ID #1893803, Gayatri Chandran, Coldwell Banker Realty. Cincy MLS
- $324,9003 bd2 ba1.6k sqft3630 Crestview Ave, Lebanon, OH 45036For SaleMLS ID #1897881, Bryan L. Hoelzer, Coldwell Banker Realty. Cincy MLS
- $380,0003 bd3 ba1.8k sqft440 Pike St, South Lebanon, OH 45065For SaleMLS ID #1896927, Pamela Farmer, Coldwell Banker Realty, Anders. Cincy MLS
- $290,0002 bd2 ba1.1k sqft5562 Baywatch Way APT 203, Mason, OH 45040For SaleMLS ID #1894128, Sarah Robben, Coldwell Banker Realty. Cincy MLS
- $312,0002 bd3 ba1.7k sqft6005 Hidden Oaks Ct, Maineville, OH 45039For SaleMLS ID #1892316, Cheri Hewald, Coldwell Banker Realty. Cincy MLS
- $289,0003 bd3 ba1.7k sqft6550 Calloway Ct, Middletown, OH 45044For SaleMLS ID #1897839, Maxwell S McCroby, Sibcy Cline, Inc.. Cincy MLS
