Beautiful 2 story 3 bed 2.5 bath townhome w/ finished basement in Eagle View Village. Open floor plan. Over 2,000 sq ft of living area. Spacious living room with wall of windows open to kitchen & breakfast room walking out to large deck. Updated kitchen w/ granite countertops & SS appliances. Luxury primary bedroom with cathedral ceiling & 2 walk in closets. 2nd floor loft/office with built-ins. 2nd floor laundry. The finished lowers level offers a comfortable family room or flex room plus storage. A 2-car garage adds convenience. Located in Kings School District. This sought after community features a pool just steps away, club house, walking area & green space.
For sale
Price cut: $10K (9/2)
$325,000
6385 Pinehurst Ln, Mason, OH 45040
3beds
2,048sqft
Condominium
Built in 1997
-- sqft lot
$318,500 Zestimate®
$159/sqft
$360/mo HOA
What's special
Open floor planFinished basementPool just steps awayLarge deck
- 19 days
- 1,717
- 68
Likely to sell faster than
Zillow last checked:
Listing updated:
Listed by:
Robert J Mahoney 513-313-4245,
Sibcy Cline, Inc. 513-793-2700,
Elizabeth R Mahoney 513-477-6520,
Sibcy Cline, Inc.
Source: Cincy MLS,MLS#: 1890949 Originating MLS: Cincinnati Area Multiple Listing Service
Originating MLS: Cincinnati Area Multiple Listing Service
Facts & features
Interior
Bedrooms & bathrooms
- Bedrooms: 3
- Bathrooms: 3
- Full bathrooms: 2
- 1/2 bathrooms: 1
Primary bedroom
- Features: Bath Adjoins, Vaulted Ceiling(s), Walk-In Closet(s), Wall-to-Wall Carpet
- Level: Second
- Area: 176
- Dimensions: 16 x 11
Bedroom 2
- Level: Second
- Area: 154
- Dimensions: 14 x 11
Bedroom 3
- Level: Second
- Area: 143
- Dimensions: 13 x 11
Bedroom 4
- Area: 0
- Dimensions: 0 x 0
Bedroom 5
- Area: 0
- Dimensions: 0 x 0
Primary bathroom
- Features: Tub w/Shower
Bathroom 1
- Features: Full
- Level: Second
Bathroom 2
- Features: Full
- Level: Second
Bathroom 3
- Features: Partial
- Level: First
Dining room
- Area: 0
- Dimensions: 0 x 0
Family room
- Features: Wall-to-Wall Carpet
- Area: 414
- Dimensions: 23 x 18
Kitchen
- Features: Eat-in Kitchen, Walkout, Wood Floor, Marble/Granite/Slate
- Area: 77
- Dimensions: 11 x 7
Living room
- Area: 0
- Dimensions: 0 x 0
Office
- Area: 0
- Dimensions: 0 x 0
Heating
- Forced Air, Gas
Cooling
- Central Air
Appliances
- Included: Dishwasher, Electric Cooktop, Disposal, Oven/Range, Refrigerator, Gas Water Heater
Features
- Ceiling Fan(s), Recessed Lighting
- Windows: Vinyl
- Basement: Full,Finished,WW Carpet
Interior area
- Total structure area: 2,048
- Total interior livable area: 2,048 sqft
Property
Parking
- Total spaces: 2
- Parking features: Driveway
- Attached garage spaces: 2
- Has uncovered spaces: Yes
Features
- Levels: Two
- Stories: 2
- Patio & porch: Deck
Lot
- Size: 2,439 Square Feet
- Features: Less than .5 Acre
Details
- Parcel number: 1623195079
- Zoning description: Residential
Construction
Type & style
- Home type: Condo
- Architectural style: Traditional
- Property subtype: Condominium
Materials
- Brick, Vinyl Siding
- Foundation: Concrete Perimeter
- Roof: Shingle
Condition
- New construction: No
- Year built: 1997
Utilities & green energy
- Gas: Natural
- Sewer: Public Sewer
- Water: Public
Community & HOA
Community
- Subdivision: Eagle View Village
HOA
- Has HOA: Yes
- Services included: Clubhouse, Community Landscaping, Pool
- HOA fee: $360 monthly
- HOA name: Towne Properties
Location
- Region: Mason
Financial & listing details
- Price per square foot: $159/sqft
- Tax assessed value: $265,200
- Annual tax amount: $4,522
- Date on market: 8/19/2026
- Listing terms: No Special Financing
Estimated market value
$318,500
$303,000 - $334,000
$2,571/mo
Price history
| Date | Event | Price |
|---|---|---|
| 9/2/2026 | Price change | $325,000-3%$159/sqft |
Source:  Cincy MLS #1890949 Report a problem Cincy MLS #1890949 Report a problem | ||
| 8/19/2026 | Listed for sale | $335,000+11.7%$164/sqft |
Source: Cincy MLS #1890949 Report a problem | ||
| 7/28/2023 | Sold | $300,000$146/sqft |
Source: Cincy MLS #1776181 Report a problem | ||
| 6/27/2023 | Pending sale | $300,000$146/sqft |
Source: Cincy MLS #1776181 Report a problem | ||
| 6/22/2023 | Listed for sale | $300,000+134.4%$146/sqft |
Source: Cincy MLS #1776181 Report a problem | ||
| 6/17/2013 | Sold | $128,000-7.6%$63/sqft |
Source: Cincy MLS #1357850 Report a problem | ||
| 6/8/2013 | Pending sale | $138,500$68/sqft |
Source: Keller Williams Pinnacle Group Real Estate #1357850 Report a problem | ||
| 5/17/2013 | Listed for sale | $138,500+15.9%$68/sqft |
Source: Keller Williams Pinnacle Group Real Estate #1357850 Report a problem | ||
| 7/3/1997 | Sold | $119,500$58/sqft |
Source: Public Record Report a problem | ||
Public tax history
| Year | Property taxes | Tax assessment |
|---|---|---|
| 2025 | $4,522 -1.9% | $92,820 |
| 2024 | $4,610 +21.6% | $92,820 +31.9% |
| 2023 | $3,793 +19.6% | $70,380 +18.2% |
| 2022 | $3,171 +21% | $59,538 |
| 2021 | $2,620 +0.2% | $59,538 +18% |
| 2020 | $2,615 -1.4% | $50,456 |
| 2019 | $2,651 +99.6% | $50,456 |
| 2018 | $1,328 +4.4% | $50,456 +16.1% |
| 2017 | $1,272 -2.7% | $43,453 |
| 2016 | $1,307 +11% | $43,453 |
| 2015 | $1,177 | $43,453 +7% |
| 2014 | $1,177 -49.2% | $40,610 -18.3% |
| 2013 | $2,318 +0.1% | $49,710 |
| 2012 | $2,316 +9.4% | $49,710 +11.6% |
| 2011 | $2,116 +7.3% | $44,530 |
| 2009 | $1,972 -2.2% | $44,530 |
| 2008 | $2,016 | $44,530 |
| 2007 | -- | $44,530 +4.9% |
| 2006 | -- | $42,440 +6.3% |
| 2005 | -- | $39,920 |
| 2004 | -- | $39,920 |
| 2003 | -- | $39,920 +5% |
| 2002 | -- | $38,020 |
| 2001 | -- | $38,020 |
| 2000 | -- | $38,020 -14.3% |
| 1999 | -- | $44,350 |
Find assessor info on the county website
Monthly payment
Est. payment
Payment breakdown
Explore the cost of this home by adjusting the details. Changes won't be saved.Climate risks
Neighborhood: 45040
Similar homes
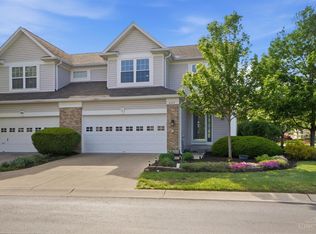
- $309,9003 bd2 ba1.6k sqft3875 Thorngate Dr, Mason, OH 45040For Sale

 MLS ID #967921, Poonam Bhardwaj, Coldwell Banker Realty. DABR MLS
 - $350,0004 bd4 ba1.3k sqft6340 Inverness Way, Mason, OH 45040For Sale
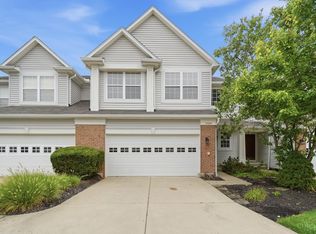
 MLS ID #1890423, Angela M Sexton, Coldwell Banker Realty. Cincy MLS
 - $350,0003 bd2 ba1.6k sqft4331 Marival Way, Mason, OH 45040For Sale
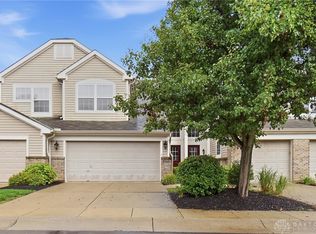 MLS ID #966303, Poonam Bhardwaj, Coldwell Banker Realty. DABR MLS
 - $407,0003 bd3 ba1.6k sqft6522 Grand Cypress Way, Mason, OH 45040For Sale
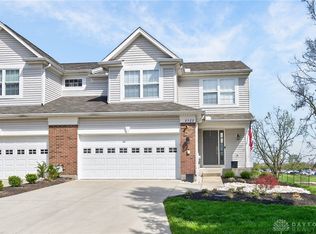 MLS ID #959499, Tyler A Smith, RE/MAX United Associates. DABR MLS
 - $289,9002 bd3 ba1.5k sqft992 Walnut Ct, Mason, OH 45040For SaleMLS ID #964640, Kathy Winters, Irongate Inc.. DABR MLS
- $399,9002 bd2 ba1.5k sqft3834 Sandtrap Cir, Mason, OH 45040For SaleMLS ID #1890435, Judith K. Muehlenhard, Coldwell Banker Realty. Cincy MLS
- $305,0003 bd2 ba1.6k sqft3663 Thorngate Dr, Mason, OH 45040For SaleMLS ID #1885977, Suzi L John, Comey & Shepherd. Cincy MLS
- $320,0003 bd2 ba1.5k sqft5370 Harbourwatch Way APT 301, Mason, OH 45040For SaleMLS ID #1891441, Kishore Kalikiri, Plum Tree Realty. Cincy MLS
- $399,9002 bd2 ba2k sqft5104 Concord Hills Cir, Mason, OH 45040For SaleMLS ID #1892771, Adam G Marit, Real Link. Cincy MLS
- $299,0002 bd3 ba1.3k sqft6377 Pinehurst Ln, Mason, OH 45040For SaleMLS ID #1885080, Susan M Horner, Keller Williams Advisors. Cincy MLS
- $360,0003 bd3 ba1.5k sqft5899 Deer Run Dr, Mason, OH 45040For SaleMLS ID #1891500, Marcy M Taylor, Comey & Shepherd. Cincy MLS
- $289,9003 bd3 ba1.8k sqft5132 Franklin Park St, Mason, OH 45040For SaleMLS ID #1891764, Priya Sangtani, Comey & Shepherd. Cincy MLS
- $360,0002 bd3 ba1.6k sqft6659 Pondfield Ln, Mason, OH 45040For SaleMLS ID #1890751, Richie A Hill, Comey & Shepherd. Cincy MLS
- $385,0003 bd4 ba2.3k sqft6510 Prestwick Ct, Mason, OH 45040For SaleMLS ID #1874590, Brandon M Willis, Keller Williams Seven Hills Re. Cincy MLS
- $295,0002 bd3 ba1.8k sqft5200 Franklin Park St, Mason, OH 45040For SaleMLS ID #963460, Eric Lowry, eXp Realty. DABR MLS
- $250,0003 bd1 ba1.4k sqft119 Furbee Dr, Mason, OH 45040For SaleMLS ID #1892939, Carol Dominguez, Keller Williams Advisors. Cincy MLS
- $325,0003 bd2 ba1.4k sqft8724 Meadow Dr, Mason, OH 45040For SaleMLS ID #1885500, Noah Bradtke-Litwack, Best Homes Real Estate Ltd.. Cincy MLS
- $289,9002 bd2 ba1.5k sqft6684 Adena Cir, Maineville, OH 45039For SaleMLS ID #1892098, Kevin E Hildebrand, eXp Realty. Cincy MLS
- $319,9004 bd4 ba2.1k sqft5055 Bristol Ct, Loveland, OH 45140For SaleMLS ID #1887864, Christopher D Willman, Coldwell Banker Realty. Cincy MLS
- $330,0002 bd3 ba1.7k sqft6005 Hidden Oaks Ct, Maineville, OH 45039For SaleMLS ID #1892316, Cheri Hewald, Coldwell Banker Realty. Cincy MLS
