This End-Unit Condo has Great Natural Light, Soaring 9Ft Ceilings and the Privacy of a Side Porch and Back Patio. Enjoy the Community Pool, Clubhouse, Play Areas, Tennis Courts and Walking Trails While the Association Takes Care of the Landscaping, Snow Removal, Water, Sewer, Trash and More! Open Concept Living with 1420 Square Feet of Living Space and a 2 Bedroom, 2 Bathroom Layout with In-Unit Laundry and a Direct Entry Attached 2 Car Garage! Furnace '18, Roof '23 (HOA), Appliances '18.
For sale
Price cut: $10K (8/26)
$365,000
6489 Quail Lk, Mason, OH 45040
2beds
1,420sqft
Condominium
Built in 2005
-- sqft lot
$-- Zestimate®
$257/sqft
$420/mo HOA
What's special
Tennis courtsOpen concept livingCommunity poolPlay areasIn-unit laundryGreat natural light
- 93 days
- 645
- 21
Zillow last checked:
Listing updated:
Listed by:
Cheryl A Ferry 513-289-2320,
Keller Williams Advisors 513-766-9200,
Daniel Baron 513-600-4117,
Keller Williams Advisors
Source: Cincy MLS,MLS#: 1885879 Originating MLS: Cincinnati Area Multiple Listing Service
Originating MLS: Cincinnati Area Multiple Listing Service
Facts & features
Interior
Bedrooms & bathrooms
- Bedrooms: 2
- Bathrooms: 2
- Full bathrooms: 2
Primary bedroom
- Features: Bath Adjoins, Walk-In Closet(s), Wall-to-Wall Carpet
- Level: First
- Area: 204
- Dimensions: 17 x 12
Bedroom 2
- Level: First
- Area: 130
- Dimensions: 13 x 10
Bedroom 3
- Area: 0
- Dimensions: 0 x 0
Bedroom 4
- Area: 0
- Dimensions: 0 x 0
Bedroom 5
- Area: 0
- Dimensions: 0 x 0
Primary bathroom
- Features: Shower, Tile Floor
Bathroom 1
- Features: Full
- Level: First
Bathroom 2
- Features: Full
- Level: First
Dining room
- Area: 0
- Dimensions: 0 x 0
Family room
- Area: 0
- Dimensions: 0 x 0
Kitchen
- Features: Tile Floor, Wood Cabinets
- Area: 180
- Dimensions: 12 x 15
Living room
- Features: Walkout, Wall-to-Wall Carpet
- Area: 414
- Dimensions: 23 x 18
Office
- Area: 0
- Dimensions: 0 x 0
Heating
- Forced Air, Gas
Cooling
- Ceiling Fan(s), Central Air
Appliances
- Included: Dishwasher, Dryer, Disposal, Microwave, Oven/Range, Refrigerator, Washer, Electric Water Heater
- Laundry: In Unit
Features
- Cathedral Ceiling(s)
- Doors: Multi Panel Doors
- Windows: Vinyl, Insulated Windows
- Basement: None
Interior area
- Total structure area: 1,420
- Total interior livable area: 1,420 sqft
Property
Parking
- Total spaces: 2
- Parking features: On Street, Driveway
- Attached garage spaces: 2
- Has uncovered spaces: Yes
Features
- Levels: One
- Stories: 1
Lot
- Size: 1,711 Square Feet
Details
- Parcel number: 1504330054
- Zoning description: Residential
Construction
Type & style
- Home type: Condo
- Architectural style: Ranch
- Property subtype: Condominium
Materials
- Brick, Stone
- Foundation: Concrete Perimeter
- Roof: Shingle
Condition
- New construction: No
- Year built: 2005
Utilities & green energy
- Gas: Natural
- Sewer: Public Sewer
- Water: Public
Community & HOA
HOA
- Has HOA: Yes
- Services included: Sewer, Trash, Water
- HOA fee: $387 monthly
- HOA name: Eclipse Community
- Second HOA fee: $400 annually
Location
- Region: Mason
Financial & listing details
- Price per square foot: $257/sqft
- Tax assessed value: $145,090
- Annual tax amount: $3,954
- Date on market: 7/9/2026
- Listing terms: No Special Financing
Estimated market value
Not available
Estimated sales range
Not available
Not available
Price history
| Date | Event | Price |
|---|---|---|
| 8/26/2026 | Price change | $365,000-2.7%$257/sqft |
Source:  Cincy MLS #1885879 Report a problem Cincy MLS #1885879 Report a problem | ||
| 7/9/2026 | Listed for sale | $375,000+137.3%$264/sqft |
Source: Cincy MLS #1885879 Report a problem | ||
| 10/6/2005 | Sold | $158,000$111/sqft |
Source: Cincy MLS #937804 Report a problem | ||
Public tax history
| Year | Property taxes | Tax assessment |
|---|---|---|
| 2014 | $3,244 -0.2% | $50,782 |
| 2013 | $3,251 +2.6% | $50,782 |
| 2012 | $3,169 -1.6% | $50,782 -4.4% |
| 2011 | $3,221 +2.8% | $53,113 |
| 2010 | $3,133 +5.9% | $53,113 +0% |
| 2009 | $2,959 +1.7% | $53,112 -6% |
| 2008 | $2,909 -1.9% | $56,504 |
| 2007 | $2,965 -36.5% | $56,504 -38.1% |
| 2006 | $4,673 | $91,231 |
Find assessor info on the county website
Monthly payment
Est. payment
Payment breakdown
Explore the cost of this home by adjusting the details. Changes won't be saved.Climate risks
Neighborhood: 45040


Similar homes
- $354,9003 bd3 ba1.5k sqft6572 Eagle View Dr, Mason, OH 45040For Sale
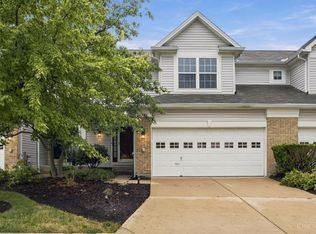
 MLS ID #1893732, Jackson Brosier, NavX Realty, LLC. Cincy MLS
 - $350,0004 bd4 ba1.3k sqft6340 Inverness Way, Mason, OH 45040For Sale
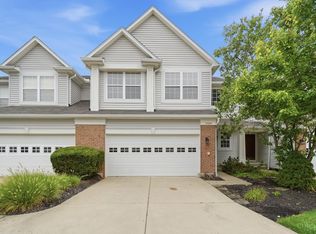 MLS ID #1890423, Angela M Sexton, Coldwell Banker Realty. Cincy MLS
 - $283,9003 bd2 ba1.6k sqft3663 Thorngate Dr, Mason, OH 45040For Sale
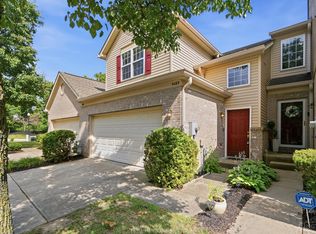 MLS ID #1894343, Suzi L John, Comey & Shepherd. Cincy MLS
 - $485,0004 bd3 ba1.9k sqft8031 Simpson Creek Way, Mason, OH 45040For Sale
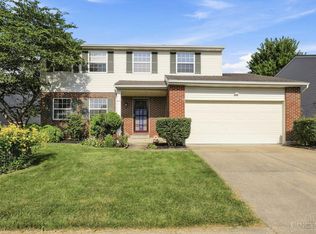 MLS ID #1893803, Gayatri Chandran, Coldwell Banker Realty. Cincy MLS
 - $430,0002 bd2 ba1.5k sqft3423 Twenty Mile Way, Loveland, OH 45140For SaleMLS ID #1896051, Melanie J. Beck, Plum Tree Realty. Cincy MLS
- $380,0003 bd3 ba1.8k sqft440 Pike St, South Lebanon, OH 45065For SaleMLS ID #1896927, Pamela Farmer, Coldwell Banker Realty, Anders. Cincy MLS
- $245,0003 bd3 ba1.6k sqft6662 Ashley Ct, Mason, OH 45040For SaleMLS ID #1893267, Adam G. Marit, Real Link. Cincy MLS
- $300,0003 bd3 ba1.8k sqft10205 Hightower Ct, Montgomery, OH 45249For SaleMLS ID #1893203, Jessica A Mills, Comey & Shepherd. Cincy MLS
- $369,9003 bd3 ba1.9k sqft8427 Gettysburg Ln, Maineville, OH 45039For SaleMLS ID #1892266, Douglas Phillips, Keller Williams Seven Hills Re. Cincy MLS
- $350,0003 bd3 ba1.4k sqft908 Pineneedle Pl, Maineville, OH 45039For SaleMLS ID #1890209, Brooke E. Fabian, Coldwell Banker Heritage. Cincy MLS
- $334,9003 bd2 ba1.3k sqft4010 Ponder Dr, Cincinnati, OH 45245For SaleMLS ID #1896791, Sophia A. Royer, Keller Williams Advisors. Cincy MLS
- $258,9002 bd2 ba1.1k sqft7846 Hackney Cir, Maineville, OH 45039For Sale
 MLS ID #966907, Janelle Sprandel, Comey & Shepherd REALTORS. DABR MLS
 - $350,0003 bd3 ba1.7k sqft357 Hartford Ct, Maineville, OH 45039For SaleMLS ID #1888620, Jason M. Ross, Emerald Home Advisors LLC. Cincy MLS
- $393,0003 bd3 ba1.8k sqft6404 Tylersville Rd, West Chester, OH 45069For SaleMLS ID #1890658, Joseph Arbino, Keller Williams Advisors. Cincy MLS
- $189,5002 bd2 ba1.1k sqft12041 Carrington Ln APT 103, Loveland, OH 45140For SaleMLS ID #1875830, Kathy Ann Strunk, Coldwell Banker Realty, Anders. Cincy MLS
- $369,0003 bd3 ba1.7k sqft5289 Charlene Ave, Fairfield, OH 45014For SaleMLS ID #1895175, Jackson Brosier, NavX Realty, LLC. Cincy MLS
- $385,0003 bd2 ba1.7k sqft1593 Stephens Rd, Maineville, OH 45039For SaleMLS ID #1884040, Sanatan Patel, RE/MAX United Associates. Cincy MLS
- $424,9993 bd4 ba2.1k sqft5909 Stones Throw Way, Liberty Township, OH 45044For SaleMLS ID #1896625, Wayne R Milam, Coldwell Banker Realty. Cincy MLS
- $320,0002 bd3 ba1.7k sqft6005 Hidden Oaks Ct, Maineville, OH 45039For SaleMLS ID #1892316, Cheri Hewald, Coldwell Banker Realty. Cincy MLS
- $369,0003 bd3 ba1.5k sqft6982 Greenstone Trce #A, Loveland, OH 45140For SaleMLS ID #1892444, Eleanor D Kowalchik, Keller Williams Pinnacle Group. Cincy MLS
