Welcome home to comfort, ease and effortless living. This beautifully maintained home offers true one-floor living with no steps, newer LVP flooring throughout, updated kitchen appliances, 42-inch cabinets including a wall of cabinets to maximize kitchen storage, a counter bar, open and airy dining and living room space with vaulted ceilings, and an abundance of natural lighting with palladium windows in the bedrooms and living area with the veranda room surrounded by windows and shutters for privacy. Spacious sized rooms with a study that is big enough to convert into a third bedroom should you need more space for company, a walk-in tub in second bath, oversized 2 car garage with added cabinetry across back wall, a tankless water heater and newer HVAC. Beyond the home the HOA handles lawn care, snow removal, water, trash, clubhouse and pool. Come see how wonderfully comfortable living can be.
Pending
$430,000
3423 Twenty Mile Way, Loveland, OH 45140
2beds
1,558sqft
Condominium
Built in 2005
-- sqft lot
$-- Zestimate®
$276/sqft
$400/mo HOA
What's special
Spacious sized roomsCounter barUpdated kitchen appliancesNewer lvp flooring throughout
- 38 days
- 314
- 14
Zillow last checked:
Listing updated:
Listed by:
Melanie J. Beck 513-300-7023,
Plum Tree Realty 513-443-5060
Source: Cincy MLS,MLS#: 1896051 Originating MLS: Cincinnati Area Multiple Listing Service
Facts & features
Interior
Bedrooms & bathrooms
- Bedrooms: 2
- Bathrooms: 2
- Full bathrooms: 2
Primary bedroom
- Features: Bath Adjoins, Vaulted Ceiling(s), Walk-In Closet(s)
- Level: First
- Area: 210
- Dimensions: 15 x 14
Bedroom 2
- Level: First
- Area: 132
- Dimensions: 12 x 11
Bedroom 3
- Area: 0
- Dimensions: 0 x 0
Bedroom 4
- Area: 0
- Dimensions: 0 x 0
Bedroom 5
- Area: 0
- Dimensions: 0 x 0
Primary bathroom
- Features: Marb/Gran/Slate, Built-In Shower Seat, Shower, Double Vanity, Tile Floor
Bathroom 1
- Features: Full
- Level: First
Bathroom 2
- Features: Full
- Level: First
Dining room
- Features: Open Concept
- Level: First
- Area: 168
- Dimensions: 14 x 12
Family room
- Area: 0
- Dimensions: 0 x 0
Kitchen
- Features: Marble/Granite/Slate, Pantry, Counter Bar, Vinyl Floor, Gourmet, Wood Cabinets
- Area: 120
- Dimensions: 10 x 12
Living room
- Features: Fireplace, Window Treatment
- Area: 180
- Dimensions: 15 x 12
Office
- Features: Laminate Floor, Window Treatment
- Level: First
- Area: 132
- Dimensions: 12 x 11
Heating
- Forced Air, Gas
Cooling
- Ceiling Fan(s), Central Air
Appliances
- Included: Microwave, Oven/Range, Dishwasher, Refrigerator, Dryer, Electric Cooktop, Washer, Disposal, Tankless Water Heater
- Laundry: In Unit
Features
- Cathedral Ceiling(s)
- Windows: Vinyl
- Basement: None
- Number of fireplaces: 1
- Fireplace features: Gas, Living Room
Interior area
- Total structure area: 1,558
- Total interior livable area: 1,558 sqft
Property
Parking
- Total spaces: 2
- Parking features: Driveway, Garage Door Opener
- Attached garage spaces: 2
- Has uncovered spaces: Yes
Accessibility
- Accessibility features: WheelChr Access Unit
Features
- Levels: One
- Stories: 1
Lot
- Size: 1,934 Square Feet
- Features: Less than .5 Acre
Details
- Parcel number: 1620177009
- Zoning description: Residential
Construction
Type & style
- Home type: Condo
- Architectural style: Ranch
- Property subtype: Condominium
Materials
- Stone, Vinyl Siding
- Foundation: Slab
- Roof: Shingle
Condition
- New construction: No
- Year built: 2005
Utilities & green energy
- Gas: Natural
- Sewer: Private Sewer
- Water: Public
Community & HOA
HOA
- Has HOA: Yes
- Services included: Trash, Water, Clubhouse, Pool
- HOA fee: $400 monthly
- HOA name: Town Properties
Location
- Region: Loveland
Financial & listing details
- Price per square foot: $276/sqft
- Tax assessed value: $320,760
- Annual tax amount: $5,172
- Date on market: 10/2/2026
- Listing terms: No Special Financing
Estimated market value
Not available
Estimated sales range
Not available
Not available
Price history
| Date | Event | Price |
|---|---|---|
| 11/3/2026 | Pending sale | $430,000$276/sqft |
Source:  Cincy MLS #1896051 Report a problem | ||
| 10/3/2026 | Listed for sale | $430,000+76.5%$276/sqft |
Source: Cincy MLS #1896051 Report a problem | ||
| 6/3/2005 | Sold | $243,600$156/sqft |
Source: Public Record Report a problem | ||
Public tax history
| Year | Property taxes | Tax assessment |
|---|---|---|
| 2025 | $5,172 -2.2% | $112,270 |
| 2024 | $5,291 +12.8% | $112,270 +24.2% |
| 2023 | $4,691 +1.6% | $90,370 +0% |
| 2022 | $4,617 +19.5% | $90,363 |
| 2021 | $3,862 +1.2% | $90,363 +18% |
| 2020 | $3,814 -1.3% | $76,580 |
| 2019 | $3,865 -0.3% | $76,580 |
| 2018 | $3,877 +5.4% | $76,580 +15.7% |
| 2017 | $3,677 -2.5% | $66,161 |
| 2016 | $3,772 +9.9% | $66,161 |
| 2015 | $3,431 -6% | $66,161 +0% |
| 2014 | $3,651 -0.2% | $66,160 -5% |
| 2013 | $3,656 +2.9% | $69,640 |
| 2012 | $3,554 -7.5% | $69,640 -4.1% |
| 2011 | $3,843 +3.3% | $72,650 |
| 2010 | $3,720 +25.4% | $72,650 |
| 2009 | $2,967 -2.1% | $72,650 |
| 2008 | $3,031 | $72,650 |
| 2007 | -- | $72,650 |
Find assessor info on the county website
Monthly payment
Est. payment
Payment breakdown
Explore the cost of this home by adjusting the details. Changes won't be saved.Climate risks
Neighborhood: 45140
Similar homes
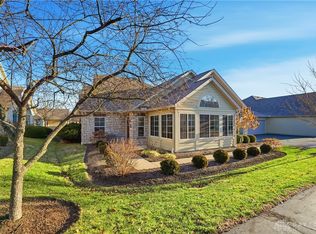
- $400,0003 bd4 ba1.6k sqft1281 Sand Trap Ct, Loveland, OH 45140For Sale
 MLS ID #1897944, Adam A Schupp, Sibcy Cline, Inc.. Cincy MLS
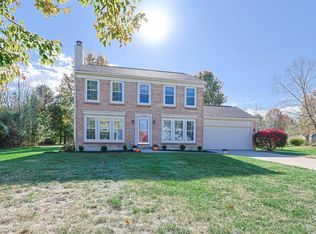
- $415,0004 bd3 ba2k sqft9233 Meadow Dr, Maineville, OH 45039For Sale
 MLS ID #1887450, Sandy L Smith, Coldwell Banker Realty. Cincy MLS
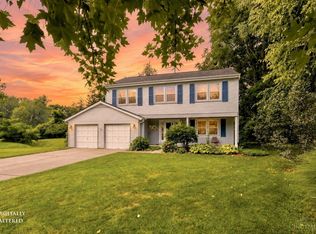
- $359,9004 bd2 ba1.8k sqft5201 Woodtop Dr, Loveland, OH 45140For Sale
 MLS ID #1897876, Allen D. Ernst, Coldwell Banker Realty. Cincy MLS
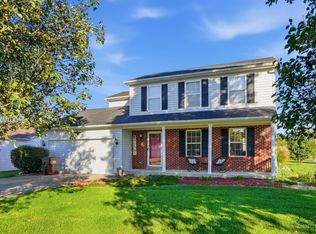
- $499,0004 bd3 ba2.1k sqft821 Briar Cove Ct, Loveland, OH 45140For Sale
 MLS ID #1895555, Kristie Morris, Sibcy Cline, Inc.. Cincy MLS
- $299,0003 bd2 ba1.6k sqft227 Oak St, Loveland, OH 45140For SaleMLS ID #1897654, Kay Edwards, eXp Realty. Cincy MLS
- $430,0004 bd3 ba2k sqft1042 Seapine Ct, Maineville, OH 45039For SaleMLS ID #1898095, Allen D. Ernst, Coldwell Banker Realty. Cincy MLS
- $359,0003 bd3 ba1.5k sqft6982 Greenstone Trce #A, Loveland, OH 45140For SaleMLS ID #1892444, Eleanor D Kowalchik, Keller Williams Pinnacle Group. Cincy MLS
- $425,0004 bd3 ba2.1k sqft6149 Silver Wood Dr, Morrow, OH 45152For Sale
 MLS ID #970003, Steven Douglass, Comey & Shepherd REALTORS. DABR MLS
- $428,9005 bd3 ba2.1k sqft8253 Lake Ridge Dr, West Chester, OH 45069For SaleMLS ID #1897410, Kimberly K. Mansfield, Keller Williams Advisors. Cincy MLS
- $365,0002 bd2 ba1.4k sqft6489 Quail Lk, Mason, OH 45040For SaleMLS ID #1885879, Cheryl A Ferry, Keller Williams Advisors. Cincy MLS
- $389,0002 bd2 ba1.4k sqft3706 Ashworth Dr #C, Cincinnati, OH 45208For SaleMLS ID #1890012, Morna L. Stansbury, Comey & Shepherd. Cincy MLS
- $340,0002 bd2 ba1.9k sqft856 Marion Ave, Maineville, OH 45039For SaleMLS ID #1885924, Deborah S Morgan, Coldwell Banker Realty. Cincy MLS
- $409,0003 bd3 ba1.7k sqft954 London Ct, Cincinnati, OH 45245For SaleMLS ID #1899835, Deborah J. Green, Sibcy Cline, Inc.. Cincy MLS
- $360,0002 bd3 ba1.6k sqft6659 Pondfield Ln, Mason, OH 45040For SaleMLS ID #1890751, Richie A Hill, Comey & Shepherd. Cincy MLS
- $280,0003 bd2 ba1.5k sqft5560 Harbourwatch Way APT 202, Mason, OH 45040For SaleMLS ID #1895508, Candace K. Tolliver, Re/Max Time. Cincy MLS
- $270,0002 bd2 ba1.1k sqft5562 Baywatch Way APT 203, Mason, OH 45040For SaleMLS ID #1894128, Sarah Robben, Coldwell Banker Realty. Cincy MLS
- $469,9003 bd2 ba2k sqft5052 Fieldhurst Ct, Mason, OH 45040For SaleMLS ID #1896274, Lanxi J. Song, Blue Star Trading LLC. Cincy MLS
- $400,0003 bd4 ba2.1k sqft963 Shephard Woods Ct, Batavia, OH 45103For SaleMLS ID #1899351, Chase Morgan, Sibcy Cline, Inc.. Cincy MLS
- $445,0004 bd3 ba2.2k sqft6153 Sugartree Ct, Liberty Township, OH 45011For SaleMLS ID #1897851, Gordon G Green, eXp Realty. Cincy MLS
