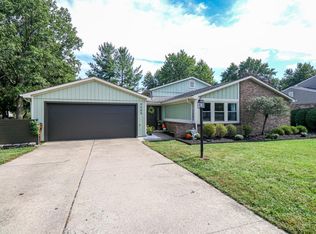
Looking in Kings Schools? 9233 Meadow Drive deserves a closer look! Space, comfort & fantastic location in Landen's Woodfield Community! This 4bed/3 bath home offers almost 2100 SF above grade & additional finished space in the lower level. Offering plenty of room for everyday living, entertaining & an opportunity to put your personal touches. The floorplan provides flexibility to enjoy inside & outside living. Lower energy cost w/ newer triple pane windows & wood burning fireplace. Vaulted ceiling in family room with walk out to the screened porch. Newer roof & beautiful, updated 1st level flooring. Close to JF Burns & Columbia Intermediate & a VERY short walk to Landen's largest pool, tennis & clubhouse. Bonus - green space beside the home that is taken care of by the HOA and can be enjoyed by a new owner! Shopping & dining minutes away.
For sale
Price cut: $9.9K (10/8)
$415,000
9233 Meadow Dr, Maineville, OH 45039
4beds
2,088sqft
Single Family Residence
Built in 1987
0.28 Acres Lot
$-- Zestimate®
$199/sqft
$93/mo HOA
What's special
Wood burning fireplaceNewer triple pane windowsNewer roof
- 79 days
- 1,455
- 77
Likely to sell faster than
Zillow last checked:
Listing updated:
Listed by:
Sandy L Smith 513-295-6537,
Coldwell Banker Realty 513-891-8500
Source: Cincy MLS,MLS#: 1887450 Originating MLS: Cincinnati Area Multiple Listing Service
Originating MLS: Cincinnati Area Multiple Listing Service
Facts & features
Interior
Bedrooms & bathrooms
- Bedrooms: 4
- Bathrooms: 3
- Full bathrooms: 2
- 1/2 bathrooms: 1
Primary bedroom
- Features: Bath Adjoins, Walk-In Closet(s), Wall-to-Wall Carpet
- Level: Second
- Area: 180
- Dimensions: 15 x 12
Bedroom 2
- Level: Second
- Area: 143
- Dimensions: 13 x 11
Bedroom 3
- Level: Second
- Area: 100
- Dimensions: 10 x 10
Bedroom 4
- Level: Second
- Area: 100
- Dimensions: 10 x 10
Bedroom 5
- Area: 0
- Dimensions: 0 x 0
Primary bathroom
- Features: Tub w/Shower
Bathroom 1
- Features: Full
- Level: Second
Bathroom 2
- Features: Full
- Level: Second
Bathroom 3
- Features: Partial
- Level: First
Dining room
- Features: Wood Floor
- Level: First
- Area: 208
- Dimensions: 16 x 13
Family room
- Features: Fireplace, Walkout, Wood Floor
- Area: 336
- Dimensions: 24 x 14
Kitchen
- Features: Marble/Granite/Slate, Counter Bar, Eat-in Kitchen, Wood Cabinets, Wood Floor
- Area: 121
- Dimensions: 11 x 11
Living room
- Area: 0
- Dimensions: 0 x 0
Office
- Level: Lower
- Area: 110
- Dimensions: 10 x 11
Heating
- Electric, Forced Air
Cooling
- Central Air
Appliances
- Included: Oven/Range, Dishwasher, Refrigerator, Dryer, Washer, Electric Water Heater
Features
- Natural Woodwork, Vaulted Ceiling(s)
- Windows: Triple Pane Windows, Vinyl
- Basement: Partial,Vinyl Floor,Partially Finished,Wall to Wall Carpet
- Attic: Storage
- Number of fireplaces: 1
- Fireplace features: Brick, Wood Burning, Family Room
Interior area
- Total structure area: 2,088
- Total interior livable area: 2,088 sqft
Property
Parking
- Total spaces: 2
- Parking features: Driveway
- Garage spaces: 2
- Has uncovered spaces: Yes
Features
- Levels: Two
- Stories: 2
Lot
- Size: 0.28 Acres
- Dimensions: 69 x 143
- Features: Less than .5 Acre
Details
- Parcel number: 1621362004
- Zoning description: Residential
Construction
Type & style
- Home type: SingleFamily
- Architectural style: Traditional
- Property subtype: Single Family Residence
Materials
- Vinyl Siding
- Foundation: Concrete Perimeter
- Roof: Shingle
Condition
- New construction: No
- Year built: 1987
Utilities & green energy
- Gas: None
- Sewer: Public Sewer
- Water: Public
Community & HOA
HOA
- Has HOA: Yes
- Services included: Clubhouse, Other, Pool, Tennis
- HOA fee: $1,116 annually
Location
- Region: Maineville
Financial & listing details
- Price per square foot: $199/sqft
- Tax assessed value: $324,480
- Annual tax amount: $5,810
- Date on market: 7/23/2026
- Listing terms: No Special Financing
Estimated market value
Not available
Estimated sales range
Not available
Not available
Price history
| Date | Event | Price |
|---|---|---|
| 10/8/2026 | Price change | $415,000-2.3%$199/sqft |
Source:  Cincy MLS #1887450 Report a problem Cincy MLS #1887450 Report a problem | ||
| 9/14/2026 | Price change | $424,900-2.9%$203/sqft |
Source: Cincy MLS #1887450 Report a problem | ||
| 9/1/2026 | Price change | $437,500-2.8%$210/sqft |
Source: Cincy MLS #1887450 Report a problem | ||
| 8/6/2026 | Price change | $449,900-2.2%$215/sqft |
Source: Cincy MLS #1887450 Report a problem | ||
| 7/28/2026 | Price change | $459,900-4.2%$220/sqft |
Source: Cincy MLS #1887450 Report a problem | ||
| 7/23/2026 | Listed for sale | $479,900+285.5%$230/sqft |
Source: Cincy MLS #1887450 Report a problem | ||
| 8/4/1993 | Sold | $124,500$60/sqft |
Source: Agent Provided Report a problem | ||
Public tax history
| Year | Property taxes | Tax assessment |
|---|---|---|
| 2025 | $5,752 -1.9% | $113,570 |
| 2024 | $5,864 +13% | $113,570 +25.8% |
| 2023 | $5,187 +1.6% | $90,260 +0% |
| 2022 | $5,106 +19.5% | $90,258 |
| 2021 | $4,271 +3.5% | $90,258 +23% |
| 2020 | $4,126 -1.3% | $73,381 |
| 2019 | $4,182 -1% | $73,381 |
| 2018 | $4,225 +108.8% | $73,381 +17.1% |
| 2017 | $2,023 -51.2% | $62,689 |
| 2016 | $4,149 +10.7% | $62,689 |
| 2015 | $3,747 +6.2% | $62,689 +13% |
| 2014 | $3,528 -0.2% | $55,480 -12.6% |
| 2013 | $3,533 +2.9% | $63,470 |
| 2012 | $3,434 +1% | $63,470 +3.3% |
| 2011 | $3,400 +3.3% | $61,440 |
| 2010 | $3,291 +15.3% | $61,440 |
| 2009 | $2,853 -2.1% | $61,440 |
| 2008 | $2,915 | $61,440 |
| 2007 | -- | $61,440 +8.8% |
| 2006 | -- | $56,470 -1.2% |
| 2005 | -- | $57,140 |
| 2004 | -- | $57,140 |
| 2003 | -- | $57,140 +10% |
| 2002 | -- | $51,940 |
| 2001 | -- | $51,940 |
| 2000 | -- | $51,940 -2.9% |
| 1999 | -- | $53,480 |
Find assessor info on the county website
Monthly payment
Est. payment
Payment breakdown
Explore the cost of this home by adjusting the details. Changes won't be saved.Climate risks
Neighborhood: 45039

Similar homes
- $384,9004 bd3 ba2k sqft3784 Irwin Simpson Rd, Mason, OH 45040For Sale

 MLS ID #1889337, Prakriti Dhakal, Coldwell Banker Realty. Cincy MLS
 - $425,0004 bd3 ba2.4k sqft1147 Stableview Cir, Maineville, OH 45039For Sale
 MLS ID #1893704, Marcia Greenwald, Sibcy Cline, Inc.. Cincy MLS
 - $425,0003 bd3 ba1.8k sqft9588 Whippoorwill Ln, Mason, OH 45040For Sale
 MLS ID #1893836, Monika Deroussel, eXp Realty. Cincy MLS
 - $370,0003 bd3 ba1.5k sqft5686 Farm Field Dr, Mason, OH 45040For Sale
 MLS ID #1896226, Scott Baker, Coldwell Banker Realty. Cincy MLS
 - $435,0004 bd3 ba1.9k sqft6381 Branch Hill Miamiville Rd, Loveland, OH 45140For SaleMLS ID #1891237, K Lynne Engel, Plum Tree Realty. Cincy MLS
- $429,9004 bd3 ba2.2k sqft7321 Jean Dr, West Chester, OH 45069For SaleMLS ID #1894162, Adam Jones, Coldwell Banker Realty. Cincy MLS
- $375,0004 bd3 ba2.5k sqft8838 Steeplechase Way, West Chester, OH 45069For SaleMLS ID #1892457, Megan Driscoll, Keller Williams Advisors. Cincy MLS
- $380,0003 bd3 ba1.8k sqft440 Pike St, South Lebanon, OH 45065For SaleMLS ID #1896927, Pamela Farmer, Coldwell Banker Realty, Anders. Cincy MLS
- $425,0005 bd3 ba2.2k sqft2611 Little Dry Run Rd, Cincinnati, OH 45244For SaleMLS ID #1896248, Monica Weakley, eXp Realty. Cincy MLS
- $415,0003 bd4 ba2.6k sqft962 Whispering Pine Way, Lebanon, OH 45036For SaleMLS ID #1896024, Michael D Moore, eXp Realty. Cincy MLS
- $405,0004 bd3 ba2.3k sqft1151 Lake Field Dr, Lebanon, OH 45036For SaleMLS ID #1889879, Michael Alford, Coldwell Banker Realty. Cincy MLS
- $430,0002 bd2 ba1.5k sqft3423 Twenty Mile Way, Loveland, OH 45140For SaleMLS ID #1896051, Melanie J. Beck, Plum Tree Realty. Cincy MLS
- $415,0004 bd3 ba1.4k sqft927 Golden Meadows Ct, Monroe, OH 45050For SaleMLS ID #1895802, Donald G Sheets, eXp Realty. Cincy MLS
- $485,0004 bd3 ba1.9k sqft8031 Simpson Creek Way, Mason, OH 45040For SaleMLS ID #1893803, Gayatri Chandran, Coldwell Banker Realty. Cincy MLS
- $485,0003 bd3 ba2.2k sqft12130 Snider Rd, Cincinnati, OH 45249For SaleMLS ID #1879539, Glen Whitten, Ohio Property Group, LLC. Cincy MLS
- $385,0003 bd2 ba2.2k sqft4925 Springdale Rd, Cincinnati, OH 45251For SaleMLS ID #1896178, Daniel Baron, Keller Williams Advisors. Cincy MLS
- $393,0003 bd3 ba1.8k sqft6404 Tylersville Rd, West Chester, OH 45069For SaleMLS ID #1890658, Joseph Arbino, Keller Williams Advisors. Cincy MLS
- $419,9004 bd4 ba2.1k sqft1167 Greens Farm Rd, Amelia, OH 45102For SaleMLS ID #1889160, Lee Dumford Jr, Plum Tree Realty. Cincy MLS
- $357,0004 bd3 ba2k sqft731 Pine Ridge Rd, Milford, OH 45150For SaleMLS ID #1892584, Jacqueline R. Ober, eXp Realty. Cincy MLS
- $440,0004 bd4 ba2.6k sqft309 E Stoneridge Dr, Milford, OH 45150For SaleMLS ID #1893578, Michael D Moore, eXp Realty. Cincy MLS
