Discover nearly 3,000 total finished sq. ft. in this beautifully updated Trenton ranch offering an open floor plan, first-floor primary suite and first-floor laundry. The premium white kitchen features quartz countertops, pro-grade stainless steel appliances, decorative lighting and an eat-in dining area adjoining the kitchen. LVP flooring flows from the kitchen into the family room. The remodeled primary bath features LVP flooring and a zero-entry walk-in shower with grab bars. A renovated finished basement adds exceptional flexible living, recreation, hobby or home-office space. Outside, enjoy a fiberglass inground pool with concrete surround, updated deck and a 14x16 gazebo, plus grassy rear-yard space that complements the pool area. Major improvements include kitchen/family-room LVP flooring in 2023 and primary bath, basement renovation, deck stain and gazebo in 2024.Attached 2-car garage, gas FA heat and central air.
For sale
$415,000
927 Golden Meadows Ct, Monroe, OH 45050
4beds
1,486sqft
Single Family Residence
Built in 1995
10,707 Square Feet Lot
$-- Zestimate®
$279/sqft
$-- HOA
What's special
Open floor planFirst-floor laundryFirst-floor primary suitePro-grade stainless steel appliancesUpdated deckRemodeled primary bathDecorative lighting
- 3 days
- 333
- 39
Zillow last checked:
Listing updated:
Listed by:
Donald G Sheets 513-766-0604,
eXp Realty 216-242-2322,
Wendi J. Sheets 513-379-1338,
eXp Realty
Source: Cincy MLS,MLS#: 1895802 Originating MLS: Cincinnati Area Multiple Listing Service
Originating MLS: Cincinnati Area Multiple Listing Service
Facts & features
Interior
Bedrooms & bathrooms
- Bedrooms: 4
- Bathrooms: 3
- Full bathrooms: 3
Primary bedroom
- Features: Bath Adjoins, Dressing Area, Wall-to-Wall Carpet, Window Treatment
- Level: First
- Area: 154
- Dimensions: 11 x 14
Bedroom 2
- Level: First
- Area: 120
- Dimensions: 10 x 12
Bedroom 3
- Level: First
- Area: 132
- Dimensions: 11 x 12
Bedroom 4
- Level: Lower
- Area: 156
- Dimensions: 13 x 12
Bedroom 5
- Area: 0
- Dimensions: 0 x 0
Primary bathroom
- Features: Tub w/Shower
Bathroom 1
- Features: Full
- Level: First
Bathroom 2
- Features: Full
- Level: First
Bathroom 3
- Features: Full
- Level: Lower
Dining room
- Area: 0
- Dimensions: 0 x 0
Family room
- Area: 0
- Dimensions: 0 x 0
Kitchen
- Features: Eat-in Kitchen, Galley, Walkout, Window Treatment, Wood Cabinets, Wood Floor
- Area: 130
- Dimensions: 10 x 13
Living room
- Features: Wood Floor
- Area: 700
- Dimensions: 28 x 25
Office
- Area: 0
- Dimensions: 0 x 0
Heating
- Forced Air, Solar, Gas
Cooling
- Central Air
Appliances
- Included: Dishwasher, Oven/Range, Refrigerator, Gas Water Heater
Features
- Natural Woodwork, Recessed Lighting
- Doors: Multi Panel Doors
- Windows: Double Hung, Vinyl, Insulated Windows
- Basement: Full,Partially Finished,Other
Interior area
- Total structure area: 1,486
- Total interior livable area: 1,486 sqft
Video & virtual tour
Property
Parking
- Total spaces: 2
- Parking features: Off Street, Driveway, Garage Door Opener
- Attached garage spaces: 2
- Has uncovered spaces: Yes
Accessibility
- Accessibility features: No Accessibility Features
Features
- Levels: One
- Stories: 1
- Patio & porch: Deck, Porch
- Has private pool: Yes
- Pool features: In Ground
- Fencing: Wood
Lot
- Size: 10,707 Square Feet
- Dimensions: 25 x 55
- Features: Cul-De-Sac, Less than .5 Acre
Details
- Additional structures: Shed(s)
- Parcel number: R8000038000039
- Zoning description: Residential
- Other equipment: Sump Pump
Construction
Type & style
- Home type: SingleFamily
- Architectural style: Ranch
- Property subtype: Single Family Residence
Materials
- Brick, Vinyl Siding
- Foundation: Concrete Perimeter
- Roof: Shingle
Condition
- New construction: No
- Year built: 1995
Utilities & green energy
- Gas: Natural
- Sewer: Public Sewer
- Water: Public
Green energy
- Energy efficient items: No
Community & HOA
Community
- Subdivision: Dayspring
HOA
- Has HOA: No
Location
- Region: Monroe
Financial & listing details
- Price per square foot: $279/sqft
- Annual tax amount: $3,312
- Date on market: 10/2/2026
- Listing terms: No Special Financing
Estimated market value
Not available
Estimated sales range
Not available
Not available
Price history
| Date | Event | Price |
|---|---|---|
| 10/3/2026 | Listed for sale | $415,000$279/sqft |
Source:  Cincy MLS #1895802 Report a problem Cincy MLS #1895802 Report a problem | ||
Public tax history
Tax history is unavailable.
Monthly payment
Est. payment
Payment breakdown
Explore the cost of this home by adjusting the details. Changes won't be saved.Climate risks
Neighborhood: 45050
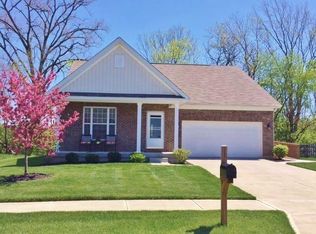
Similar homes
- $240,0003 bd1 ba1.1k sqft587 S Main St, Monroe, OH 45050For Sale
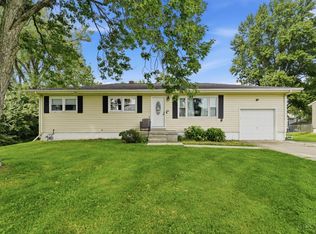
 MLS ID #1895787, Jackie Quigley, eXp Realty. Cincy MLS
 - $399,9003 bd3 ba1.7k sqft141 Raintree Trl, Lebanon, OH 45036For Sale
 MLS ID #1895706, Kyle Doughman, Redfin Corporation. Cincy MLS
 - $425,0003 bd3 ba1.8k sqft9588 Whippoorwill Ln, Mason, OH 45040For Sale
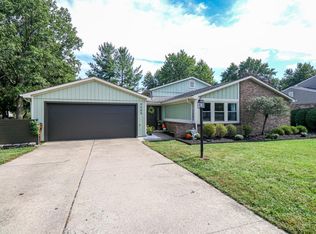 MLS ID #1893836, Monika Deroussel, eXp Realty. Cincy MLS
 - $439,9004 bd4 ba2.1k sqft6476 Colonial Orchard Ct, Liberty Township, OH 45011For Sale

 MLS ID #966528, Elizabeth McClary, Comey & Shepherd REALTORS. DABR MLS
 - $385,0004 bd3 ba1.9k sqft4303 Hunting Hawk Dr, Lebanon, OH 45036For SaleMLS ID #968949, Larry A Whited Sr, www.webmls.net. DABR MLS
- $479,9004 bd4 ba2.2k sqft6509 Michele Ln, Liberty Township, OH 45044For SaleMLS ID #1885470, Brianna Scott, Heart State Realty LLC. Cincy MLS
- $375,0004 bd2 ba2k sqft7297 Birchwood Dr, West Chester, OH 45069For SaleMLS ID #1893406, Jennifer E. Hunt, eXp Realty. Cincy MLS
- $399,0003 bd2 ba2k sqft8757 Swigert Rd, Loveland, OH 45140For SaleMLS ID #1892848, Carrie McVicker, Coldwell Banker Realty. Cincy MLS
- $475,0003 bd2 ba2k sqft5523 Mosiman Rd, Middletown, OH 45042For SaleMLS ID #1895562, Wendy R Rogan Carey, RE/MAX Preferred Group. Cincy MLS
- $424,9004 bd3 ba2k sqft9233 Meadow Dr, Maineville, OH 45039For SaleMLS ID #1887450, Sandy L Smith, Coldwell Banker Realty. Cincy MLS
- $393,0003 bd3 ba1.8k sqft6404 Tylersville Rd, West Chester, OH 45069For SaleMLS ID #1890658, Joseph Arbino, Keller Williams Advisors. Cincy MLS
- $209,9002 bd2 ba1k sqft515 Heritage Green Dr, Monroe, OH 45050For SaleMLS ID #1892754, William S Huff, eXp Realty. Cincy MLS
- $295,0003 bd3 ba1.7k sqft90 Mollie Dr, Hamilton, OH 45013For SaleMLS ID #1895450, Devan K Sergent, Bowling & Kugler Realty. Cincy MLS
- $380,0004 bd2 ba1.7k sqft9520 West Ave, Cincinnati, OH 45242For SaleMLS ID #1895111, Kristine M Green, Coldwell Banker Realty. Cincy MLS
- $384,9004 bd3 ba2k sqft3784 Irwin Simpson Rd, Mason, OH 45040For SaleMLS ID #1889337, Prakriti Dhakal, Coldwell Banker Realty. Cincy MLS
- $320,0004 bd3 ba1.6k sqft933 Marcia Dr, Trenton, OH 45067For SaleMLS ID #1890489, Amanda Gambrell, Plum Tree Realty. Cincy MLS
- $364,9005 bd3 ba2.1k sqft842 Miller Rd, Lebanon, OH 45036For SaleMLS ID #1889621, Molly J. Rybarczyk, Coldwell Banker Heritage. Cincy MLS
- $369,0003 bd3 ba1.7k sqft5289 Charlene Ave, Fairfield, OH 45014For SaleMLS ID #1895175, Jackson Brosier, NavX Realty, LLC. Cincy MLS
- $435,0004 bd3 ba1.9k sqft6381 Branch Hill Miamiville Rd, Loveland, OH 45140For SaleMLS ID #1891237, K Lynne Engel, Plum Tree Realty. Cincy MLS
- $390,0003 bd3 ba1.8k sqft440 Pike St, South Lebanon, OH 45065For SaleMLS ID #1888873, Pamela Farmer, Coldwell Banker Realty, Anders. Cincy MLS
