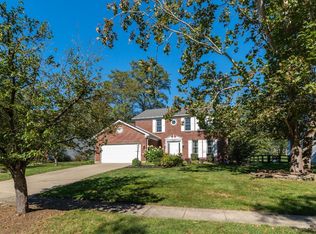
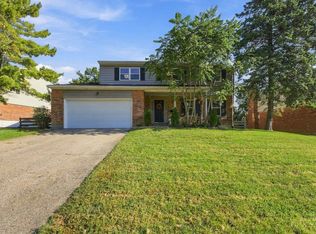
Picture perfect 3 bedroom 2.5 home in the desirable Deerfield Twp and Mason school district. Updated, light and airy. Wood floors, kitchen boasts granite countertops, new HVAC, fireplace in lower level. Great space for entertaining. Patio and wooded, fenced backyard for you to enjoy. Quick to everything!
Pending
$425,000
9588 Whippoorwill Ln, Mason, OH 45040
3beds
1,832sqft
Single Family Residence
Built in 1979
0.33 Acres Lot
$-- Zestimate®
$232/sqft
$-- HOA
What's special
Fireplace in lower levelLight and airyWooded fenced backyardWood floorsGreat space for entertainingKitchen boasts granite countertopsNew hvac
- 26 days
- 1,110
- 69
Zillow last checked:
Listing updated:
Listed by:
Monika Deroussel 513-289-1039,
eXp Realty 216-242-2322
Source: Cincy MLS,MLS#: 1893836 Originating MLS: Cincinnati Area Multiple Listing Service
Facts & features
Interior
Bedrooms & bathrooms
- Bedrooms: 3
- Bathrooms: 3
- Full bathrooms: 2
- 1/2 bathrooms: 1
Primary bedroom
- Features: Bath Adjoins
- Level: Upper
- Area: 143
- Dimensions: 13 x 11
Bedroom 2
- Level: Upper
- Area: 143
- Dimensions: 13 x 11
Bedroom 3
- Level: Upper
- Area: 100
- Dimensions: 10 x 10
Bedroom 4
- Area: 0
- Dimensions: 0 x 0
Bedroom 5
- Area: 0
- Dimensions: 0 x 0
Primary bathroom
- Features: Tub w/Shower
Bathroom 1
- Features: Full
- Level: Upper
Bathroom 2
- Features: Full
- Level: Upper
Bathroom 3
- Features: Partial
- Level: Lower
Dining room
- Level: First
- Area: 100
- Dimensions: 10 x 10
Family room
- Features: Walkout, Fireplace
- Area: 273
- Dimensions: 21 x 13
Kitchen
- Area: 121
- Dimensions: 11 x 11
Living room
- Area: 294
- Dimensions: 21 x 14
Office
- Area: 0
- Dimensions: 0 x 0
Heating
- Electric
Cooling
- Central Air
Appliances
- Included: Water Heater (Other)
Features
- Windows: Vinyl
- Basement: Full,Walk-Out Access
- Number of fireplaces: 1
- Fireplace features: Wood Burning, Basement, Family Room
Interior area
- Total structure area: 1,832
- Total interior livable area: 1,832 sqft
Property
Parking
- Total spaces: 2
- Parking features: Garage - Attached
- Attached garage spaces: 2
Lot
- Size: 0.33 Acres
Details
- Parcel number: 1502430007
Construction
Type & style
- Home type: SingleFamily
- Architectural style: Traditional
- Property subtype: Single Family Residence
Materials
- Brick, Wood Siding
- Foundation: Concrete Perimeter
- Roof: Shingle
Condition
- New construction: No
- Year built: 1979
Utilities & green energy
- Gas: None
- Sewer: Public Sewer
- Water: Public
Community & HOA
HOA
- Has HOA: No
Location
- Region: Mason
Financial & listing details
- Price per square foot: $232/sqft
- Tax assessed value: $280,990
- Annual tax amount: $4,202
- Date on market: 9/17/2026
- Listing terms: No Special Financing
Estimated market value
Not available
Estimated sales range
Not available
Not available
Price history
| Date | Event | Price |
|---|---|---|
| 10/10/2026 | Pending sale | $425,000$232/sqft |
Source:  Cincy MLS #1893836 Report a problem | ||
| 10/3/2026 | Listed for sale | $425,000$232/sqft |
Source: Cincy MLS #1893836 Report a problem | ||
| 9/21/2026 | Pending sale | $425,000$232/sqft |
Source: Cincy MLS #1893836 Report a problem | ||
| 9/17/2026 | Listed for sale | $425,000+34.9%$232/sqft |
Source: Cincy MLS #1893836 Report a problem | ||
| 4/28/2022 | Sold | $315,000-1.5%$172/sqft |
Source: Cincy MLS #1727163 Report a problem | ||
| 3/27/2022 | Pending sale | $319,900$175/sqft |
Source: Cincy MLS #1727163 Report a problem | ||
| 3/25/2022 | Listed for sale | $319,900+68.4%$175/sqft |
Source: Cincy MLS #1727163 Report a problem | ||
| 5/21/2015 | Sold | $190,000+0.1%$104/sqft |
Source: Cincy MLS #1442867 Report a problem | ||
| 4/7/2015 | Pending sale | $189,900$104/sqft |
Source: Coldwell Banker West Shell - Union Centre Regional Office #1442867 Report a problem | ||
| 4/4/2015 | Listed for sale | $189,900+17.6%$104/sqft |
Source: Coldwell Banker West Shell #1442867 Report a problem | ||
| 2/14/2008 | Sold | $161,500-4.9%$88/sqft |
Source: Cincy MLS #1103001 Report a problem | ||
| 2/7/2008 | Price change | $169,900-3.4%$93/sqft |
Source: NCI #1103001 Report a problem | ||
| 2/1/2008 | Listed for sale | $175,900+6.6%$96/sqft |
Source: NCI #1103001 Report a problem | ||
| 12/1/2005 | Sold | $165,000$90/sqft |
Source: Public Record Report a problem | ||
Public tax history
| Year | Property taxes | Tax assessment |
|---|---|---|
| 2025 | $4,160 -0.6% | $98,350 |
| 2024 | $4,184 +6% | $98,350 +28.6% |
| 2023 | $3,947 +1.8% | $76,480 0% |
| 2022 | $3,878 +5.2% | $76,482 |
| 2021 | $3,688 +4.5% | $76,482 +23% |
| 2020 | $3,531 +8% | $62,181 |
| 2019 | $3,270 -1.4% | $62,181 |
| 2018 | $3,315 +6% | $62,181 +15% |
| 2017 | $3,128 -2.7% | $54,093 |
| 2016 | $3,215 +0.7% | $54,093 |
| 2015 | $3,191 +7.1% | $54,093 +16% |
| 2014 | $2,979 -0.2% | $46,630 -19.3% |
| 2013 | $2,986 +2.6% | $57,750 |
| 2012 | $2,911 -2.2% | $57,750 |
| 2011 | $2,977 +2.8% | $57,750 |
| 2010 | $2,895 -2.6% | $57,750 |
| 2009 | $2,973 -1.9% | $57,750 |
| 2008 | $3,031 | $57,750 +25.2% |
| 2005 | -- | $46,110 |
| 2004 | -- | $46,110 |
| 2003 | -- | $46,110 +10% |
| 2002 | -- | $41,920 |
| 2001 | -- | $41,920 |
| 2000 | -- | $41,920 -6.4% |
| 1999 | -- | $44,770 |
Find assessor info on the county website
Monthly payment
Est. payment
Payment breakdown
Explore the cost of this home by adjusting the details. Changes won't be saved.Climate risks
Neighborhood: 45040


Similar homes
- $370,0003 bd3 ba1.5k sqft5686 Farm Field Dr, Mason, OH 45040For Sale

 MLS ID #1896226, Scott Baker, Coldwell Banker Realty. Cincy MLS
- $429,9005 bd3 ba2.1k sqft8253 Lake Ridge Dr, West Chester, OH 45069For Sale
 MLS ID #1897410, Kimberly K. Mansfield, Keller Williams Advisors. Cincy MLS
- $474,9004 bd3 ba2k sqft10040 Fox Chase Dr, Loveland, OH 45140For Sale
 MLS ID #1896870, Deborah A Martin, Keller Williams Advisors. Cincy MLS
- $390,0004 bd3 ba2.2k sqft4030 Cottingham Dr, Cincinnati, OH 45241For Sale
 MLS ID #1896238, Gayatri Chandran, Coldwell Banker Realty. Cincy MLS
- $415,0004 bd3 ba2k sqft9233 Meadow Dr, Maineville, OH 45039For SaleMLS ID #1887450, Sandy L Smith, Coldwell Banker Realty. Cincy MLS
- $429,9003 bd3 ba2k sqft8881 Paw Paw Ln, Cincinnati, OH 45236For SaleMLS ID #1884388, Eric Gross, eXp Realty. Cincy MLS
- $437,5004 bd3 ba2.4k sqft1091 Raintree Dr, Milford, OH 45150For SaleMLS ID #1891119, Jon A. DeCurtins, ERA REAL Solutions Realty, LLC. Cincy MLS
- $375,0004 bd2 ba2k sqft3647 Green Haven Way, Maineville, OH 45039For SaleMLS ID #1897720, Denise M Taylor, eXp Realty. Cincy MLS
- $393,0003 bd3 ba1.8k sqft6404 Tylersville Rd, West Chester, OH 45069For SaleMLS ID #1890658, Joseph Arbino, Keller Williams Advisors. Cincy MLS
- $425,0005 bd3 ba2.2k sqft2611 Little Dry Run Rd, Cincinnati, OH 45244For SaleMLS ID #1896248, Monica Weakley, eXp Realty. Cincy MLS
- $449,0004 bd4 ba1.8k sqft8935 Creekwood Dr, Maineville, OH 45039For SaleMLS ID #1889165, Adam D Rosenhagen, Horan Rosenhagen Real Estate. Cincy MLS
- $420,0004 bd4 ba1.5k sqft421 Loren Ln, Fairfield, OH 45011For SaleMLS ID #1885992, Oscar Asesyan, Coldwell Banker Realty. Cincy MLS
- $350,0003 bd2 ba1.5k sqft5692 Werkshire Ter, Milford, OH 45150For SaleMLS ID #1896960, Amber Wisman, Align Right Realty Infinity. Cincy MLS
- $460,0004 bd4 ba2.5k sqft582 Virginia Ln, Cincinnati, OH 45244For SaleMLS ID #1897383, Taylor H Phillips, Huff Realty. Cincy MLS
- $400,0003 bd3 ba1.6k sqft5462 Victorian Way, Cincinnati, OH 45241For SaleMLS ID #1892504, Viridiana Rodriguez Ruiz, Keller Williams Advisors. Cincy MLS
- $359,9004 bd2 ba1.8k sqft5201 Woodtop Dr, Loveland, OH 45140For SaleMLS ID #1897876, Allen D. Ernst, Coldwell Banker Realty. Cincy MLS
- $499,9904 bd4 ba1.7k sqft413 Tarkington Ln, Loveland, OH 45140For SaleMLS ID #1893195, Riley Mullins, Plum Tree Realty. Cincy MLS
- $385,0003 bd2 ba2.2k sqft4925 Springdale Rd, Cincinnati, OH 45251For SaleMLS ID #1896178, Daniel Baron, Keller Williams Advisors. Cincy MLS
- $380,0004 bd2 ba1.7k sqft9520 West Ave, Cincinnati, OH 45242For SaleMLS ID #1895111, Kristine M Green, Coldwell Banker Realty. Cincy MLS
