Move-in ready condo in a prime Sharonville location! The main level features a spacious living room with wood-burning fireplace and walkout to the deck, formal dining room, eat-in kitchen, plus a half bath. Upstairs offers a generous primary bedroom, full bath, along with a second bedroom. The finished lower level includes a third bedroom, laundry and flexible space. Attached 1-car garage provides direct access. Enjoy wooded privacy with convenient access to shopping, dining and major roadways.
For sale
$400,000
5462 Victorian Way, Cincinnati, OH 45241
3beds
1,675sqft
Condominium
Built in 1987
-- sqft lot
$-- Zestimate®
$239/sqft
$287/mo HOA
What's special
Wooded privacyFinished lower levelGenerous primary bedroomWalkout to the deckFormal dining roomWood-burning fireplaceEat-in kitchen
- 51 days
- 438
- 20
Zillow last checked:
Listing updated:
Listed by:
Viridiana Rodriguez Ruiz 513-400-8521,
Keller Williams Advisors 513-874-3300
Source: Cincy MLS,MLS#: 1892504 Originating MLS: Cincinnati Area Multiple Listing Service
Originating MLS: Cincinnati Area Multiple Listing Service
Facts & features
Interior
Bedrooms & bathrooms
- Bedrooms: 3
- Bathrooms: 3
- Full bathrooms: 2
- 1/2 bathrooms: 1
Primary bedroom
- Features: Walk-In Closet(s)
- Level: Second
- Area: 225
- Dimensions: 15 x 15
Bedroom 2
- Level: Second
- Area: 156
- Dimensions: 13 x 12
Bedroom 3
- Level: Lower
- Area: 150
- Dimensions: 15 x 10
Bedroom 4
- Area: 0
- Dimensions: 0 x 0
Bedroom 5
- Area: 0
- Dimensions: 0 x 0
Primary bathroom
- Features: Tile Floor, Double Vanity, Tub w/Shower
Bathroom 1
- Features: Full
- Level: Second
Bathroom 2
- Features: Full
- Level: Lower
Bathroom 3
- Features: Partial
- Level: First
Dining room
- Level: First
- Area: 150
- Dimensions: 15 x 10
Family room
- Area: 0
- Dimensions: 0 x 0
Kitchen
- Features: Eat-in Kitchen
- Area: 144
- Dimensions: 12 x 12
Living room
- Features: Walkout, Fireplace
- Area: 228
- Dimensions: 19 x 12
Office
- Area: 0
- Dimensions: 0 x 0
Heating
- Electric, Heat Pump
Cooling
- Ceiling Fan(s), Central Air
Appliances
- Included: Dishwasher, Disposal, Oven/Range, Refrigerator, Electric Water Heater
Features
- Doors: Multi Panel Doors
- Windows: Insulated Windows
- Basement: Full,Concrete,Finished,Walk-Out Access,Wall to Wall Carpet
- Fireplace features: Living Room
Interior area
- Total structure area: 1,675
- Total interior livable area: 1,675 sqft
Property
Parking
- Total spaces: 1
- Parking features: Off Street, Driveway
- Attached garage spaces: 1
- Has uncovered spaces: Yes
Accessibility
- Accessibility features: Accessibility Features
Features
- Levels: Two
- Stories: 2
- Has view: Yes
- View description: Trees/Woods
Lot
- Size: 1,393 Square Feet
- Features: Wooded
Details
- Parcel number: 6080032030200
- Zoning description: Residential
Construction
Type & style
- Home type: Condo
- Architectural style: Other
- Property subtype: Condominium
Materials
- Brick
- Foundation: Concrete Perimeter
- Roof: Shingle
Condition
- New construction: No
- Year built: 1987
Utilities & green energy
- Gas: None
- Sewer: Public Sewer
- Water: Public
Community & HOA
HOA
- Has HOA: Yes
- Services included: Pool
- HOA fee: $287 monthly
- HOA name: Towne Properties
Location
- Region: Cincinnati
Financial & listing details
- Price per square foot: $239/sqft
- Tax assessed value: $219,290
- Annual tax amount: $3,646
- Date on market: 9/4/2026
- Listing terms: No Special Financing
Estimated market value
Not available
Estimated sales range
Not available
Not available
Price history
| Date | Event | Price |
|---|---|---|
| 9/4/2026 | Listed for sale | $400,000+172.1%$239/sqft |
Source:  Cincy MLS #1892504 Report a problem Cincy MLS #1892504 Report a problem | ||
| 7/13/2016 | Sold | $147,000+1.6%$88/sqft |
Source: Cincy MLS #1490638 Report a problem | ||
| 3/7/2003 | Sold | $144,750$86/sqft |
Source: Cincy MLS #811287 Report a problem | ||
Public tax history
| Year | Property taxes | Tax assessment |
|---|---|---|
| 2025 | $3,647 -2.8% | $76,752 |
| 2024 | $3,752 +20.4% | $76,752 |
| 2023 | $3,115 -8.9% | $76,752 +30.9% |
| 2022 | $3,420 +17.4% | $58,653 |
| 2021 | $2,913 | $58,653 |
| 2020 | $2,913 -1.5% | $58,653 +14% |
| 2019 | $2,956 +21.2% | $51,450 |
| 2018 | $2,440 | $51,450 |
| 2017 | $2,440 -3.1% | $51,450 -1.3% |
| 2016 | $2,518 | $52,150 |
| 2015 | $2,518 -0.3% | $52,150 |
| 2014 | $2,527 +2.4% | $52,150 |
| 2013 | $2,468 -0.3% | $52,150 |
| 2012 | $2,474 +25.8% | $52,150 |
| 2011 | $1,967 +7.6% | $52,150 +2.9% |
| 2010 | $1,827 +6.2% | $50,680 |
| 2009 | $1,721 +3.4% | $50,680 |
| 2008 | $1,665 +0.7% | $50,680 |
| 2007 | $1,653 +1% | $50,680 |
| 2006 | $1,637 +0.1% | $50,680 |
| 2005 | $1,635 -8.8% | $50,680 -0.5% |
| 2003 | $1,792 +7% | $50,925 |
| 2002 | $1,675 +15.3% | $50,925 +22.3% |
| 2001 | $1,452 +4.2% | $41,650 |
| 2000 | $1,394 | $41,650 |
Find assessor info on the county website
Monthly payment
Est. payment
Payment breakdown
Explore the cost of this home by adjusting the details. Changes won't be saved.Climate risks
Neighborhood: 45241
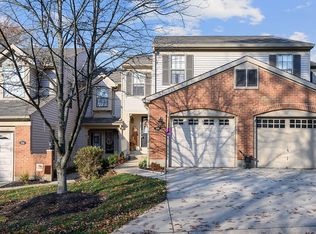
- $307,6002 bd3 ba1.2k sqft5454 Victorian Way, Cincinnati, OH 45241Off Market
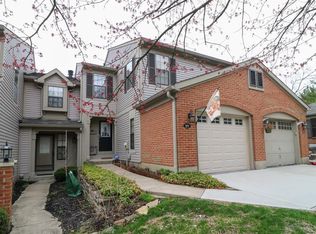
- $276,3002 bd3 ba1.6k sqft5454 Victorian Way, Sharonville, OH 45241Off Market
- $414,1002 bd2 ba1.1k sqft5470 Victorian Way, Cincinnati, OH 45241Off Market
- $368,5003 bd3 ba1.9k sqft5470 Victorian Way, Cincinnati, OH 45241Off Market
Similar homes
- $390,0004 bd3 ba2.2k sqft4030 Cottingham Dr, Cincinnati, OH 45241For Sale
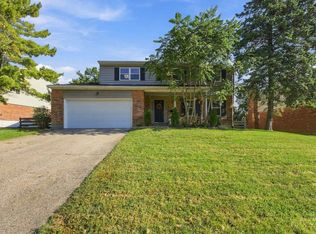
 MLS ID #1896238, Gayatri Chandran, Coldwell Banker Realty. Cincy MLS
 - $410,0004 bd2 ba1.6k sqft7524 Sussex Dr, West Chester, OH 45069For Sale
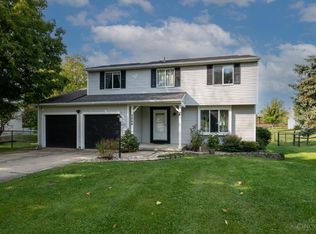 MLS ID #1896351, Rose D Nassar, Plum Tree Realty. Cincy MLS
 - $393,0003 bd3 ba1.8k sqft6404 Tylersville Rd, West Chester, OH 45069For Sale
 MLS ID #1890658, Joseph Arbino, Keller Williams Advisors. Cincy MLS
 - $399,0004 bd3 ba2.5k sqft6683 Tylersville Rd, West Chester, OH 45069For Sale
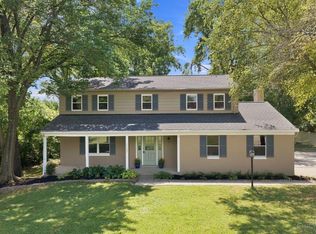 MLS ID #1896950, Nicholas Motz, eXp Realty. Cincy MLS
 - $369,6004 bd3 ba1.5k sqft10467 Mill Rd, Cincinnati, OH 45240For SaleMLS ID #1892985, Erica Champion, eXp Realty. Cincy MLS
- $380,0004 bd3 ba1.9k sqft7566 Tollgate Ct, Fairfield, OH 45014For SaleMLS ID #1897791, Chhabi L Neopaney, Key Realty, LTD.. Cincy MLS
- $375,0004 bd2 ba2.1k sqft812 Yorkhaven Rd, Cincinnati, OH 45240For SaleMLS ID #1896651, Iwin C. Henderson, Plum Tree Realty. Cincy MLS
- $429,9003 bd3 ba2k sqft8881 Paw Paw Ln, Cincinnati, OH 45236For SaleMLS ID #1884388, Eric Gross, eXp Realty. Cincy MLS
- $410,0003 bd2 ba1k sqft7241 Berwood Dr, Cincinnati, OH 45243For SaleMLS ID #1892606, Stephen G Tranter, Comey & Shepherd. Cincy MLS
- $355,0002 bd3 ba1.3k sqft3760 Ashworth Dr, Cincinnati, OH 45208For SaleMLS ID #1896442, Clint Copenhaver, Robinson Sotheby's Internat'l. Cincy MLS
- $375,0004 bd2 ba1.2k sqft4501 Ellman Ave, Cincinnati, OH 45242For SaleMLS ID #1888615, Ethan R Bishop, Keller Williams Seven Hills Re. Cincy MLS
- $374,9003 bd2 ba1k sqft7209 Longfield Dr, Cincinnati, OH 45243For SaleMLS ID #1895816, Adam G. Marit, Real Link. Cincy MLS
- $349,9004 bd3 ba1.9k sqft11554 Lincolnshire Dr, Cincinnati, OH 45240For SaleMLS ID #1893723, Ibrahim M. Farhan, RE/MAX Preferred Group. Cincy MLS
- $385,0003 bd2 ba2.2k sqft4925 Springdale Rd, Cincinnati, OH 45251For SaleMLS ID #1896178, Daniel Baron, Keller Williams Advisors. Cincy MLS
- $375,0003 bd2 ba1.9k sqft7156 Paddison Rd, Cincinnati, OH 45230For SaleMLS ID #1877519, Amber Hassman, ERA REAL Solutions Realty, LLC. Cincy MLS
- $359,9004 bd2 ba1.8k sqft5201 Woodtop Dr, Loveland, OH 45140For SaleMLS ID #1897876, Allen D. Ernst, Coldwell Banker Realty. Cincy MLS
- $420,0004 bd4 ba1.5k sqft421 Loren Ln, Fairfield, OH 45011For SaleMLS ID #1885992, Oscar Asesyan, Coldwell Banker Realty. Cincy MLS
- $415,0003 bd3 ba1.4k sqft4610 Winona Ter, Cincinnati, OH 45227For SaleMLS ID #1896777, Taylor M. DeVito, Coldwell Banker Realty, Anders. Cincy MLS
- $380,0004 bd4 ba1.8k sqft11349 Lincolnshire Dr, Cincinnati, OH 45240For SaleMLS ID #1889850, Viridiana Rodriguez Ruiz, Keller Williams Advisors. Cincy MLS
- $350,0003 bd4 ba2k sqft1113 Mohawk Dr, Lebanon, OH 45036For Sale
 MLS ID #971763, Michael Moore, eXp Realty. DABR MLS
