Fresh style meets effortless living in this beautifully updated Beacon Hills ranch in Springdale. The open floor plan sets the stage for easy entertaining, complemented by new flooring, fresh interior and exterior paint, updated lighting throughout, and stylishly refreshed tile baths. The bright kitchen features crisp white cabinetry, stainless steel appliances, and a tile backsplash. Retreat to the primary bedroom, where direct access to your own courtyard patio invites slow mornings and relaxing evenings. Outside, the generous, tiered lot offers space to gather, garden, and enjoy the outdoors among mature trees. With neighborhood sidewalks, a park across the street, and Springdale's community center and local shops nearby, this home pairs inviting spaces with everyday convenience.
For sale
$390,000
812 Yorkhaven Rd, Cincinnati, OH 45240
4beds
2,127sqft
Single Family Residence
Built in 1968
0.39 Acres Lot
$-- Zestimate®
$183/sqft
$-- HOA
What's special
Open floor planCourtyard patioStainless steel appliancesStylishly refreshed tile bathsUpdated lighting throughoutTile backsplashMature trees
- 1 day
- 138
- 19
Zillow last checked:
Listing updated:
Listed by:
Iwin C. Henderson 513-638-4622,
Plum Tree Realty 513-443-5060
Source: Cincy MLS,MLS#: 1896651 Originating MLS: Cincinnati Area Multiple Listing Service
Originating MLS: Cincinnati Area Multiple Listing Service
Facts & features
Interior
Bedrooms & bathrooms
- Bedrooms: 4
- Bathrooms: 2
- Full bathrooms: 2
Primary bedroom
- Features: Bath Adjoins, Walkout, Wall-to-Wall Carpet, Dual Closet
- Level: First
- Area: 180
- Dimensions: 15 x 12
Bedroom 2
- Level: First
- Area: 100
- Dimensions: 10 x 10
Bedroom 3
- Level: First
- Area: 90
- Dimensions: 10 x 9
Bedroom 4
- Level: First
- Area: 90
- Dimensions: 10 x 9
Bedroom 5
- Area: 0
- Dimensions: 0 x 0
Primary bathroom
- Features: Marb/Gran/Slate, Shower
Bathroom 1
- Features: Full
- Level: First
Bathroom 2
- Features: Full
- Level: First
Dining room
- Features: Fireplace, Walkout, LVF Luxury Vinyl Floor
- Level: First
- Area: 110
- Dimensions: 11 x 10
Family room
- Features: Fireplace, Walkout, LVF Luxury Vinyl Floor
- Area: 300
- Dimensions: 20 x 15
Kitchen
- Features: Pantry, Quartz Counters, Walkout, LVF Luxury Vinyl Floor
- Area: 180
- Dimensions: 15 x 12
Living room
- Features: Walkout, LVF Luxury Vinyl Floor
- Area: 0
- Dimensions: 0 x 0
Office
- Area: 0
- Dimensions: 0 x 0
Heating
- Forced Air, Gas Furn EF Rtd 95%+
Cooling
- Ceiling Fan(s), Central Air
Appliances
- Included: Microwave, Oven/Range, Dishwasher, Refrigerator, Gas Water Heater
Features
- Basement: Partial,LVF Luxury Vinyl Floor,Concrete,Partially Finished
- Number of fireplaces: 1
- Fireplace features: Inoperable, Dining Room, Family Room
Interior area
- Total structure area: 2,127
- Total interior livable area: 2,127 sqft
Property
Parking
- Total spaces: 2
- Parking features: On Street, Driveway
- Attached garage spaces: 2
- Has uncovered spaces: Yes
Features
- Levels: One
- Stories: 1
- Exterior features: Courtyard, Fire Pit
- Fencing: Metal
Lot
- Size: 0.39 Acres
- Dimensions: 80 x 220
- Features: Less than .5 Acre
Details
- Additional structures: Shed(s)
- Parcel number: 5990070006300
- Zoning description: Residential
Construction
Type & style
- Home type: SingleFamily
- Architectural style: Ranch
- Property subtype: Single Family Residence
Materials
- Aluminum Siding, Brick
- Foundation: Concrete Perimeter
- Roof: Shingle
Condition
- New construction: No
- Year built: 1968
Utilities & green energy
- Gas: Natural
- Sewer: Public Sewer
- Water: Public
Community & HOA
Community
- Subdivision: Beacon Hills
HOA
- Has HOA: No
Location
- Region: Cincinnati
Financial & listing details
- Price per square foot: $183/sqft
- Tax assessed value: $228,210
- Annual tax amount: $4,006
- Date on market: 10/8/2026
- Listing terms: No Special Financing
Estimated market value
Not available
Estimated sales range
Not available
Not available
Price history
| Date | Event | Price |
|---|---|---|
| 10/8/2026 | Listed for sale | $390,000+62.5%$183/sqft |
Source:  Cincy MLS #1896651 Report a problem Cincy MLS #1896651 Report a problem | ||
| 6/30/2026 | Sold | $240,000+501.5%$113/sqft |
Source: Public Record Report a problem | ||
| 10/19/2017 | Sold | $39,900-33.5%$19/sqft |
Source: Public Record Report a problem | ||
| 1/16/2015 | Sold | $60,000+22.9%$28/sqft |
Source: Public Record Report a problem | ||
| 3/20/2014 | Sold | $48,812$23/sqft |
Source: Public Record Report a problem | ||
| 12/21/2012 | Sold | $48,812-54.8%$23/sqft |
Source: Cincy MLS #1334517 Report a problem | ||
| 8/31/2012 | Sold | $108,000-9.2%$51/sqft |
Source: Public Record Report a problem | ||
| 12/31/1997 | Sold | $119,000$56/sqft |
Source: Cincy MLS #601506 Report a problem | ||
Public tax history
| Year | Property taxes | Tax assessment |
|---|---|---|
| 2025 | $4,007 +16.4% | $79,874 |
| 2024 | $3,443 -0.2% | $79,874 |
| 2023 | $3,451 +9.3% | $79,874 +34.4% |
| 2022 | $3,157 -5.8% | $59,420 |
| 2021 | $3,352 +7.8% | $59,420 +0% |
| 2020 | $3,109 +4% | $59,419 +17% |
| 2019 | $2,990 +17.7% | $50,785 |
| 2018 | $2,540 | $50,785 |
| 2017 | $2,540 -1.5% | $50,785 +0.3% |
| 2016 | $2,578 | $50,653 |
| 2015 | $2,578 -5% | $50,653 |
| 2014 | $2,715 -3.9% | $50,653 -6% |
| 2013 | $2,824 +0.2% | $53,886 |
| 2012 | $2,818 +29.9% | $53,886 |
| 2011 | $2,170 -7.3% | $53,886 -10.9% |
| 2010 | $2,340 +5.9% | $60,480 |
| 2009 | $2,210 +3.2% | $60,480 |
| 2008 | $2,142 +0.7% | $60,480 |
| 2007 | $2,128 +0.9% | $60,480 |
| 2006 | $2,108 +0% | $60,480 |
| 2005 | $2,107 +26.9% | $60,480 +37.6% |
| 2003 | $1,661 +6.5% | $43,960 |
| 2002 | $1,559 +1% | $43,960 +6.7% |
| 2001 | $1,543 +3.9% | $41,195 |
| 2000 | $1,485 | $41,195 |
Find assessor info on the county website
Monthly payment
Est. payment
Payment breakdown
Explore the cost of this home by adjusting the details. Changes won't be saved.Climate risks
Neighborhood: 45240
Similar homes

- $309,9004 bd3 ba2.4k sqft669 Hillgrove Ct, Cincinnati, OH 45246For Sale
 MLS ID #1896304, Scott Fader, Joseph Walter Realty, LLC. Cincy MLS
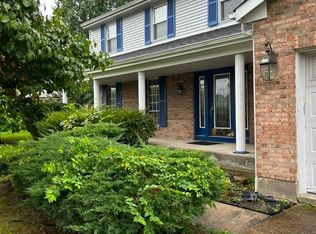
 - $200,0003 bd2 ba1.9k sqft907 Waycross Rd, Cincinnati, OH 45240For Sale
 MLS ID #1896820, Karen E Scherer, Coldwell Banker Realty. Cincy MLS
 - $380,0004 bd4 ba1.8k sqft11349 Lincolnshire Dr, Cincinnati, OH 45240For Sale
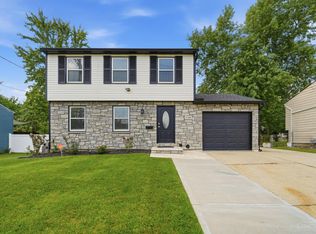 MLS ID #1889850, Viridiana Rodriguez Ruiz, Keller Williams Advisors. Cincy MLS
 - $349,9004 bd3 ba1.9k sqft11554 Lincolnshire Dr, Cincinnati, OH 45240For Sale
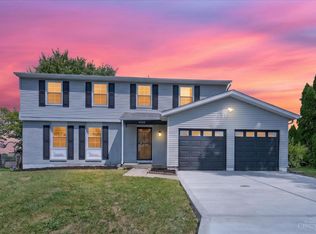 MLS ID #1893723, Ibrahim M. Farhan, RE/MAX Preferred Group. Cincy MLS
 - $367,0004 bd3 ba2k sqft1439 Longacre Dr, Cincinnati, OH 45240For SaleMLS ID #1886938, Apryll R Fambro-Watkins, Keller Williams Advisors. Cincy MLS
- $359,9005 bd3 ba2.1k sqft11900 Elmgrove Cir, Cincinnati, OH 45240For SaleMLS ID #1896140, Scott A Baker, ERA REAL Solutions Realty. LLC. Cincy MLS
- $315,0003 bd3 ba2.1k sqft890 Summerfield Ln, Cincinnati, OH 45240For SaleMLS ID #1891139, Keith T Taylor, Comey & Shepherd. Cincy MLS
- $299,9003 bd2 ba1.3k sqft767 Holyoke Dr, Cincinnati, OH 45240For SaleMLS ID #1896144, Brian W. Taylor, Domicile, Inc.. Cincy MLS
- $379,9004 bd3 ba2.8k sqft1581 Lemontree Dr, Cincinnati, OH 45240For SaleMLS ID #1883961, Robert L. Snyder, Triumph Realty, Inc. Cincy MLS
- $285,0003 bd3 ba1.5k sqft1946 Edgewater Dr, Cincinnati, OH 45240For SaleMLS ID #1896593, Adrienne N Shipman, Keller Williams Seven Hills Re. Cincy MLS
- $349,9004 bd3 ba2.1k sqft1732 Fullerton Dr, Cincinnati, OH 45240For SaleMLS ID #1894991, Mark Schupp, Sibcy Cline, Inc.. Cincy MLS
- $325,0004 bd3 ba1.9k sqft11962 Cedarcreek Dr, Cincinnati, OH 45240For SaleMLS ID #1895494, Bryan Smith, eXp Realty. Cincy MLS
- $565,0004 bd5 ba2.9k sqft1 Fairwood Ct, Fairfield, OH 45014For SaleMLS ID #1896018, Teri L Herrmann, Keller Williams Seven Hills Re. Cincy MLS
- $430,0004 bd5 ba2.1k sqft805 Halesworth Dr, Cincinnati, OH 45240New ConstructionMLS ID #1894967, Brandon M Willis, Keller Williams Seven Hills Re. Cincy MLS
- $389,9004 bd3 ba1.9k sqft11615 Maxey Ln, Cincinnati, OH 45240For SaleMLS ID #1891834, Kandy Swierk, BF Realty. Cincy MLS
- $350,0004 bd3 ba1.8k sqft12085 Brookway Dr, Cincinnati, OH 45240For SaleMLS ID #1894112, Russell Daniels, Plum Tree Realty. Cincy MLS
- $275,0003 bd2 ba1.6k sqft1711 John Gray Rd, Cincinnati, OH 45240For SaleMLS ID #1896061, Jeanne M DeBord, Keller Williams Advisors. Cincy MLS
- $289,0004 bd2 ba1.3k sqft5947 Gilmore Dr, Fairfield, OH 45014For SaleMLS ID #1896370, Carolyn Ghantous, Comey & Shepherd. Cincy MLS
- $329,0003 bd3 ba1.2k sqft1614 Acreview Dr, Cincinnati, OH 45240For SaleMLS ID #1895698, Alireya Clayton, Keller Williams Advisors. Cincy MLS
- $299,9994 bd3 ba1.9k sqft11475 Fiesta Ct, Cincinnati, OH 45240For SaleMLS ID #1891568, Daisy Jimenez-Fabian, Fortune Vine Realty. Cincy MLS
