Superb location with easy access to shopping, parks, schools, and interstates. Fall in love with this Deerfield Township retreat on a wooded, fenced lot with no HOA! Set in a highly desirable neighborhood, this comfortable 3-bed, 2.5-bath home offers an eat-in kitchen w/new dishwasher and a primary suite with walk-in closet and a private covered deck, perfect for crisp mornings overlooking the mature yard with pine & fruit trees. The finished lower level features new laminate flooring and a cozy, warm brick wood-burning fireplace for fire-lit autumn nights. New Carpet and Paint. Storage shed included. Next door to Cottell Park for fall walks. Settle in before the holidays!
For sale
$370,000
5686 Farm Field Dr, Mason, OH 45040
3beds
1,593sqft
Single Family Residence
Built in 1984
0.34 Acres Lot
$-- Zestimate®
$232/sqft
$-- HOA
What's special
Private covered deckWooded fenced lotStorage shed includedNew carpet and paint
- 17 days
- 1,155
- 62
Likely to sell faster than
Zillow last checked:
Listing updated:
Listed by:
Scott Baker 513-403-5323,
Coldwell Banker Realty 513-777-7900
Source: Cincy MLS,MLS#: 1896226 Originating MLS: Cincinnati Area Multiple Listing Service
Facts & features
Interior
Bedrooms & bathrooms
- Bedrooms: 3
- Bathrooms: 3
- Full bathrooms: 2
- 1/2 bathrooms: 1
Primary bedroom
- Features: Bath Adjoins, Walk-In Closet(s), Walkout, Wall-to-Wall Carpet
- Level: Upper
- Area: 180
- Dimensions: 15 x 12
Bedroom 2
- Level: Upper
- Area: 130
- Dimensions: 13 x 10
Bedroom 3
- Level: Upper
- Area: 100
- Dimensions: 10 x 10
Bedroom 4
- Area: 0
- Dimensions: 0 x 0
Bedroom 5
- Area: 0
- Dimensions: 0 x 0
Primary bathroom
- Features: Shower
Bathroom 1
- Features: Full
- Level: Upper
Bathroom 2
- Features: Full
- Level: Upper
Bathroom 3
- Features: Partial
- Level: Lower
Dining room
- Area: 0
- Dimensions: 0 x 0
Family room
- Features: Wall-to-Wall Carpet, Fireplace
- Area: 308
- Dimensions: 22 x 14
Kitchen
- Features: Pantry, Eat-in Kitchen, Vinyl Floor, Wood Cabinets
- Area: 156
- Dimensions: 13 x 12
Living room
- Features: Walkout, Wall-to-Wall Carpet
- Area: 252
- Dimensions: 18 x 14
Office
- Area: 0
- Dimensions: 0 x 0
Heating
- Forced Air, Heat Pump
Cooling
- Ceiling Fan(s), Central Air
Appliances
- Included: Dishwasher, Microwave, Oven/Range, Refrigerator, Electric Water Heater
Features
- Central Vacuum
- Windows: Vinyl
- Basement: Partial
- Number of fireplaces: 1
- Fireplace features: Brick, Wood Burning, Family Room
Interior area
- Total structure area: 1,593
- Total interior livable area: 1,593 sqft
Property
Parking
- Total spaces: 2
- Parking features: On Street, Garage Door Opener
- Attached garage spaces: 2
- Has uncovered spaces: Yes
Lot
- Size: 0.34 Acres
- Features: Less than .5 Acre, Wooded
Details
- Additional structures: Shed(s)
- Parcel number: 1632176002
- Zoning description: Residential
Construction
Type & style
- Home type: SingleFamily
- Architectural style: Traditional
- Property subtype: Single Family Residence
Materials
- Aluminum Siding, Brick
- Foundation: Concrete Perimeter
- Roof: Shingle
Condition
- New construction: No
- Year built: 1984
Utilities & green energy
- Gas: None
- Sewer: Public Sewer
- Water: Public
Community & HOA
HOA
- Has HOA: No
Location
- Region: Mason
Financial & listing details
- Price per square foot: $232/sqft
- Tax assessed value: $266,810
- Annual tax amount: $3,948
- Date on market: 10/5/2026
- Listing terms: No Special Financing
Estimated market value
Not available
Estimated sales range
Not available
Not available
Price history
| Date | Event | Price |
|---|---|---|
| 10/5/2026 | Listed for sale | $370,000+0.5%$232/sqft |
Source:  Cincy MLS #1896226 Report a problem | ||
| 5/30/2026 | Listing removed | $368,000$231/sqft |
Source: Cincy MLS #1877846 Report a problem | ||
| 5/4/2026 | Listed for sale | $368,000-2.6%$231/sqft |
Source: Cincy MLS #1877846 Report a problem | ||
| 3/9/2026 | Listing removed | $378,000$237/sqft |
Source: Cincy MLS #1862474 Report a problem | ||
| 11/19/2025 | Listed for sale | $378,000+129.1%$237/sqft |
Source: Cincy MLS #1862474 Report a problem | ||
| 9/24/2013 | Sold | $165,000-2.7%$104/sqft |
Source: Cincy MLS #1360176 Report a problem | ||
| 2/21/2006 | Sold | $169,500+38.9%$106/sqft |
Source: Cincy MLS #980717 Report a problem | ||
| 5/4/1999 | Sold | $122,000$77/sqft |
Source: Public Record Report a problem | ||
Public tax history
| Year | Property taxes | Tax assessment |
|---|---|---|
| 2025 | $3,949 -0.6% | $93,380 |
| 2024 | $3,972 +0.8% | $93,380 +22.3% |
| 2023 | $3,940 +1.8% | $76,340 +0% |
| 2022 | $3,871 +5.2% | $76,335 |
| 2021 | $3,681 +4.5% | $76,335 +23% |
| 2020 | $3,524 +8% | $62,062 |
| 2019 | $3,264 -0.4% | $62,062 |
| 2018 | $3,277 +8.2% | $62,062 +17.3% |
| 2017 | $3,029 -2.7% | $52,910 |
| 2016 | $3,114 -0.2% | $52,910 |
| 2015 | $3,121 +7.1% | $52,910 +16% |
| 2014 | $2,913 -0.2% | $45,610 -15% |
| 2013 | $2,920 +2.6% | $53,660 |
| 2012 | $2,846 +3.9% | $53,660 +1% |
| 2011 | $2,740 +2.8% | $53,150 |
| 2010 | $2,665 -2.6% | $53,150 |
| 2009 | $2,736 -1.9% | $53,150 |
| 2008 | $2,789 | $53,150 +14.2% |
| 2006 | -- | $46,530 +0.9% |
| 2005 | -- | $46,130 |
| 2004 | -- | $46,130 |
| 2003 | -- | $46,130 +10% |
| 2002 | -- | $41,930 |
| 2001 | -- | $41,930 |
| 2000 | -- | $41,930 -2% |
| 1999 | -- | $42,780 |
Find assessor info on the county website
Monthly payment
Est. payment
Payment breakdown
Explore the cost of this home by adjusting the details. Changes won't be saved.Climate risks
Neighborhood: 45040
Similar homes
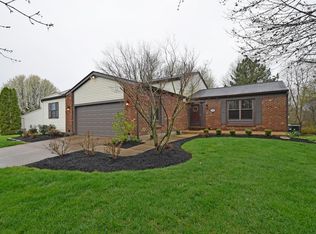
- $375,0004 bd2 ba2k sqft3647 Green Haven Way, Maineville, OH 45039For Sale

 MLS ID #1897720, Denise M Taylor, eXp Realty. Cincy MLS
- $390,0004 bd3 ba2.2k sqft4030 Cottingham Dr, Cincinnati, OH 45241For Sale
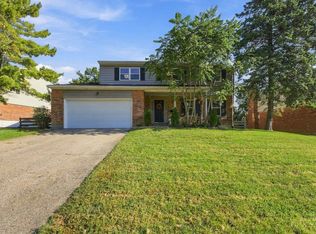 MLS ID #1896238, Gayatri Chandran, Coldwell Banker Realty. Cincy MLS
- $360,0003 bd2 ba1.2k sqft306 Wakefield Ave, Loveland, OH 45140For Sale
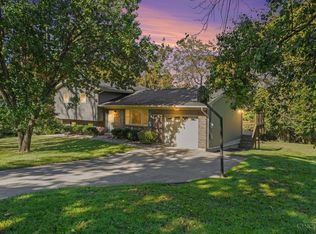 MLS ID #1896622, Randall Schalck, Keller Williams Seven Hills Re. Cincy MLS
- $485,0004 bd3 ba1.9k sqft8031 Simpson Creek Way, Mason, OH 45040For Sale
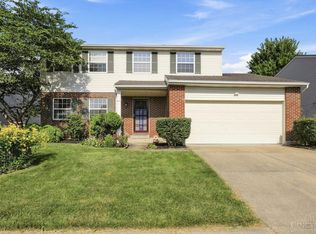 MLS ID #1893803, Gayatri Chandran, Coldwell Banker Realty. Cincy MLS
- $380,0004 bd3 ba1.9k sqft7566 Tollgate Ct, Fairfield, OH 45014For SaleMLS ID #1897791, Chhabi L Neopaney, Key Realty, LTD.. Cincy MLS
- $393,0003 bd3 ba1.8k sqft6404 Tylersville Rd, West Chester, OH 45069For SaleMLS ID #1890658, Joseph Arbino, Keller Williams Advisors. Cincy MLS
- $415,0004 bd3 ba2k sqft9233 Meadow Dr, Maineville, OH 45039For SaleMLS ID #1887450, Sandy L Smith, Coldwell Banker Realty. Cincy MLS
- $429,9005 bd3 ba2.1k sqft8253 Lake Ridge Dr, West Chester, OH 45069For SaleMLS ID #1897410, Kimberly K. Mansfield, Keller Williams Advisors. Cincy MLS
- $380,0003 bd3 ba1.8k sqft440 Pike St, South Lebanon, OH 45065For SaleMLS ID #1896927, Pamela Farmer, Coldwell Banker Realty, Anders. Cincy MLS
- $369,0003 bd3 ba1.7k sqft5289 Charlene Ave, Fairfield, OH 45014For SaleMLS ID #1895175, Jackson Brosier, NavX Realty, LLC. Cincy MLS
- $380,0004 bd2 ba1.7k sqft9520 West Ave, Cincinnati, OH 45242For SaleMLS ID #1895111, Kristine M Green, Coldwell Banker Realty. Cincy MLS
- $385,0003 bd2 ba1.7k sqft1593 Stephens Rd, Maineville, OH 45039For SaleMLS ID #1884040, Sanatan Patel, RE/MAX United Associates. Cincy MLS
- $244,5003 bd1 ba900 sqft109 E Circle Dr, Mason, OH 45040For SaleMLS ID #1896015, Adam G. Marit, Real Link. Cincy MLS
- $385,0003 bd2 ba1.6k sqft7909 Dee St, Cincinnati, OH 45243For SaleMLS ID #1895938, Kyle J Homan, 3CRE Residential Advisors, LLC. Cincy MLS
- $350,0003 bd3 ba1.6k sqft1974 Lady Ellen Dr, Cincinnati, OH 45230For SaleMLS ID #1896908, Leann M Starks, RE/MAX Preferred Group. Cincy MLS
- $339,0003 bd3 ba1.8k sqft4016 Bramble Ct, Hamilton, OH 45011For SaleMLS ID #1896533, Adam Jones, Coldwell Banker Realty. Cincy MLS
- $399,0004 bd3 ba1.8k sqft3528 Bookmark Pl, Maineville, OH 45039For SaleMLS ID #1888089, Michelle L Hitchcock, Keller Williams Seven Hills Re. Cincy MLS
- $239,9002 bd3 ba1.5k sqft10935 Brookgreen Ct, Cincinnati, OH 45242For SaleMLS ID #1898068, Donna S. Deaton, RE/MAX Victory + Affiliates. Cincy MLS
- $379,9004 bd3 ba2.1k sqft5800 W Fork Rd, Cincinnati, OH 45247For SaleMLS ID #1897399, Matthew R. Riley, Sibcy Cline, Inc.. Cincy MLS
