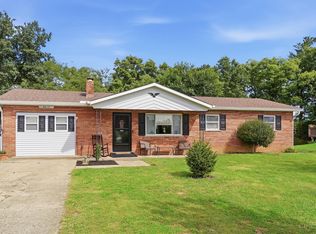
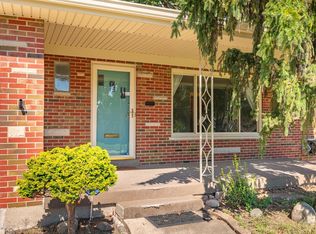
Enjoy easy single-floor living in this 3-bedroom, 1-bath ranch located in the Mason School District. The spacious living room features large windows that fill the home with natural light, while the functional layout offers comfortable everyday living. A covered back deck provides a great space to relax or entertain. Detached garage offers additional parking and storage. New roof in 2025 adds peace of mind. Conveniently located close to shopping, restaurants, and all that downtown Mason has to offer. A great opportunity for anyone looking for comfortable ranch-style living in a convenient location!
For sale
Price cut: $5.4K (10/15)
$244,500
109 E Circle Dr, Mason, OH 45040
3beds
900sqft
Single Family Residence
Built in 1952
6,263 Square Feet Lot
$-- Zestimate®
$272/sqft
$-- HOA
What's special
- 18 days
- 2,479
- 145
Likely to sell faster than
Zillow last checked:
Listing updated:
Listed by:
Adam G. Marit 513-204-0131,
Real Link 513-204-0131,
Jor-el Koenig 513-309-7471,
Real Link
Source: Cincy MLS,MLS#: 1896015 Originating MLS: Cincinnati Area Multiple Listing Service
Originating MLS: Cincinnati Area Multiple Listing Service
Facts & features
Interior
Bedrooms & bathrooms
- Bedrooms: 3
- Bathrooms: 1
- Full bathrooms: 1
Primary bedroom
- Features: Wall-to-Wall Carpet
- Level: First
- Area: 132
- Dimensions: 12 x 11
Bedroom 2
- Level: First
- Area: 108
- Dimensions: 9 x 12
Bedroom 3
- Level: First
- Area: 108
- Dimensions: 9 x 12
Bedroom 4
- Area: 0
- Dimensions: 0 x 0
Bedroom 5
- Area: 0
- Dimensions: 0 x 0
Primary bathroom
- Features: Shower
Bathroom 1
- Features: Full
- Level: First
Dining room
- Area: 0
- Dimensions: 0 x 0
Family room
- Area: 0
- Dimensions: 0 x 0
Kitchen
- Features: Eat-in Kitchen, Walkout, Wood Cabinets
- Area: 96
- Dimensions: 12 x 8
Living room
- Features: Built-ins/Bookcases, Walkout, Wall-to-Wall Carpet
- Area: 240
- Dimensions: 20 x 12
Office
- Area: 0
- Dimensions: 0 x 0
Heating
- Forced Air, Gas
Cooling
- Central Air
Appliances
- Included: Microwave, Oven/Range, Dishwasher, Refrigerator, Gas Water Heater
Features
- Windows: Vinyl
- Basement: None
Interior area
- Total structure area: 900
- Total interior livable area: 900 sqft
Property
Parking
- Total spaces: 1
- Parking features: Garage
- Garage spaces: 1
Features
- Levels: One
- Stories: 1
- Fencing: Privacy,Wood
Lot
- Size: 6,263 Square Feet
Details
- Parcel number: 1636331028
- Zoning description: Residential
Construction
Type & style
- Home type: SingleFamily
- Architectural style: Ranch
- Property subtype: Single Family Residence
Materials
- Vinyl Siding
- Foundation: Slab
- Roof: Shingle
Condition
- New construction: No
- Year built: 1952
Utilities & green energy
- Gas: Natural
- Sewer: Public Sewer
- Water: Public
Community & HOA
HOA
- Has HOA: No
Location
- Region: Mason
Financial & listing details
- Price per square foot: $272/sqft
- Tax assessed value: $143,080
- Annual tax amount: $1,618
- Date on market: 10/2/2026
- Listing terms: No Special Financing
Estimated market value
Not available
Estimated sales range
Not available
Not available
Price history
| Date | Event | Price |
|---|---|---|
| 10/15/2026 | Price change | $244,500-2.2%$272/sqft |
Source:  Cincy MLS #1896015 Report a problem Cincy MLS #1896015 Report a problem | ||
| 10/2/2026 | Listed for sale | $249,900$278/sqft |
Source: Cincy MLS #1896015 Report a problem | ||
Public tax history
| Year | Property taxes | Tax assessment |
|---|---|---|
| 2025 | $1,618 -1.1% | $50,080 |
| 2024 | $1,635 +14.5% | $50,080 +30.2% |
| 2023 | $1,428 +1.3% | $38,470 +0% |
| 2022 | $1,409 +5.6% | $38,465 |
| 2021 | $1,335 +0.8% | $38,465 +13% |
| 2020 | $1,325 +8.8% | $34,041 |
| 2019 | $1,218 -0.3% | $34,041 |
| 2018 | $1,222 +8% | $34,041 +11.2% |
| 2017 | $1,132 -2.9% | $30,618 |
| 2016 | $1,166 -0.2% | $30,618 |
| 2015 | $1,169 | $30,618 +3% |
| 2014 | $1,169 -3% | $29,730 -11.6% |
| 2013 | $1,205 -0.2% | $33,650 |
| 2012 | $1,207 -4% | $33,650 |
| 2011 | $1,258 +3.1% | $33,650 |
| 2010 | $1,220 -0.7% | $33,650 |
| 2009 | $1,228 -2% | $33,650 |
| 2008 | $1,253 | $33,650 |
| 2007 | -- | $33,650 +17.3% |
| 2003 | -- | $28,680 +10% |
| 2002 | -- | $26,070 |
| 2001 | -- | $26,070 |
| 2000 | -- | $26,070 -3.7% |
| 1999 | -- | $27,060 |
Find assessor info on the county website
Monthly payment
Est. payment
Payment breakdown
Explore the cost of this home by adjusting the details. Changes won't be saved.Climate risks
Neighborhood: 45040
Similar homes
- $265,0003 bd1 ba960 sqft8614 Route 48, Loveland, OH 45140For Sale
 MLS ID #1896161, Wendi J. Sheets, eXp Realty. Cincy MLS
 - $239,9993 bd2 ba1k sqft5943 Elk Creek Rd, Middletown, OH 45042For Sale

 MLS ID #970377, Teresa L Hall, Coldwell Banker Heritage. DABR MLS
 - $254,9003 bd2 ba1.1k sqft1026 Gail Ave, Fairfield, OH 45014For Sale
 MLS ID #1895910, Rebecca G Marshall, RE/MAX Victory + Affiliates. Cincy MLS
 - $290,0002 bd2 ba1.1k sqft5562 Baywatch Way APT 203, Mason, OH 45040For Sale
 MLS ID #1894128, Sarah Robben, Coldwell Banker Realty. Cincy MLS
 - $249,9003 bd2 ba1k sqft11935 Mill Rd, Cincinnati, OH 45240For SaleMLS ID #1893879, Flor D McNally, Keller Williams Advisors. Cincy MLS
- $250,0003 bd1 ba1k sqft6207 Kalbfleisch Rd, Middletown, OH 45042For SaleMLS ID #968039, Reva Owens, Coldwell Banker Heritage. DABR MLS
- $229,9003 bd2 ba1.2k sqft3494 Oakmeadow Ln, Cincinnati, OH 45239For SaleMLS ID #1897562, Cindy Bond, Huff Realty. Cincy MLS
- $237,5003 bd1 ba972 sqft4318 Pennyroyal Rd, Franklin, OH 45005For SaleMLS ID #969447, Jennifer Dietrich, Irongate Inc.. DABR MLS
- $199,9003 bd1 ba925 sqft1148 Dale Ave, Franklin, OH 45005For SaleMLS ID #1897080, William S Huff, eXp Realty. Cincy MLS
- $240,0004 bd1 ba1.2k sqft3678 Paramount Ridge Ln, Cincinnati, OH 45247For SaleMLS ID #1896185, Andrew Bittner, Key Realty, LTD.. Cincy MLS
- $239,9003 bd2 ba893 sqft6017 Elbrook Ave, Cincinnati, OH 45237For SaleMLS ID #1895793, Erika Bussard, Keller Williams Advisors. Cincy MLS
- $199,9004 bd1 ba1k sqft271 Ilene Ave, South Lebanon, OH 45065For SaleMLS ID #968679, Brandi Howell, Keller Williams Community Part. DABR MLS
- $239,0003 bd1 ba1k sqft5705 Crabapple Way Dr, Milford, OH 45150For SaleMLS ID #1893350, Brandon N. Millihan, e-Merge Real Estate Victory. Cincy MLS
- $276,9003 bd2 ba1.2k sqft451 Blossom Ln, Cincinnati, OH 45244For SaleMLS ID #1894780, Tina A Burton, Sibcy Cline, Inc.. Cincy MLS
- $267,0002 bd1 ba1.2k sqft5501 Vonderhaar Ct, Fairfield, OH 45014For SaleMLS ID #1894636, Betty Little, Coldwell Banker Realty. Cincy MLS
- $219,9004 bd1 ba1.2k sqft9313 Montoro Dr, Cincinnati, OH 45231For SaleMLS ID #1896464, Susan Rose, Sibcy Cline, Inc.. Cincy MLS
- $240,0003 bd2 ba840 sqft2065 Sevenhills Dr, Cincinnati, OH 45240For SaleMLS ID #1890120, Lindsay Morrison, ERA REAL Solutions Realty. LLC. Cincy MLS
- $285,0003 bd1 ba1.2k sqft475 Breezy Ln, Cincinnati, OH 45244For SaleMLS ID #1896109, Sherina Bockman, Coldwell Banker Realty, Anders. Cincy MLS
- $225,9003 bd1 ba1.2k sqft98 Moore Dr, Franklin, OH 45005For SaleMLS ID #966652, Firas Asha, Real of Ohio. DABR MLS
- $245,0003 bd2 ba1k sqft60 Chamberlin Ct, Hamilton, OH 45013For SaleMLS ID #1881290, Aubrey J Ballinger, eXp Realty. Cincy MLS
