This classic brick ranch offers 3 bedrooms, 1 full bath and an attached 1-car garage, all with the convenience of one-level living. Step inside and enjoy the fun retro charm of the original 1960s kitchen and bathor bring your ideas and make them your own! The finished basement provides additional living space with plenty of possibilities for a family room, home office, game room or hobby space. Out back, the covered patio is the perfect spot to relax, entertain or enjoy your morning coffee. A solid brick ranch with great potential and spaces you can truly make your own! This home is being sold as is through the estate.
For sale
Price cut: $5K (10/20)
$254,900
1026 Gail Ave, Fairfield, OH 45014
3beds
1,131sqft
Single Family Residence
Built in 1956
0.41 Acres Lot
$-- Zestimate®
$225/sqft
$-- HOA
What's special
Solid brick ranch
- 43 days
- 866
- 47
Likely to sell faster than
Zillow last checked:
Listing updated:
Listed by:
Rebecca G Marshall 513-509-9100,
RE/MAX Victory + Affiliates 513-813-4098
Source: Cincy MLS,MLS#: 1895910 Originating MLS: Cincinnati Area Multiple Listing Service
Facts & features
Interior
Bedrooms & bathrooms
- Bedrooms: 3
- Bathrooms: 2
- Full bathrooms: 1
- 1/2 bathrooms: 1
Primary bedroom
- Level: First
- Area: 130
- Dimensions: 13 x 10
Bedroom 2
- Level: First
- Area: 110
- Dimensions: 10 x 11
Bedroom 3
- Level: First
- Area: 121
- Dimensions: 11 x 11
Bedroom 4
- Area: 0
- Dimensions: 0 x 0
Bedroom 5
- Area: 0
- Dimensions: 0 x 0
Primary bathroom
- Features: Tile Floor, Tub w/Shower
Bathroom 1
- Features: Full
- Level: First
Bathroom 2
- Features: Partial
- Level: Basement
Dining room
- Area: 0
- Dimensions: 0 x 0
Family room
- Features: Wall-to-Wall Carpet
- Area: 280
- Dimensions: 20 x 14
Kitchen
- Features: Eat-in Kitchen, Walkout
- Area: 81
- Dimensions: 9 x 9
Living room
- Area: 247
- Dimensions: 19 x 13
Office
- Area: 0
- Dimensions: 0 x 0
Heating
- Dual Fuel, Oil, Electric
Cooling
- Ceiling Fan(s), Central Air
Appliances
- Included: Oven/Range, Refrigerator, Dryer, Washer, Electric Water Heater
Features
- Windows: Vinyl
- Basement: Full,Partially Finished
Interior area
- Total structure area: 1,131
- Total interior livable area: 1,131 sqft
Property
Parking
- Total spaces: 1
- Parking features: On Street, Driveway, Garage Door Opener
- Attached garage spaces: 1
- Has uncovered spaces: Yes
Features
- Levels: One
- Stories: 1
- Fencing: Metal
Lot
- Size: 0.41 Acres
- Dimensions: 80 x 225
- Features: Less than .5 Acre
Details
- Additional structures: Shed(s)
- Parcel number: A0700034000011
- Zoning description: Residential
- Other equipment: Radon System, Sump Pump
Construction
Type & style
- Home type: SingleFamily
- Architectural style: Ranch
- Property subtype: Single Family Residence
Materials
- Brick
- Foundation: Concrete Perimeter
- Roof: Shingle
Condition
- New construction: No
- Year built: 1956
Utilities & green energy
- Gas: None
- Sewer: Public Sewer
- Water: Public
Community & HOA
HOA
- Has HOA: No
Location
- Region: Fairfield
Financial & listing details
- Price per square foot: $225/sqft
- Tax assessed value: $187,160
- Annual tax amount: $2,418
- Date on market: 10/1/2026
- Listing terms: No Special Financing
Estimated market value
Not available
Estimated sales range
Not available
Not available
Price history
| Date | Event | Price |
|---|---|---|
| 10/20/2026 | Price change | $254,900-1.9%$225/sqft |
Source:  Cincy MLS #1895910 Report a problem | ||
| 10/1/2026 | Listed for sale | $259,900+102.3%$230/sqft |
Source: Cincy MLS #1895910 Report a problem | ||
| 2/16/2018 | Sold | $128,500$114/sqft |
Source: Public Record Report a problem | ||
Public tax history
| Year | Property taxes | Tax assessment |
|---|---|---|
| 2025 | $2,441 +0.7% | $65,510 |
| 2024 | $2,425 +1% | $65,510 |
| 2023 | $2,401 +5.7% | $65,510 +37.5% |
| 2022 | $2,272 +15.4% | $47,640 +1.5% |
| 2021 | $1,968 -3.9% | $46,920 |
| 2020 | $2,047 +10.8% | $46,920 +28.2% |
| 2019 | $1,848 +33.9% | $36,600 |
| 2018 | $1,380 -1% | $36,600 |
| 2017 | $1,394 +8% | $36,600 +9.9% |
| 2016 | $1,291 +5% | $33,310 |
| 2015 | $1,229 -10.7% | $33,310 |
| 2014 | $1,377 | $33,310 -11.5% |
| 2013 | $1,377 -0.3% | $37,620 |
| 2012 | $1,381 | $37,620 +3.7% |
| 2011 | $1,381 +15.1% | $36,264 -0.7% |
| 2010 | $1,200 +3.1% | $36,537 |
| 2009 | $1,164 -2.9% | $36,537 -5% |
| 2008 | $1,199 -6.1% | $38,458 -2.3% |
| 2007 | $1,277 -23.1% | $39,361 |
| 2006 | $1,661 +2.7% | $39,361 |
| 2005 | $1,617 +22.9% | $39,361 +27% |
| 2004 | $1,315 +12.4% | $30,993 |
| 2003 | $1,170 +5.8% | $30,993 |
| 2002 | $1,106 -3.3% | $30,993 +6.5% |
| 2001 | $1,144 +0.4% | $29,096 |
| 2000 | $1,140 | $29,096 |
Find assessor info on the county website
Monthly payment
Est. payment
Payment breakdown
Explore the cost of this home by adjusting the details. Changes won't be saved.Climate risks
Neighborhood: 45014
Similar homes
- $260,0002 bd2 ba1.5k sqft436 Wyoming Ave, Fairfield, OH 45014For Sale
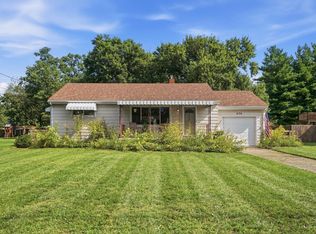
 MLS ID #1890996, Megan Driscoll, Keller Williams Advisors. Cincy MLS
- $223,9003 bd2 ba1.6k sqft4687 Celadon Ave, Fairfield, OH 45014For Sale
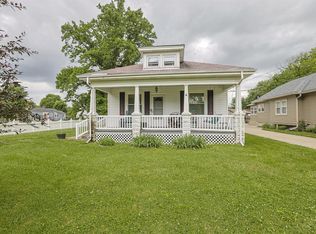 MLS ID #1882056, Steven J Wolber, Sibcy Cline, Inc.. Cincy MLS
- $249,9003 bd2 ba1k sqft11935 Mill Rd, Cincinnati, OH 45240For Sale
 MLS ID #1893879, Flor D McNally, Keller Williams Advisors. Cincy MLS
- $289,9004 bd3 ba1.6k sqft3526 Mack Rd, Fairfield, OH 45014For Sale
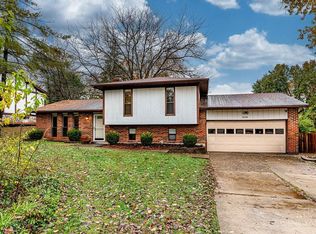 MLS ID #1899593, Hung Tri-Rudolf, RE/MAX Incompass. Cincy MLS
- $255,8903 bd3 ba1k sqft2536 Sudbury Dr, Cincinnati, OH 45231For SaleMLS ID #1886979, Purna Rai, OwnerLand Realty, Inc.. Cincy MLS
- $345,0003 bd2 ba1.2k sqft5794 River Rd, Fairfield, OH 45014For SaleMLS ID #1858273, Donald Davis, Bowling & Kugler Realty. Cincy MLS
- $245,0003 bd2 ba1k sqft60 Chamberlin Ct, Hamilton, OH 45013For SaleMLS ID #1881290, Aubrey J Ballinger, eXp Realty. Cincy MLS
- $259,9003 bd2 ba1.4k sqft8446 Mockingbird Ln, Cincinnati, OH 45231For SaleMLS ID #1899522, Carrie L. McIntosh-Owens, Sibcy Cline, Inc.. Cincy MLS
- $235,0003 bd2 ba1k sqft70 Berkshire Ct, Hamilton, OH 45013For SaleMLS ID #1897747, Patrick Dunn, Sibcy Cline, Inc.. Cincy MLS
- $210,0003 bd2 ba1.5k sqft11863 Hitchcock Dr, Cincinnati, OH 45240For SaleMLS ID #1898960, Bridget D. Dawson, Sibcy Cline, Inc.. Cincy MLS
- $257,5003 bd2 ba1.5k sqft2859 Kingman Dr, Cincinnati, OH 45251For SaleMLS ID #1891679, Ray Price Jr, Howard Hanna Real Estate Serv. Cincy MLS
- $274,9004 bd2 ba1.1k sqft7516 Cella Dr, Cincinnati, OH 45239For SaleMLS ID #1899840, Mark Schupp, Sibcy Cline, Inc.. Cincy MLS
- $219,0003 bd2 ba1.2k sqft631 Eaton Ave, Hamilton, OH 45013For SaleMLS ID #1896001, Gregory R Unthank, Plum Tree Realty. Cincy MLS
- $249,9003 bd2 ba1.3k sqft6847 Esther Ln, Cincinnati, OH 45243For SaleMLS ID #1899586, Jon L. Bowling, eXp Realty. Cincy MLS
- $259,9003 bd3 ba1.4k sqft10702 Winding Way, Harrison, OH 45030For SaleMLS ID #1898697, Katie Zeinner, Lohmiller Real Estate. Cincy MLS
- $249,9003 bd2 ba874 sqft5839 N Glen Rd, Cincinnati, OH 45248For SaleMLS ID #1899492, Kurt J Lamping, Sibcy Cline, Inc.. Cincy MLS
- $285,0003 bd2 ba1.6k sqft6934 Britton Ave, Cincinnati, OH 45227For SaleMLS ID #1899505, Susan B Rissover, Keller Williams Advisors. Cincy MLS
- $199,0003 bd1 ba864 sqft2062 Sevenhills Dr, Cincinnati, OH 45240For SaleMLS ID #1899479, Danielle M Cunningham, Keller Williams Seven Hills Re. Cincy MLS
- $169,9003 bd1 ba1.1k sqft26 Carter Ter, Hamilton, OH 45011For SaleMLS ID #1888037, Lindsay Spears, RE/MAX Incompass. Cincy MLS
