Welcome home to this charming 3-bedroom brick ranch! The home features beautiful hardwood floors in the living room and bedrooms, along with an updated bathroom. The kitchen offers stylish LVP flooring, granite countertops, a farmhouse sink, and backsplash, plus space for a dining table. The unfinished basement provides loads of possibilities for additional living space, storage, a hobby area, or whatever best suits your needs. You'll also appreciate the convenience of a 1-car attached garage. Enjoy outdoor living with both a covered front patio and a covered back patio overlooking the fenced backyard, perfect for relaxing or entertaining. Don't miss the opportunity to make this home your own!
For sale
$224,900
984 Kingston Dr, Hamilton, OH 45013
3beds
1,068sqft
Single Family Residence
Built in 1951
7,601 Square Feet Lot
$-- Zestimate®
$211/sqft
$-- HOA
What's special
Farmhouse sinkUpdated bathroomGranite countertopsFenced backyardCovered front patio
- 4 days
- 396
- 26
Zillow last checked:
Listing updated:
Listed by:
Amy L. Markowski 513-805-8406,
Real of Ohio 855-450-0442
Source: Cincy MLS,MLS#: 1900405 Originating MLS: Cincinnati Area Multiple Listing Service
Facts & features
Interior
Bedrooms & bathrooms
- Bedrooms: 3
- Bathrooms: 1
- Full bathrooms: 1
Primary bedroom
- Features: Wood Floor
- Level: First
- Area: 144
- Dimensions: 12 x 12
Bedroom 2
- Level: First
- Area: 156
- Dimensions: 13 x 12
Bedroom 3
- Level: First
- Area: 108
- Dimensions: 9 x 12
Bedroom 4
- Area: 0
- Dimensions: 0 x 0
Bedroom 5
- Area: 0
- Dimensions: 0 x 0
Primary bathroom
- Features: Tub w/Shower, LVF Luxury Vinyl Floor
Bathroom 1
- Features: Full
- Level: First
Dining room
- Area: 0
- Dimensions: 0 x 0
Family room
- Area: 0
- Dimensions: 0 x 0
Kitchen
- Features: Marble/Granite/Slate, Eat-in Kitchen, Walkout, LVF Luxury Vinyl Floor
- Area: 180
- Dimensions: 20 x 9
Living room
- Features: Wood Floor
- Area: 240
- Dimensions: 15 x 16
Office
- Area: 0
- Dimensions: 0 x 0
Heating
- Forced Air, Gas
Cooling
- Central Air
Appliances
- Included: Microwave, Oven/Range, Refrigerator, Gas Water Heater
Features
- Windows: Vinyl
- Basement: Full,Concrete,Unfinished
Interior area
- Total structure area: 1,068
- Total interior livable area: 1,068 sqft
Property
Parking
- Total spaces: 1
- Parking features: Driveway
- Attached garage spaces: 1
- Has uncovered spaces: Yes
Features
- Levels: One
- Stories: 1
- Fencing: Metal
Lot
- Size: 7,601 Square Feet
- Dimensions: 60 x 125
- Features: Less than .5 Acre
Details
- Parcel number: P6412029000092
Construction
Type & style
- Home type: SingleFamily
- Architectural style: Ranch
- Property subtype: Single Family Residence
Materials
- Brick
- Foundation: Concrete Perimeter
- Roof: Shingle
Condition
- New construction: No
- Year built: 1951
Utilities & green energy
- Gas: Natural
- Sewer: Public Sewer
- Water: Public
Community & HOA
HOA
- Has HOA: No
Location
- Region: Hamilton
Financial & listing details
- Price per square foot: $211/sqft
- Tax assessed value: $143,690
- Annual tax amount: $2,144
- Date on market: 11/16/2026
- Listing terms: No Special Financing
Estimated market value
Not available
Estimated sales range
Not available
Not available
Price history
| Date | Event | Price |
|---|---|---|
| 11/16/2026 | Listed for sale | $224,900$211/sqft |
Source:  Cincy MLS #1900405 Report a problem | ||
| 11/5/2026 | Listing removed | $224,900$211/sqft |
Source: Cincy MLS #1899182 Report a problem | ||
| 11/3/2026 | Listed for sale | $224,900+5%$211/sqft |
Source: Cincy MLS #1899182 Report a problem | ||
| 10/1/2025 | Listing removed | -- |
Source: Owner Report a problem | ||
| 9/29/2025 | Listed for sale | $214,200+4.5%$201/sqft |
Source: Owner Report a problem | ||
| 2/28/2025 | Listing removed | -- |
Source: Owner Report a problem | ||
| 2/6/2025 | Listed for sale | $205,000+34%$192/sqft |
Source: Owner Report a problem | ||
| 12/14/2020 | Sold | $153,000-2.5%$143/sqft |
Source: Cincy MLS #1681158 Report a problem | ||
| 11/2/2020 | Pending sale | $156,900$147/sqft |
Source: Coldwell Banker West Shell #1681158 Report a problem | ||
| 10/27/2020 | Listed for sale | $156,900+98.6%$147/sqft |
Source: Coldwell Banker West Shell #1681158 Report a problem | ||
| 10/12/2015 | Sold | $79,000$74/sqft |
Source: Cincy MLS #1463478 Report a problem | ||
Public tax history
| Year | Property taxes | Tax assessment |
|---|---|---|
| 2025 | $2,145 +0.6% | $50,290 |
| 2024 | $2,132 +0.9% | $50,290 |
| 2023 | $2,112 +21.6% | $50,290 +44.3% |
| 2022 | $1,738 +14% | $34,840 +3.6% |
| 2021 | $1,524 -4% | $33,640 |
| 2020 | $1,587 +27.9% | $33,640 +29.4% |
| 2019 | $1,240 +2.7% | $25,990 |
| 2018 | $1,208 -0.8% | $25,990 |
| 2017 | $1,218 -3.5% | $25,990 +1.2% |
| 2016 | $1,263 +52.5% | $25,680 |
| 2015 | $828 -12.7% | $25,680 |
| 2014 | $949 | $25,680 -12.7% |
| 2013 | $949 +0.9% | $29,400 |
| 2012 | $941 | $29,400 -18.5% |
| 2011 | $941 -20.9% | $36,075 |
| 2010 | $1,190 +2.1% | $36,075 |
| 2009 | $1,165 -1.8% | $36,075 -3.8% |
| 2008 | $1,186 -16% | $37,485 +13% |
| 2007 | $1,413 +36.6% | $33,170 |
| 2006 | $1,034 +17.5% | $33,170 |
| 2005 | $880 +7.8% | $33,170 +6% |
| 2004 | $816 +1.2% | $31,291 |
| 2003 | $806 +2.4% | $31,291 |
| 2002 | $788 -21.2% | $31,291 +9.3% |
| 2001 | $999 +1.1% | $28,616 |
| 2000 | $988 | $28,616 |
Find assessor info on the county website
Monthly payment
Est. payment
Payment breakdown
Explore the cost of this home by adjusting the details. Changes won't be saved.Climate risks
Neighborhood: 45013
Similar homes
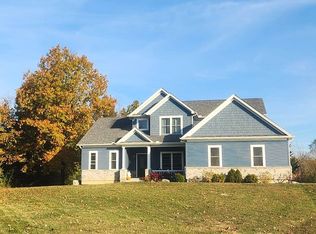
- $269,9004 bd2 ba1.5k sqft205 N Washington Blvd, Hamilton, OH 45013For Sale
 MLS ID #1900481, Amy L. Markowski, Real of Ohio. Cincy MLS
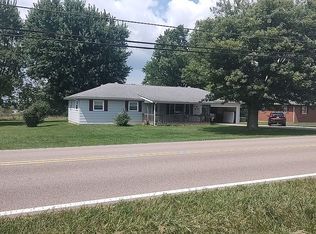
- $299,0003 bd2 ba1.5k sqft799 Millville Oxford Rd, Hamilton, OH 45013For Sale
 MLS ID #1900647, David L. Fields, Martha Baker Realty, Inc. Cincy MLS
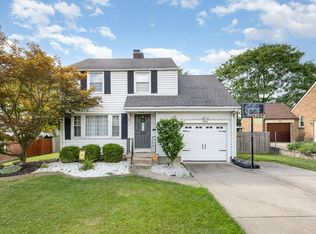
- $299,9003 bd2 ba1.5k sqft274 Kensington Dr, Hamilton, OH 45013For Sale
 MLS ID #1900614, Carrie A Proffitt-Boyle, Comey & Shepherd. Cincy MLS
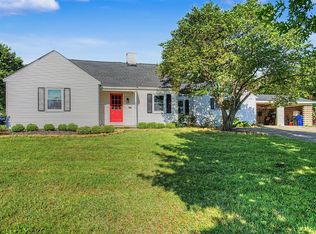
- $245,0003 bd2 ba1k sqft60 Chamberlin Ct, Hamilton, OH 45013For Sale
 MLS ID #1881290, Aubrey J Ballinger, eXp Realty. Cincy MLS
- $210,0003 bd2 ba1.2k sqft366 Wayne Ave, Hamilton, OH 45013For SaleMLS ID #1897306, Kevin W. Duffy, Comey & Shepherd. Cincy MLS
- $176,0003 bd1 ba1.2k sqft1533 Colony Ter, Hamilton, OH 45013For SaleMLS ID #1898908, Kristin A. Poirier, Sibcy Cline, Inc.. Cincy MLS
- $229,9003 bd2 ba1.3k sqft81 Carlton Dr, Hamilton, OH 45015For SaleMLS ID #1896554, William E. Gabbard, Howard Hanna Real Estate Serv. Cincy MLS
- $199,9002 bd2 ba1k sqft312 S B St, Hamilton, OH 45013For SaleMLS ID #1887565, Cody B. Gertz, eXp Realty. Cincy MLS
- $230,0004 bd3 ba1.4k sqft125 Hereford St, Cincinnati, OH 45216For SaleMLS ID #1900541, Sarah Tolliver, Keller Williams Pinnacle Group. Cincy MLS
- $194,9003 bd2 ba1.3k sqft310 N 8th St, Hamilton, OH 45011For SaleMLS ID #1896085, Amy L. Markowski, Real of Ohio. Cincy MLS
- $225,0003 bd2 ba1.1k sqft209 Arnold Dr, Middletown, OH 45044For Sale
 MLS ID #972885, Rich Davey, Comey & Shepherd REALTORS. DABR MLS
- $224,9002 bd1 ba836 sqft6305 Mullen Rd, Cincinnati, OH 45247For SaleMLS ID #1899303, Sandy Sieve, Sibcy Cline, Inc.. Cincy MLS
- $204,5002 bd2 ba1.2k sqft5216 Fox Ridge Dr, Cincinnati, OH 45248For SaleMLS ID #1900587, Matt King, Keller Williams Advisors. Cincy MLS
- $239,0004 bd2 ba1.5k sqft1421 Cedar Ave, Cincinnati, OH 45224For SaleMLS ID #1900760, Samantha C Horn, eXp Realty. Cincy MLS
- $254,9003 bd2 ba1.1k sqft1026 Gail Ave, Fairfield, OH 45014For SaleMLS ID #1895910, Rebecca G Marshall, RE/MAX Victory + Affiliates. Cincy MLS
- $169,9003 bd1 ba1.1k sqft26 Carter Ter, Hamilton, OH 45011For SaleMLS ID #1888037, Lindsay Spears, RE/MAX Incompass. Cincy MLS
- $220,0002 bd2 ba1.1k sqft4435 Innes Ave, Cincinnati, OH 45223For SaleMLS ID #1900575, Lisa R. Tucci, Coldwell Banker Realty. Cincy MLS
- $188,9004 bd1 ba1.1k sqft8341 Pippin Rd, Cincinnati, OH 45239For SaleMLS ID #1900420, Mark Schupp, Sibcy Cline, Inc.. Cincy MLS
- $199,9993 bd1 ba1.1k sqft2118 Wellington Rd, Middletown, OH 45044For SaleMLS ID #1879653, Ashley P. Snyder, NavX Realty, LLC. Cincy MLS
- $220,0004 bd1 ba1.3k sqft1100 S State St, Harrison, OH 45030For SaleMLS ID #1897060, Marie N. Cook, Coldwell Banker Realty, Anders. Cincy MLS
