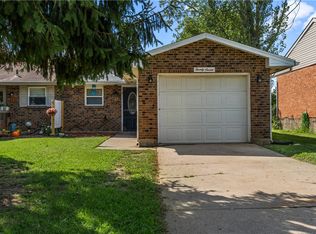
charming ranch-style home offering comfortable one-level living in a convenient Franklin location. This 3-bedroom, 1-bath residence features approximately 1,200 square feet of living space and offers an excellent opportunity for a first-time buyer, downsizer, or investor.
The practical ranch layout provides easy everyday living, with three bedrooms and a full bathroom complemented by comfortable living spaces. Located in an established Franklin neighborhood, the property offers convenient access to local amenities, schools, major roads, and surrounding communities.
Whether you’re looking for a place to call home or an investment opportunity, 98 Moore Dr offers the space, location, and potential to make it your own.
For sale
Price cut: $14K (10/6)
$225,900
98 Moore Dr, Franklin, OH 45005
3beds
1,200sqft
Single Family Residence
Built in 1962
8,398 Square Feet Lot
$224,300 Zestimate®
$188/sqft
$-- HOA
What's special
Comfortable one-level livingPractical ranch layoutComfortable living spaces
- 60 days
- 666
- 51
Zillow last checked:
Listing updated:
Listed by:
Firas Asha firas@theboldgetitsold.com,
Real of Ohio
Source: DABR MLS,MLS#: 966652 Originating MLS: Dayton Area Board of REALTORS
Originating MLS: Dayton Area Board of REALTORSFacts & features
Interior
Bedrooms & bathrooms
- Bedrooms: 3
- Bathrooms: 1
- Full bathrooms: 1
- Main level bathrooms: 1
Bedroom
- Level: Main
- Dimensions: 10 x 10
Bedroom
- Level: Main
- Dimensions: 11 x 10
Bedroom
- Level: Main
- Dimensions: 9 x 11
Kitchen
- Features: Eat-in Kitchen
- Level: Main
- Dimensions: 18 x 12
Laundry
- Level: Main
- Dimensions: 10 x 8
Living room
- Level: Main
- Dimensions: 27 x 10
Heating
- Natural Gas
Cooling
- Central Air
Interior area
- Total structure area: 1,200
- Total interior livable area: 1,200 sqft
Property
Parking
- Total spaces: 2
- Parking features: Detached, Garage, Two Car Garage
- Garage spaces: 2
Features
- Levels: One
- Stories: 1
Lot
- Size: 8,398 Square Feet
- Dimensions: 70*120
Details
- Parcel number: 0426352012
- Zoning: Residential
- Zoning description: Residential
Construction
Type & style
- Home type: SingleFamily
- Architectural style: Ranch
- Property subtype: Single Family Residence
Materials
- Brick, Shingle Siding
- Foundation: Slab
Condition
- Year built: 1962
Community & HOA
Community
- Subdivision: Layne Crest Park 7
HOA
- Has HOA: No
Location
- Region: Franklin
Financial & listing details
- Price per square foot: $188/sqft
- Tax assessed value: $162,190
- Annual tax amount: $2,380
- Date on market: 8/17/2026
Estimated market value
$224,300
$213,000 - $236,000
$1,703/mo
Price history
| Date | Event | Price |
|---|---|---|
| 10/6/2026 | Price change | $225,900-5.8%$188/sqft |
Source:  Cincy MLS #1890571 Report a problem Cincy MLS #1890571 Report a problem | ||
| 9/16/2026 | Price change | $239,900-4%$200/sqft |
Source: DABR MLS #966652 Report a problem | ||
| 9/14/2026 | Listed for sale | $249,900$208/sqft |
Source: DABR MLS #966652 Report a problem | ||
| 9/4/2026 | Pending sale | $249,900$208/sqft |
Source: Cincy MLS #1890571 Report a problem | ||
| 8/18/2026 | Listed for sale | $249,900+119.2%$208/sqft |
Source:  DABR MLS #966652 Report a problem DABR MLS #966652 Report a problem | ||
| 3/3/2006 | Sold | $114,000$95/sqft |
Source: Public Record Report a problem | ||
Public tax history
| Year | Property taxes | Tax assessment |
|---|---|---|
| 2025 | $2,380 +8.7% | $56,770 |
| 2024 | $2,190 +25.6% | $56,770 +33.9% |
| 2023 | $1,743 +2% | $42,390 0% |
| 2022 | $1,708 +5.6% | $42,398 0% |
| 2021 | $1,618 +15.3% | $42,399 +23% |
| 2020 | $1,403 +10.1% | $34,475 |
| 2019 | $1,274 +95.5% | $34,475 |
| 2018 | $652 -3.9% | $34,475 +3.7% |
| 2017 | $678 -1.9% | $33,243 |
| 2016 | $691 -49.1% | $33,243 |
| 2015 | $1,358 +91.6% | $33,243 +0% |
| 2014 | $709 -40.8% | $33,240 -14.5% |
| 2013 | $1,197 -0.7% | $38,890 |
| 2012 | $1,206 +2.2% | $38,890 +1.8% |
| 2011 | $1,180 +3.4% | $38,190 |
| 2010 | $1,141 -2.3% | $38,190 |
| 2009 | $1,168 +0% | $38,190 |
| 2008 | $1,167 | $38,190 |
| 2007 | -- | $38,190 -3% |
| 2006 | -- | $39,380 +24.5% |
| 2005 | -- | $31,630 +9.5% |
| 2004 | -- | $28,880 |
| 2003 | -- | $28,880 +5% |
| 2002 | -- | $27,500 |
| 2001 | -- | $27,500 |
| 2000 | -- | $27,500 +2.6% |
| 1999 | -- | $26,800 |
Find assessor info on the county website
Monthly payment
Est. payment
Payment breakdown
Explore the cost of this home by adjusting the details. Changes won't be saved.Climate risks
Neighborhood: 45005
Nearby schools
Schools provided by the listing agent
- District: Franklin
Source: DABR MLS. This data may not be complete. We recommend contacting the local school district to confirm school assignments for this home.

Similar homes
- $249,0003 bd2 ba1.2k sqft225 Beam Dr, Franklin, OH 45005For Sale

 MLS ID #960876, Megan Reed, Glasshouse Realty Group. DABR MLS
 - $194,0002 bd2 ba1k sqft27 Highridge Ct, Franklin, OH 45005For Sale
 MLS ID #968107, Amanda J Leach, Keller Williams Community Part. DABR MLS
 - $240,0003 bd1 ba1.3k sqft4575 S Dixie Hwy, Franklin, OH 45005For Sale
 MLS ID #967879, Kelly Little, Plum Tree Realty. DABR MLS
 - $219,0003 bd2 ba1k sqft1209 Hastings Dr, Miamisburg, OH 45342For Sale
 MLS ID #970482, Richard Denny III, Coldwell Banker Heritage. DABR MLS
 - $245,0003 bd2 ba1.5k sqft1317 S Elm St, Dayton, OH 45449For SaleMLS ID #965757, Christopher John, Red 1 Realty. DABR MLS
- $249,9993 bd1 ba1.5k sqft65 Elmwood Dr, Springboro, OH 45066For SaleMLS ID #970341, Makayla Cotton, Keller Williams Community Part. DABR MLS
- $165,0003 bd1 ba1k sqft9344 Bruce Dr, Franklin, OH 45005For SaleMLS ID #966264, James Harris, Keller Williams Seven Hills. DABR MLS
- $299,9004 bd3 ba1.6k sqft8878 Twincreek Dr, Franklin, OH 45005For SaleMLS ID #965080, Crystal Duncan, Keller Williams Seven Hills. DABR MLS
- $239,9003 bd2 ba1.6k sqft421 Wilson Park Dr, Dayton, OH 45449For SaleMLS ID #970366, Erin A Muterspaw, RE/MAX Victory + Affiliates. DABR MLS
- $260,0003 bd2 ba1.5k sqft172 East Dr, Dayton, OH 45458For SaleMLS ID #971297, Morgan Marie Means, Irongate Inc.. DABR MLS
- $234,9003 bd2 ba1.6k sqft1701 E Lindsey Ave, Miamisburg, OH 45342For SaleMLS ID #968783, Eric Moorman, RE/MAX Alliance Realty. DABR MLS
- $250,0003 bd1 ba1k sqft6207 Kalbfleisch Rd, Middletown, OH 45042For SaleMLS ID #968039, Reva Owens, Coldwell Banker Heritage. DABR MLS
- $224,9003 bd2 ba1.1k sqft5101 Durwood Rd, Dayton, OH 45429For SaleMLS ID #964432, Tim Settles, Trelora Realty, Inc.. DABR MLS
- $249,9003 bd2 ba1k sqft5943 Elk Creek Rd, Middletown, OH 45042For SaleMLS ID #970377, Teresa L Hall, Coldwell Banker Heritage. DABR MLS
- $199,9003 bd2 ba1k sqft423 Genetta Dr, Miamisburg, OH 45342For SaleMLS ID #964577, Michelle L Collins, Collins Real Estate Services. DABR MLS
- $263,0003 bd2 ba1.6k sqft2022 Brell Dr, Middletown, OH 45042For SaleMLS ID #966244, Jenny Kerr, Coldwell Banker Heritage. DABR MLS
- $199,9003 bd2 ba1.7k sqft3801 Angus Ln, Dayton, OH 45439For SaleMLS ID #970645, Regina Miller, Coldwell Banker Heritage. DABR MLS
- $204,9003 bd1 ba1.1k sqft116 Stewart Ln, Germantown, OH 45327For SaleMLS ID #964897, Dana C Pant, Irongate Inc.. DABR MLS
- $227,0003 bd3 ba1.6k sqft4410 Springdawn Dr, Dayton, OH 45426For SaleMLS ID #970324, Jeremy D Johnson, Real of Ohio. DABR MLS
- $244,9003 bd2 ba1.2k sqft3334 Carlin Dr, Dayton, OH 45449For SaleMLS ID #968994, Emily Skardon, Glasshouse Realty Group. DABR MLS
