**Move-in Ready Full-Brick Ranch on Acre Near Loveland!** Priced at $265,000, this beautifully updated 3-bedroom, 1-bath home offers 1,277 finished sq ft of comfortable, single-story living in desirable Hamilton Township! Step inside to discover an inviting open floor plan, fresh paint, new laminate flooring, modern lighting and an updated bath (2026). The stylish kitchen features white cabinetry, navy subway tile backsplash, marble-look countertops and stainless steel appliances. Enjoy the floor-to-ceiling white brick fireplace with propane gas logs providing supplemental heat during winter storms and power outages. Major improvements include updated HVAC (2023), new water heater, replacement windows, added attic insulation, lined crawl space and updated septic leach lines (2020). Relax on the front porch with beautiful sunset views or entertain on the private backyard paver patio. Additional highlights include a converted garage offering flexible living space.
For sale
Price cut: $10K (10/22)
$255,000
8614 Route 48, Loveland, OH 45140
3beds
1,277sqft
Single Family Residence
Built in 1964
0.52 Acres Lot
$-- Zestimate®
$200/sqft
$-- HOA
What's special
Move-in ready full-brick ranchModern lightingInviting open floor planNavy subway tile backsplashStainless steel appliancesWhite cabinetryFresh paint
- 48 days
- 857
- 67
Zillow last checked:
Listing updated:
Listed by:
Wendi J. Sheets 513-379-1338,
eXp Realty 216-242-2322,
Donald G Sheets 513-766-0604,
eXp Realty
Source: Cincy MLS,MLS#: 1896161 Originating MLS: Cincinnati Area Multiple Listing Service
Facts & features
Interior
Bedrooms & bathrooms
- Bedrooms: 3
- Bathrooms: 1
- Full bathrooms: 1
Primary bedroom
- Level: First
- Area: 132
- Dimensions: 12 x 11
Bedroom 2
- Level: First
- Area: 132
- Dimensions: 12 x 11
Bedroom 3
- Level: First
- Area: 88
- Dimensions: 8 x 11
Bedroom 4
- Area: 0
- Dimensions: 0 x 0
Bedroom 5
- Area: 0
- Dimensions: 0 x 0
Primary bathroom
- Features: Tub w/Shower
Bathroom 1
- Features: Full
- Level: First
Dining room
- Area: 0
- Dimensions: 0 x 0
Family room
- Features: Walkout, Laminate Floor
- Area: 286
- Dimensions: 22 x 13
Kitchen
- Features: Eat-in Kitchen, Vinyl Floor, Wood Cabinets
- Area: 90
- Dimensions: 10 x 9
Living room
- Features: Laminate Floor
- Area: 247
- Dimensions: 19 x 13
Office
- Area: 0
- Dimensions: 0 x 0
Heating
- Electric, Forced Air
Cooling
- Central Air
Appliances
- Included: Oven/Range, Dishwasher, Refrigerator, Dryer, Washer, Electric Water Heater
Features
- Windows: Vinyl
- Basement: Crawl Space
- Number of fireplaces: 1
- Fireplace features: Gas
Interior area
- Total structure area: 1,277
- Total interior livable area: 1,277 sqft
Video & virtual tour
Property
Parking
- Parking features: Off Street, Driveway
- Has uncovered spaces: Yes
Accessibility
- Accessibility features: No Accessibility Features
Features
- Levels: One
- Stories: 1
Lot
- Size: 0.52 Acres
- Dimensions: 100 x 225
- Features: .5 to .9 Acres
Details
- Additional structures: Shed(s)
- Parcel number: 1733152004
- Zoning description: Residential
Construction
Type & style
- Home type: SingleFamily
- Architectural style: Ranch
- Property subtype: Single Family Residence
Materials
- Brick
- Foundation: Block
- Roof: Shingle
Condition
- New construction: No
- Year built: 1964
Utilities & green energy
- Gas: Propane
- Sewer: Septic Tank
- Water: Public
Community & HOA
HOA
- Has HOA: No
Location
- Region: Loveland
Financial & listing details
- Price per square foot: $200/sqft
- Tax assessed value: $159,390
- Annual tax amount: $1,936
- Date on market: 10/2/2026
- Listing terms: No Special Financing
Estimated market value
Not available
Estimated sales range
Not available
Not available
Price history
| Date | Event | Price |
|---|---|---|
| 10/22/2026 | Price change | $255,000-3.8%$200/sqft |
Source:  Cincy MLS #1896161 Report a problem | ||
| 10/15/2026 | Price change | $265,000-3.6%$208/sqft |
Source: Cincy MLS #1896161 Report a problem | ||
| 10/13/2026 | Pending sale | $275,000$215/sqft |
Source: Cincy MLS #1896161 Report a problem | ||
| 10/3/2026 | Listed for sale | $275,000$215/sqft |
Source: Cincy MLS #1896161 Report a problem | ||
Public tax history
| Year | Property taxes | Tax assessment |
|---|---|---|
| 2025 | $2,016 -0.8% | $55,790 |
| 2024 | $2,033 +17.5% | $55,790 +27.7% |
| 2023 | $1,730 +1.1% | $43,700 0% |
| 2022 | $1,711 +4.9% | $43,701 |
| 2021 | $1,631 +11.4% | $43,701 +23% |
| 2020 | $1,464 -1.7% | $35,528 |
| 2019 | $1,488 +1.3% | $35,528 0% |
| 2018 | $1,469 +14.7% | $35,529 +10.3% |
| 2017 | $1,281 -2.1% | $32,221 |
| 2016 | $1,309 -0.2% | $32,221 |
| 2015 | $1,311 +0.9% | $32,221 +10% |
| 2014 | $1,300 +2.5% | $29,290 -16.4% |
| 2013 | $1,269 +0.1% | $35,040 |
| 2012 | $1,268 -2% | $35,040 |
| 2011 | $1,293 +30.7% | $35,040 |
| 2010 | $990 -6.9% | $35,040 |
| 2009 | $1,063 -2.3% | $35,040 |
| 2008 | $1,089 | $35,040 +40.9% |
| 2002 | -- | $24,870 |
| 2001 | -- | $24,870 |
| 2000 | -- | $24,870 +2.4% |
| 1999 | -- | $24,280 |
Find assessor info on the county website
Monthly payment
Est. payment
Payment breakdown
Explore the cost of this home by adjusting the details. Changes won't be saved.Climate risks
Neighborhood: 45140
- $242,5003 bd1 ba1k sqft8600 S State Route 48, Maineville, OH 45039Off Market

- $299,9003 bd1 ba1.5k sqft8626 S State Route 48, Loveland, OH 45140For Sale
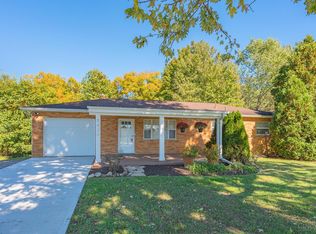
- $264,9003 bd1 ba1k sqft8600 S State Route 48, Maineville, OH 45039Off Market

- $271,6003 bd1 ba-- sqft8600 S State Route 48, Hamilton Twp, OH 45039Off Market
Similar homes
- $299,9003 bd1 ba1.5k sqft8626 S State Route 48, Loveland, OH 45140For Sale
 MLS ID #1897964, Julia A. Hayes, Coldwell Banker Heritage. Cincy MLS
- $299,0003 bd2 ba1.3k sqft19 Miamiview Dr, Loveland, OH 45140For Sale
 MLS ID #1899212, Adam D Jessen, RE/MAX United Associates. Cincy MLS
- $260,0004 bd1 ba1k sqft5731 Hilltop Way, Milford, OH 45150For Sale
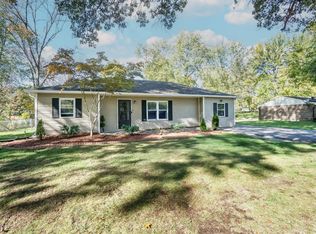 MLS ID #1899998, Shauna J Griffin, Comey & Shepherd. Cincy MLS
- $220,0003 bd1 ba1.2k sqft6504 State Route 132, Goshen, OH 45122For Sale
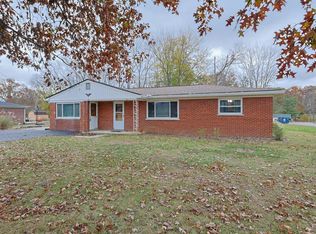 MLS ID #1899579, Danielle Sears, Sibcy Cline, Inc.. Cincy MLS
- $250,0003 bd1 ba900 sqft209 E Circle Dr, Mason, OH 45040For SaleMLS ID #1897575, Brad Felblinger, Redfin. Cincy MLS
- $249,9003 bd2 ba1k sqft11935 Mill Rd, Cincinnati, OH 45240For SaleMLS ID #1893879, Flor D McNally, Keller Williams Advisors. Cincy MLS
- $249,0002 bd2 ba1k sqft7766 Hackney Cir, Maineville, OH 45039For SaleMLS ID #1899192, Robert C Speckert, eXp Realty. Cincy MLS
- $245,9003 bd2 ba1.7k sqft3785 Fomorin Rd, Williamsburg, OH 45176For SaleMLS ID #1896215, Diane Runyan, Keller Williams Advisors. Cincy MLS
- $270,0003 bd2 ba1.3k sqft12146 Audie Ct, Cincinnati, OH 45246For Sale
 MLS ID #967571, Bruce R Koehler, Comey & Shepherd REALTORS. DABR MLS
- $285,0003 bd1 ba1.4k sqft11049 Corine Ave, Blue Ash, OH 45242For SaleMLS ID #1897160, Stephanie Mason, Keller Williams Advisors. Cincy MLS
- $239,0003 bd1 ba1k sqft5705 Crabapple Way Dr, Milford, OH 45150For SaleMLS ID #1893350, Brandon N. Millihan, e-Merge Real Estate Victory. Cincy MLS
- $275,0003 bd1 ba1.5k sqft3909 Sterling Dr, Franklin, OH 45005For SaleMLS ID #1897946, Adam G. Marit, Real Link. Cincy MLS
- $354,9004 bd2 ba1.8k sqft5201 Woodtop Dr, Loveland, OH 45140For SaleMLS ID #1897876, Allen D. Ernst, Coldwell Banker Realty. Cincy MLS
- $275,0003 bd3 ba1.5k sqft1946 Edgewater Dr, Cincinnati, OH 45240For SaleMLS ID #1896593, Adrienne N Shipman, Keller Williams Seven Hills Re. Cincy MLS
- $345,0003 bd2 ba1.3k sqft196 Rollingwood Dr, Maineville, OH 45039For SaleMLS ID #1897566, Kirk Ramsey, Keller Williams Pinnacle Group. Cincy MLS
- $270,0003 bd2 ba1.6k sqft1711 John Gray Rd, Cincinnati, OH 45240For SaleMLS ID #1896061, Jeanne M DeBord, Keller Williams Advisors. Cincy MLS
- $275,0003 bd2 ba1.7k sqft3933 Youngman Dr, Cincinnati, OH 45245For SaleMLS ID #1899613, Amber H. Hrovat, Huff Realty. Cincy MLS
- $209,9002 bd1 ba728 sqft4441 N State Route 48, Lebanon, OH 45036For SaleMLS ID #972669, Cassidy Pratt, Record Year Realty. DABR MLS
- $259,9004 bd2 ba1.7k sqft83 S 1st St, Clarksville, OH 45113For SaleMLS ID #973186, Daniel Baron, Keller Williams Advisors Rlty. DABR MLS
- $250,0003 bd1 ba1k sqft8812 Pine Rd, Cincinnati, OH 45242For SaleMLS ID #1897106, Ibrahim M. Farhan, RE/MAX Preferred Group. Cincy MLS
