Fully remodeled 2-bedroom, 2-bath condo with bonus loft in the desirable Carriagegate community at Landen Lake. Features granite countertops in the updated kitchen, a wood-burning fireplace, and fresh finishes throughout for true move-in ready living. The versatile loft is ideal for a home office, reading nook, or flex space. Enjoy the private patio out back plus the convenience of an attached garage and low-maintenance lifestyle in Kings Local Schools. Community amenities include access to the 65-acre Landen Lake (fishing), miles of paved hiking and biking trails, clubhouse, pool, and tennis/pickleball courts. HOA covers exterior maintenance, landscaping, snow removal, and more. Convenient Maineville location near I-71, shopping, and everyday essentials.
For sale
$249,000
7766 Hackney Cir, Maineville, OH 45039
2beds
1,080sqft
Condominium, Townhouse
Built in 1991
1,738 Square Feet Lot
$242,700 Zestimate®
$231/sqft
$301/mo HOA
What's special
Bonus loftAttached garagePrivate patio out backFresh finishes throughoutWood-burning fireplace
- 18 days
- 430
- 40
Likely to sell faster than
Zillow last checked:
Listing updated:
Listed by:
Robert C Speckert 513-478-7599,
eXp Realty 216-242-2322
Source: Cincy MLS,MLS#: 1899192 Originating MLS: Cincinnati Area Multiple Listing Service
Facts & features
Interior
Bedrooms & bathrooms
- Bedrooms: 2
- Bathrooms: 2
- Full bathrooms: 2
Primary bedroom
- Features: Walk-In Closet(s)
- Level: Second
- Area: 196
- Dimensions: 14 x 14
Bedroom 2
- Level: First
- Area: 140
- Dimensions: 14 x 10
Bedroom 3
- Area: 0
- Dimensions: 0 x 0
Bedroom 4
- Area: 0
- Dimensions: 0 x 0
Bedroom 5
- Area: 0
- Dimensions: 0 x 0
Primary bathroom
- Features: Tub w/Shower
Bathroom 1
- Features: Full
- Level: First
Bathroom 2
- Features: Full
- Level: First
Dining room
- Level: First
- Area: 80
- Dimensions: 10 x 8
Family room
- Area: 0
- Dimensions: 0 x 0
Kitchen
- Area: 96
- Dimensions: 12 x 8
Living room
- Area: 208
- Dimensions: 16 x 13
Office
- Area: 0
- Dimensions: 0 x 0
Heating
- Electric, Forced Air
Cooling
- Central Air
Appliances
- Included: Microwave, Oven/Range, Dishwasher, Electric Water Heater
Features
- Windows: Vinyl
- Basement: None
- Number of fireplaces: 1
- Fireplace features: Wood Burning
Interior area
- Total structure area: 1,080
- Total interior livable area: 1,080 sqft
Property
Parking
- Total spaces: 1
- Parking features: Driveway
- Garage spaces: 1
- Has uncovered spaces: Yes
Features
- Levels: Two
- Stories: 2
Lot
- Size: 1,738 Square Feet
Details
- Parcel number: 1616384037
- Zoning description: Residential
Construction
Type & style
- Home type: Townhouse
- Architectural style: Traditional
- Property subtype: Condominium, Townhouse
Materials
- Brick, Vinyl Siding
- Foundation: Slab
- Roof: Shingle
Condition
- New construction: No
- Year built: 1991
Utilities & green energy
- Gas: None
- Sewer: Public Sewer
- Water: Public
Community & HOA
HOA
- Has HOA: Yes
- Services included: Pool, Tennis
- HOA fee: $301 monthly
Location
- Region: Maineville
Financial & listing details
- Price per square foot: $231/sqft
- Tax assessed value: $173,220
- Annual tax amount: $3,536
- Date on market: 11/3/2026
- Listing terms: No Special Financing
Estimated market value
$242,700
$231,000 - $255,000
$1,933/mo
Price history
| Date | Event | Price |
|---|---|---|
| 11/3/2026 | Listed for sale | $249,000+66%$231/sqft |
Source:  Cincy MLS #1899192 Report a problem | ||
| 7/30/2026 | Sold | $150,000+25%$139/sqft |
Source: Public Record Report a problem | ||
| 3/14/2006 | Sold | $120,000$111/sqft |
Source: Cincy MLS #969174 Report a problem | ||
Public tax history
| Year | Property taxes | Tax assessment |
|---|---|---|
| 2025 | $3,536 +6.2% | $60,630 |
| 2024 | $3,329 +17.5% | $60,630 +30.3% |
| 2023 | $2,832 +7.6% | $46,530 +0% |
| 2022 | $2,632 +19.5% | $46,525 |
| 2021 | $2,202 -0.7% | $46,525 +18% |
| 2020 | $2,217 -1.3% | $39,427 |
| 2019 | $2,247 -0.3% | $39,427 0% |
| 2018 | $2,253 +1.2% | $39,428 +16.3% |
| 2017 | $2,226 -2.5% | $33,894 |
| 2016 | $2,284 +9.6% | $33,894 |
| 2015 | $2,083 -6% | $33,894 +0% |
| 2014 | $2,216 -0.2% | $33,890 -12.6% |
| 2013 | $2,220 +2.8% | $38,780 |
| 2012 | $2,158 -2.2% | $38,780 |
| 2011 | $2,207 +6.3% | $38,780 |
| 2010 | $2,077 +15.3% | $38,780 |
| 2009 | $1,801 -2.1% | $38,780 |
| 2008 | $1,840 | $38,780 +13.5% |
| 2006 | -- | $34,170 +6.3% |
| 2005 | -- | $32,160 |
| 2004 | -- | $32,160 |
| 2003 | -- | $32,160 +7.5% |
| 2002 | -- | $29,930 |
| 2001 | -- | $29,930 |
| 2000 | -- | $29,930 -10.2% |
| 1999 | -- | $33,330 |
Find assessor info on the county website
Monthly payment
Est. payment
Payment breakdown
Explore the cost of this home by adjusting the details. Changes won't be saved.Climate risks
Neighborhood: 45039

Similar homes
- $239,9002 bd2 ba1.1k sqft7784 Hackney Cir, Maineville, OH 45039For Sale
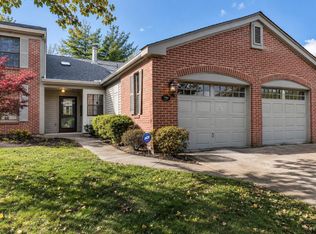
 MLS ID #1898025, Edgar J. Haynes, Barnes Real Estate Group. Cincy MLS
- $209,9002 bd2 ba1k sqft8515 Island Pines Pl APT 5, Maineville, OH 45039For Sale
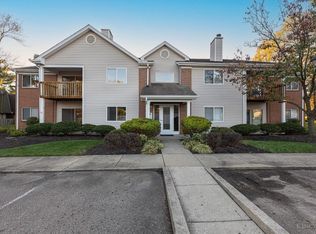 MLS ID #1900332, Zachary Ferrell, Keller Williams Advisors. Cincy MLS
- $195,9992 bd2 ba930 sqft2804 Millbank Row, Maineville, OH 45039For Sale
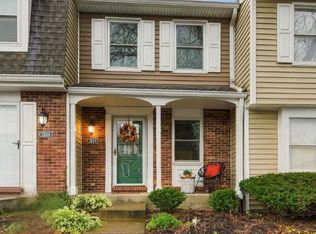 MLS ID #1890062, Julie Phipps, Coldwell Banker Realty. Cincy MLS
- $229,9002 bd3 ba1.5k sqft10935 Brookgreen Ct, Cincinnati, OH 45242For Sale
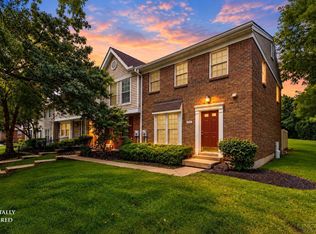 MLS ID #1898068, Donna S. Deaton, RE/MAX Victory + Affiliates. Cincy MLS
- $230,0003 bd2 ba1.2k sqft6440 Amber Ct, Mason, OH 45040For SaleMLS ID #1899377, Grace Chung, Coldwell Banker Realty. Cincy MLS
- $255,0003 bd1 ba1.2k sqft8614 Route 48, Loveland, OH 45140For SaleMLS ID #1896161, Wendi J. Sheets, eXp Realty. Cincy MLS
- $270,0002 bd2 ba1.1k sqft5562 Baywatch Way APT 203, Mason, OH 45040For SaleMLS ID #1894128, Sarah Robben, Coldwell Banker Realty. Cincy MLS
- $184,9002 bd2 ba1.1k sqft12041 Carrington Ln APT 103, Loveland, OH 45140For SaleMLS ID #1899070, Kathy Ann Strunk, Coldwell Banker Realty, Anders. Cincy MLS
- $224,9002 bd3 ba1.2k sqft9473 Colegate Way, Hamilton, OH 45011For SaleMLS ID #1898325, Julia C Deck-Russell, Reinvest Consultants, LLC. Cincy MLS
- $235,0002 bd2 ba1.2k sqft6205 Watchcreek Way APT 202, Milford, OH 45150For SaleMLS ID #1900433, Benjamin M. Austin, Keller Williams Advisors. Cincy MLS
- $345,0003 bd2 ba1.3k sqft196 Rollingwood Dr, Maineville, OH 45039For SaleMLS ID #1897566, Kirk Ramsey, Keller Williams Pinnacle Group. Cincy MLS
- $300,0002 bd3 ba1.5k sqft4085 Fieldsedge Dr, Mason, OH 45040For SaleMLS ID #1899850, Cindy A Bowen, Coldwell Banker Realty. Cincy MLS
- $250,0003 bd1 ba900 sqft209 E Circle Dr, Mason, OH 45040For SaleMLS ID #1897575, Brad Felblinger, Redfin. Cincy MLS
- $171,9002 bd2 ba1.1k sqft410 Carrington Ln APT 311, Loveland, OH 45140For SaleMLS ID #1897157, Eleanor D Kowalchik, Keller Williams Pinnacle Group. Cincy MLS
- $299,9003 bd1 ba1.5k sqft8626 S State Route 48, Loveland, OH 45140For SaleMLS ID #1897964, Julia A. Hayes, Coldwell Banker Heritage. Cincy MLS
- $229,9002 bd2 ba1k sqft7319 Chatham Ct #9A, West Chester, OH 45069For SaleMLS ID #1892361, Kara L. Whitesell, Keller Williams Advisors. Cincy MLS
- $174,9002 bd2 ba1.4k sqft310 Carrington Pl APT 106, Loveland, OH 45140For SaleMLS ID #1894222, Meghan Dwyer, Irongate Inc.. Cincy MLS
- $260,0004 bd1 ba1k sqft5731 Hilltop Way, Milford, OH 45150For SaleMLS ID #1899998, Shauna J Griffin, Comey & Shepherd. Cincy MLS
- $209,9002 bd1 ba728 sqft4441 N State Route 48, Lebanon, OH 45036For Sale
 MLS ID #972669, Cassidy Pratt, Record Year Realty. DABR MLS
- $299,0003 bd2 ba1.3k sqft19 Miamiview Dr, Loveland, OH 45140For SaleMLS ID #1899212, Adam D Jessen, RE/MAX United Associates. Cincy MLS
