Turnkey Perfection in the Heart of Landen! Welcome to 7784 Hackney Circle, a completely refreshed 2-bed with loft on 2nd fl. 2 new bath residence in Kings Local Schools. Every inch is updated for effortless living: brand-new LVP flooring, plush carpet, fresh paint, and modern lighting throughout. The kitchen shines with sleek quartz countertops and a modern tile backsplash. Both full baths are completely renovated with custom tile, new tubs/faucets, vanities, and shower niches. Includes an attached garage with a new opener. Enjoy Landen amenities pool, clubhouse, tennis, scenic ponds, and walking trails just minutes from I-71, Deerfield Towne Center, dining, Kings Island, and the Little Miami Bike Trail. Note: Select photos are virtually staged to show layout and scale; property is vacant and move-in ready. HOA includes landscaping/ snow removal outside maintenance, Seller is Owner/Agent
For sale
$239,900
7784 Hackney Cir, Maineville, OH 45039
2beds
1,171sqft
Condominium, Townhouse
Built in 1990
1,742 Square Feet Lot
$233,800 Zestimate®
$205/sqft
$226/mo HOA
What's special
Fresh paintModern lighting throughoutBrand-new lvp flooringPlush carpetShower nichesModern tile backsplash
- 3 days
- 189
- 22
Likely to sell faster than
Zillow last checked:
Listing updated:
Listed by:
Edgar J. Haynes 513-405-5054,
Barnes Real Estate Group 513-200-4138
Source: Cincy MLS,MLS#: 1898025 Originating MLS: Cincinnati Area Multiple Listing Service
Facts & features
Interior
Bedrooms & bathrooms
- Bedrooms: 2
- Bathrooms: 2
- Full bathrooms: 2
Primary bedroom
- Features: LVF Luxury Vinyl Floor, Bath Adjoins, Concrete Floor, Skylight(s), Walk-In Closet(s), Dressing Area, Dual Closet, Window Treatments, Wood Floor
- Level: First
- Area: 180
- Dimensions: 15 x 12
Bedroom 2
- Level: Second
- Area: 252
- Dimensions: 18 x 14
Bedroom 3
- Area: 0
- Dimensions: 0 x 0
Bedroom 4
- Area: 0
- Dimensions: 0 x 0
Bedroom 5
- Area: 0
- Dimensions: 0 x 0
Primary bathroom
- Features: Marb/Gran/Slate, Built-In Shower Seat, Concrete Floor, Shower, Tile Floor, Dual Flush Toilet, Tub, Tub w/Shower, Wood Floor
Bathroom
- Features: 30x48 Door Swing
Bathroom 1
- Features: Full
- Level: First
Bathroom 2
- Features: Full
- Level: Upper
Dining room
- Features: Open Concept, Closet, Concrete Floor, Fireplace, Walkout, LVF Luxury Vinyl Floor, Wood Floor
- Level: First
- Area: 80
- Dimensions: 10 x 8
Family room
- Area: 0
- Dimensions: 0 x 0
Great room
- Features: Open Concept, Concrete Floor, Tile Floor, Fireplace, Walkout, Window Treatment, Wood Floor
- Level: First
- Dimensions: 0 x 0
Kitchen
- Features: Marble/Granite/Slate, Solid Surface Ctr, Vinyl Floor, Walkout, Wood Cabinets, LVF Luxury Vinyl Floor, Wood Floor
- Area: 60
- Dimensions: 10 x 6
Living room
- Features: Open Concept, Closet, Concrete Floor, Vinyl Floor, Fireplace, Walkout, LVF Luxury Vinyl Floor
- Area: 168
- Dimensions: 14 x 12
Office
- Area: 0
- Dimensions: 0 x 0
Heating
- Electric, Forced Air
Cooling
- Ceiling Fan(s), Central Air
Appliances
- Included: Ice Maker, Microwave, Convection Oven, Oven/Range, Dishwasher, Refrigerator, Trash Compactor, Electric Cooktop, Disposal, Electric Water Heater, Water Heater (High Efficiency Tank)
- Laundry: Common Area, In Unit, Laundry Front Load
Features
- High Ceilings, Cathedral Ceiling(s), Crown Molding
- Doors: Multi Panel Doors, French Doors, 31 5/8 Min Width
- Windows: Insulated Windows, Picture, Double Hung, ENERGY STAR Qualified Windows, Skylight(s)
- Basement: None
- Attic: Storage
- Number of fireplaces: 1
- Fireplace features: Brick, Ceramic, Wood Burning, Dining Room, Great Room, Living Room
Interior area
- Total structure area: 1,171
- Total interior livable area: 1,171 sqft
Property
Parking
- Total spaces: 1
- Parking features: Off Street, Driveway, Garage Door Opener, No Step from Garage to Dwelling
- Attached garage spaces: 1
- Has uncovered spaces: Yes
Accessibility
- Accessibility features: Accessibility Features, WheelChr Access Bldg, WheelChr Access Unit, Property on ACCESS Van Route, Wheelchair Accessible Laundry Area, Accessible Approach with Ramp
Features
- Levels: Two
- Stories: 2
- Exterior features: Barbecue, Dog Run, Tennis Court(s), Access Garbage-Route, Access Mailbox, Curb Cutouts Non Slip
- Has private pool: Yes
- Pool features: Bathroom Access, Diving Board, Shower, Fenced, In Ground
- Fencing: Privacy
- Has view: Yes
- View description: Pool, Lake/Pond, Park/Greenbelt
- Has water view: Yes
- Water view: Lake/Pond
- Waterfront features: Lake/Pond
Lot
- Size: 1,742 Square Feet
- Features: Less than .5 Acre, Flood Plain
- Residential vegetation: Cedar
Details
- Additional structures: Barn(s), Stable(s)
- Parcel number: 1616376063
- Zoning description: Residential
Construction
Type & style
- Home type: Townhouse
- Architectural style: Contemporary/Modern,Traditional
- Property subtype: Condominium, Townhouse
Materials
- Brick, Vinyl Siding, Wood Siding
- Foundation: Concrete Perimeter, Slab
- Roof: Shingle,Tile
Condition
- New construction: No
- Year built: 1990
Details
- Warranty included: Yes
Utilities & green energy
- Gas: None
- Sewer: Public Sewer
- Water: Public
Community & HOA
Community
- Subdivision: Maineville
HOA
- Has HOA: Yes
- Services included: Sewer, Trash, Clubhouse, Pool, Tennis
- HOA fee: $226 monthly
- HOA name: Clubhouse
Location
- Region: Maineville
Financial & listing details
- Price per square foot: $205/sqft
- Tax assessed value: $65
- Annual tax amount: $3,306
- Date on market: 11/18/2026
- Listing terms: No Special Financing
- Road surface type: Paved
Estimated market value
$233,800
$222,000 - $245,000
$1,959/mo
Price history
| Date | Event | Price |
|---|---|---|
| 11/19/2026 | Listed for sale | $239,900$205/sqft |
Source:  Cincy MLS #1898025 Report a problem | ||
Public tax history
| Year | Property taxes | Tax assessment |
|---|---|---|
| 2025 | $3,307 +15.4% | $65,290 |
| 2024 | $2,865 +19.5% | $65,290 +29.4% |
| 2023 | $2,398 +1.6% | $50,470 |
| 2022 | $2,360 +19.6% | $50,470 |
| 2021 | $1,974 +3.2% | $50,470 +18% |
| 2020 | $1,913 -1.3% | $42,770 |
| 2019 | $1,939 -0.3% | $42,770 |
| 2018 | $1,944 +8.3% | $42,770 +16.3% |
| 2017 | $1,795 -2.5% | $36,768 |
| 2016 | $1,841 +9.9% | $36,768 |
| 2015 | $1,675 -6% | $36,768 0% |
| 2014 | $1,782 -0.2% | $36,770 -12.6% |
| 2013 | $1,785 -21.6% | $42,070 |
| 2012 | $2,276 -2.2% | $42,070 |
| 2011 | $2,328 +3.3% | $42,070 |
| 2010 | $2,253 +15.3% | $42,070 |
| 2009 | $1,954 -2.1% | $42,070 |
| 2008 | $1,996 | $42,070 |
| 2007 | -- | $42,070 +15.1% |
| 2006 | -- | $36,550 +7% |
| 2005 | -- | $34,150 |
| 2004 | -- | $34,150 |
| 2003 | -- | $34,150 +7.3% |
| 2002 | -- | $31,820 |
| 2001 | -- | $31,820 |
| 2000 | -- | $31,820 -10.3% |
| 1999 | -- | $35,460 |
Find assessor info on the county website
Monthly payment
Est. payment
Payment breakdown
Explore the cost of this home by adjusting the details. Changes won't be saved.Climate risks
Neighborhood: 45039


Similar homes
- $249,0002 bd2 ba1k sqft7766 Hackney Cir, Maineville, OH 45039For Sale
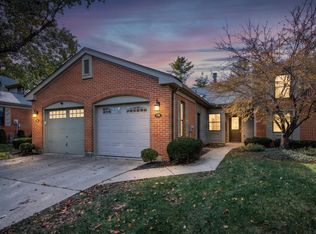
 MLS ID #1899192, Robert C Speckert, eXp Realty. Cincy MLS
- $209,9002 bd2 ba1k sqft8515 Island Pines Pl APT 5, Maineville, OH 45039For Sale
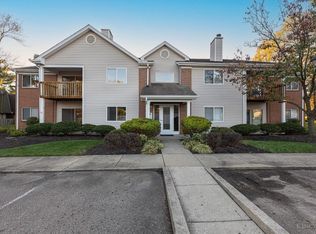 MLS ID #1900332, Zachary Ferrell, Keller Williams Advisors. Cincy MLS
- $195,9992 bd2 ba930 sqft2804 Millbank Row, Maineville, OH 45039For Sale
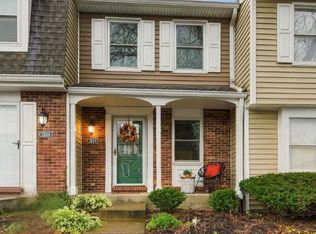 MLS ID #1890062, Julie Phipps, Coldwell Banker Realty. Cincy MLS
- $229,9002 bd3 ba1.5k sqft10935 Brookgreen Ct, Cincinnati, OH 45242For Sale
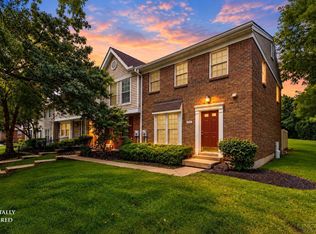 MLS ID #1898068, Donna S. Deaton, RE/MAX Victory + Affiliates. Cincy MLS
- $230,0003 bd2 ba1.2k sqft6440 Amber Ct, Mason, OH 45040For SaleMLS ID #1899377, Grace Chung, Coldwell Banker Realty. Cincy MLS
- $235,0002 bd2 ba1.2k sqft6205 Watchcreek Way APT 202, Milford, OH 45150For SaleMLS ID #1900433, Benjamin M. Austin, Keller Williams Advisors. Cincy MLS
- $224,9002 bd3 ba1.2k sqft9473 Colegate Way, Hamilton, OH 45011For SaleMLS ID #1898325, Julia C Deck-Russell, Reinvest Consultants, LLC. Cincy MLS
- $184,9002 bd2 ba1.1k sqft12041 Carrington Ln APT 103, Loveland, OH 45140For SaleMLS ID #1899070, Kathy Ann Strunk, Coldwell Banker Realty, Anders. Cincy MLS
- $345,0003 bd2 ba1.3k sqft196 Rollingwood Dr, Maineville, OH 45039For SaleMLS ID #1897566, Kirk Ramsey, Keller Williams Pinnacle Group. Cincy MLS
- $270,0002 bd2 ba1.1k sqft5562 Baywatch Way APT 203, Mason, OH 45040For SaleMLS ID #1894128, Sarah Robben, Coldwell Banker Realty. Cincy MLS
- $174,9002 bd2 ba1.4k sqft310 Carrington Pl APT 106, Loveland, OH 45140For SaleMLS ID #1894222, Meghan Dwyer, Irongate Inc.. Cincy MLS
- $300,0002 bd3 ba1.5k sqft4085 Fieldsedge Dr, Mason, OH 45040For SaleMLS ID #1899850, Cindy A Bowen, Coldwell Banker Realty. Cincy MLS
- $229,9002 bd2 ba1k sqft7319 Chatham Ct #9A, West Chester, OH 45069For SaleMLS ID #1892361, Kara L. Whitesell, Keller Williams Advisors. Cincy MLS
- $220,0003 bd1 ba1.2k sqft6504 State Route 132, Goshen, OH 45122For SaleMLS ID #1899579, Danielle Sears, Sibcy Cline, Inc.. Cincy MLS
- $299,9003 bd1 ba1.5k sqft8626 S State Route 48, Loveland, OH 45140For SaleMLS ID #1897964, Julia A. Hayes, Coldwell Banker Heritage. Cincy MLS
- $179,9002 bd2 ba1k sqft120 Carrington Ln APT 102, Loveland, OH 45140For SaleMLS ID #1892278, Alexander M Moksin, Keller Williams Pinnacle Group. Cincy MLS
- $327,5004 bd4 ba1.3k sqft6340 Inverness Way, Mason, OH 45040For SaleMLS ID #1890423, Angela M Sexton, Coldwell Banker Realty. Cincy MLS
- $199,9002 bd3 ba1.5k sqft9498 Colegate Way Unit 231, West Chester, OH 45011For SaleMLS ID #1899043, Melissa L Sherrick, Coldwell Banker Heritage. Cincy MLS
