Welcome to carefree living in beautiful West Chester! This stunning condo is completely renovated & move-in ready. Featuring highly desirable dual primary suites w two full baths upstairs, walk-in closets & a convenient half bath on the main level. The heart of the home boats a fully updated kitchen complete with new cabinets, exquisite quartz countertops, classic ceramic tile backsplash & sleek slate SS appliances. Fresh paint flows throughout the entire property. The main level shines with durable Pergo flooring, while the upper level welcomes you with plush, brand-new carpet. Head downstairs to find a fully finished basement- perfect for an extra family room, home office, man cave or media space- outfitted with new LVT flooring. Newer mechanicals 2025 HVAC, '23 H20 heater. Enjoy excellent community amenities covered by your HOA fee, incl the refreshing neighborhood pool. Unbeatable location.. easy access to everything West Chester has to offer. Agent owned, schedule your tour today.
For sale
$235,900
9473 Colegate Way, Hamilton, OH 45011
2beds
1,296sqft
Condominium, Townhouse
Built in 1989
670 Square Feet Lot
$-- Zestimate®
$182/sqft
$409/mo HOA
What's special
Fully finished basementFully updated kitchenRefreshing neighborhood poolExquisite quartz countertopsClassic ceramic tile backsplashNew cabinetsSleek slate ss appliances
- 6 days
- 159
- 7
Zillow last checked:
Listing updated:
Listed by:
Julia C Deck-Russell 513-623-0711,
Reinvest Consultants, LLC 513-227-2331
Source: Cincy MLS,MLS#: 1898325 Originating MLS: Cincinnati Area Multiple Listing Service
Facts & features
Interior
Bedrooms & bathrooms
- Bedrooms: 2
- Bathrooms: 3
- Full bathrooms: 2
- 1/2 bathrooms: 1
Primary bedroom
- Level: Second
- Area: 182
- Dimensions: 14 x 13
Bedroom 2
- Level: Second
- Area: 154
- Dimensions: 14 x 11
Bedroom 3
- Area: 0
- Dimensions: 0 x 0
Bedroom 4
- Area: 0
- Dimensions: 0 x 0
Bedroom 5
- Area: 0
- Dimensions: 0 x 0
Primary bathroom
- Features: Shower, Double Vanity, Tile Floor, Tub w/Shower
Bathroom 1
- Features: Full
- Level: Second
Bathroom 2
- Features: Full
- Level: Second
Dining room
- Level: First
- Area: 72
- Dimensions: 9 x 8
Family room
- Area: 0
- Dimensions: 0 x 0
Great room
- Features: LVF Luxury Vinyl Floor
- Level: First
- Dimensions: 0 x 0
Kitchen
- Features: Quartz Counters, Eat-in Kitchen, Wood Cabinets, LVF Luxury Vinyl Floor
- Area: 77
- Dimensions: 11 x 7
Living room
- Area: 0
- Dimensions: 0 x 0
Office
- Area: 0
- Dimensions: 0 x 0
Heating
- Electric, Forced Air
Cooling
- Ceiling Fan(s), Central Air
Appliances
- Included: Electric Water Heater
- Laundry: In Unit
Features
- Windows: Slider, Double Pane Windows
- Basement: Full,LVF Luxury Vinyl Floor,Concrete,Finished,Insulation
Interior area
- Total structure area: 1,296
- Total interior livable area: 1,296 sqft
Property
Parking
- Total spaces: 2
- Parking features: 2 Assigned
Features
- Levels: Two
- Stories: 2
- Exterior features: Access Mailbox
Lot
- Size: 670 Square Feet
Details
- Parcel number: M5620251000198
- Zoning description: Residential
Construction
Type & style
- Home type: Townhouse
- Architectural style: Traditional
- Property subtype: Condominium, Townhouse
Materials
- Wood Siding
- Foundation: Concrete Perimeter
- Roof: Shingle
Condition
- New construction: No
- Year built: 1989
Utilities & green energy
- Gas: None
- Sewer: Public Sewer
- Water: Public
Community & HOA
HOA
- Has HOA: Yes
- Services included: Water, Pool
- HOA fee: $409 monthly
Location
- Region: Hamilton
Financial & listing details
- Price per square foot: $182/sqft
- Annual tax amount: $2,312
- Date on market: 10/24/2026
- Listing terms: No Special Financing
- Road surface type: Paved
Estimated market value
Not available
Estimated sales range
Not available
Not available
Price history
| Date | Event | Price |
|---|---|---|
| 10/24/2026 | Listed for sale | $235,900+185.9%$182/sqft |
Source:  Cincy MLS #1898325 Report a problem | ||
| 6/30/2000 | Sold | $82,500$64/sqft |
Source: Cincy MLS #708179 Report a problem | ||
Public tax history
Tax history is unavailable.
Monthly payment
Est. payment
Payment breakdown
Explore the cost of this home by adjusting the details. Changes won't be saved.Climate risks
Neighborhood: 45011

Similar homes
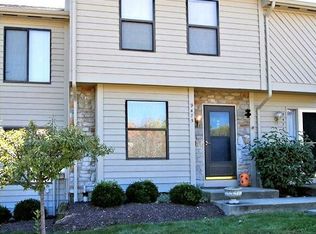
- $204,0002 bd4 ba1.6k sqft4974 Columbia Cir, Hamilton, OH 45011For Sale
 MLS ID #1893329, Oscar Asesyan, Coldwell Banker Realty. Cincy MLS
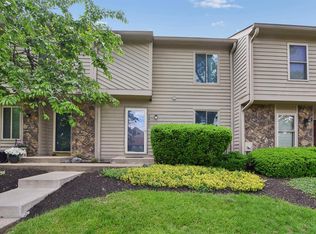
- $189,9002 bd2 ba1.3k sqft4908 Columbia Cir, Hamilton, OH 45011For Sale
 MLS ID #1887843, Christopher R Sandker, Coldwell Banker Realty. Cincy MLS
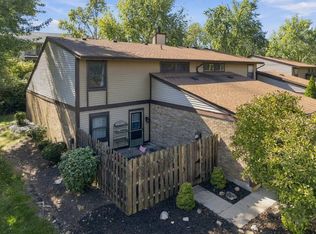
- $229,9003 bd2 ba1.7k sqft19 Chamois Dr, Fairfield, OH 45014For Sale
 MLS ID #12036429, Nicholas Rabin, Homeshake.com. My State MLS
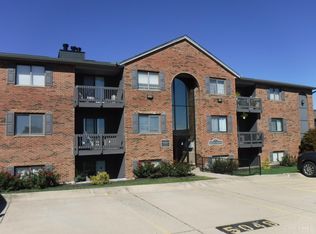
- $159,0002 bd2 ba1k sqft5043 Tri County View Dr, Hamilton, OH 45011For Sale
 MLS ID #1896221, Stephen Draper, Coldwell Banker Realty. Cincy MLS
- $195,0002 bd2 ba1.3k sqft5254 Pros Dr, West Chester, OH 45069For SaleMLS ID #1897769, Jeffrey M Bosse, RE/MAX Preferred Group. Cincy MLS
- $154,0002 bd2 ba970 sqft5250 Muhlhauser Rd, Hamilton, OH 45011For SaleMLS ID #1892217, Robert C Speckert, eXp Realty. Cincy MLS
- $229,9002 bd2 ba1.2k sqft2608 Losantiville Ave, Cincinnati, OH 45237For SaleMLS ID #1898199, Teela Casseday, Sibcy Cline, Inc.. Cincy MLS
- $199,8002 bd2 ba1.2k sqft151 Highridge Ct, Fairfield, OH 45014For SaleMLS ID #1897814, Kay Edwards, RE/MAX Preferred Group. Cincy MLS
- $229,9002 bd3 ba1.2k sqft2120 Gilbert Ave #A, Cincinnati, OH 45206For SaleMLS ID #1897090, Rakesh Ram, Coldwell Banker Realty. Cincy MLS
- $229,9002 bd2 ba1k sqft7319 Chatham Ct #9A, West Chester, OH 45069For SaleMLS ID #1892361, Kara L. Whitesell, Keller Williams Advisors. Cincy MLS
- $139,0002 bd2 ba1k sqft11753 Rose Ln, Cincinnati, OH 45246For SaleMLS ID #1894905, Nicholas Motz, eXp Realty. Cincy MLS
- $225,0002 bd2 ba1.1k sqft4906 Bordeaux Ln, Mason, OH 45040For SaleMLS ID #1897431, Sara Kranson, Sibcy Cline, Inc.. Cincy MLS
- $269,0003 bd4 ba1.9k sqft2258 Clough Ridge Dr, Cincinnati, OH 45230For SaleMLS ID #1895196, Jennifer Sarver, Comey & Shepherd. Cincy MLS
- $299,9003 bd4 ba1.7k sqft11760 Gable Glen Ln, Cincinnati, OH 45249For SaleMLS ID #1891491, Beth A Bokon Onthank, Sibcy Cline, Inc.. Cincy MLS
- $154,9002 bd2 ba1.3k sqft5638 Springdale Rd Unit 7, Cincinnati, OH 45251For SaleMLS ID #1898140, Mary Kay K Avery, RE/MAX Preferred Group. Cincy MLS
- $270,0002 bd2 ba1.1k sqft5562 Baywatch Way APT 203, Mason, OH 45040For SaleMLS ID #1894128, Sarah Robben, Coldwell Banker Realty. Cincy MLS
- $189,9002 bd2 ba1.1k sqft5485 Michelles Oak Ct Unit I, Cincinnati, OH 45248For SaleMLS ID #1897854, Susan L Johnson, RE/MAX Victory + Affiliates. Cincy MLS
- $285,0003 bd3 ba1.5k sqft1946 Edgewater Dr, Cincinnati, OH 45240For SaleMLS ID #1896593, Adrienne N Shipman, Keller Williams Seven Hills Re. Cincy MLS
- $219,9002 bd3 ba1.2k sqft5915 Leeside Trl, Cincinnati, OH 45248For SaleMLS ID #1885590, Josh Schneider, RE/MAX Preferred Group. Cincy MLS
- $259,0003 bd2 ba1.2k sqft6663 Memory Ln, Cincinnati, OH 45239For SaleMLS ID #1897887, Kassandra L. Faugno, Red 1 Realty, LLC. Cincy MLS
