Pristine and filled with beautiful natural light, this Fairfield condo shines with pride of ownership! Meticulously maintained and beautifully presented, the home offers a bright, inviting atmosphere that feels welcoming from the moment you enter. Whether enjoying a quiet morning or hosting friends, you'll appreciate the comfortable setting and exceptional condition throughout. A wonderful opportunity to make this impeccably cared-for condo your own!
For sale
$199,800
151 Highridge Ct, Fairfield, OH 45014
2beds
1,254sqft
Condominium
Built in 1996
-- sqft lot
$-- Zestimate®
$159/sqft
$415/mo HOA
What's special
Comfortable settingExceptional condition throughoutBright inviting atmosphere
- 28 days
- 177
- 15
Zillow last checked:
Listing updated:
Listed by:
Kay Edwards 513-227-3441,
eXp Realty 216-242-2322,
Leann M. Starks 513-659-0022,
eXp Realty
Source: Cincy MLS,MLS#: 1897814 Originating MLS: Cincinnati Area Multiple Listing Service
Facts & features
Interior
Bedrooms & bathrooms
- Bedrooms: 2
- Bathrooms: 2
- Full bathrooms: 2
Primary bedroom
- Features: Bath Adjoins, Walk-In Closet(s), Wall-to-Wall Carpet
- Level: Second
- Area: 182
- Dimensions: 14 x 13
Bedroom 2
- Level: Second
- Area: 120
- Dimensions: 12 x 10
Bedroom 3
- Area: 0
- Dimensions: 0 x 0
Bedroom 4
- Area: 0
- Dimensions: 0 x 0
Bedroom 5
- Area: 0
- Dimensions: 0 x 0
Primary bathroom
- Features: Shower, Tile Floor
Bathroom 1
- Features: Full
- Level: Second
Bathroom 2
- Features: Full
- Level: Second
Dining room
- Features: Walkout, LVF Luxury Vinyl Floor
- Level: Second
- Area: 266
- Dimensions: 14 x 19
Family room
- Area: 0
- Dimensions: 0 x 0
Kitchen
- Features: Marble/Granite/Slate, Pantry, Counter Bar, Wood Cabinets, LVF Luxury Vinyl Floor
- Area: 104
- Dimensions: 13 x 8
Living room
- Features: Open Concept, Fireplace, LVF Luxury Vinyl Floor, Window Treatment
- Area: 210
- Dimensions: 15 x 14
Office
- Area: 0
- Dimensions: 0 x 0
Heating
- ENERGY STAR Qualified Equipment, Forced Air
Cooling
- Ceiling Fan(s), Central Air, ENERGY STAR Qualified Equipment
Appliances
- Included: Microwave, Oven/Range, Dishwasher, Refrigerator, Gas Water Heater
- Laundry: In Unit
Features
- Vaulted Ceiling(s)
- Doors: Multi Panel Doors
- Windows: Double Pane Windows, ENERGY STAR Qualified Windows
- Basement: None
- Number of fireplaces: 1
- Fireplace features: Gas, Living Room
Interior area
- Total structure area: 1,254
- Total interior livable area: 1,254 sqft
Property
Parking
- Total spaces: 1
- Parking features: Garage
- Garage spaces: 1
Features
- Levels: One
- Stories: 1
- Exterior features: Balcony
- Has view: Yes
- View description: Lake/Pond
- Has water view: Yes
- Water view: Lake/Pond
- Waterfront features: Lake/Pond
Lot
- Size: 518 Square Feet
Details
- Parcel number: A0700242000024
- Zoning description: Residential
Construction
Type & style
- Home type: Condo
- Architectural style: Traditional
- Property subtype: Condominium
Materials
- Vinyl Siding, Wood Siding
- Foundation: Concrete Perimeter
- Roof: Shingle
Condition
- New construction: No
- Year built: 1996
Utilities & green energy
- Gas: Natural
- Sewer: Public Sewer
- Water: Public
Community & HOA
HOA
- Has HOA: Yes
- Services included: Sewer, Trash, Water
- HOA fee: $415 monthly
Location
- Region: Fairfield
Financial & listing details
- Price per square foot: $159/sqft
- Annual tax amount: $1,736
- Date on market: 10/19/2026
- Listing terms: No Special Financing
Estimated market value
Not available
Estimated sales range
Not available
Not available
Price history
| Date | Event | Price |
|---|---|---|
| 10/20/2026 | Listed for sale | $199,800+0.7%$159/sqft |
Source:  Cincy MLS #1897814 Report a problem | ||
| 4/13/2026 | Sold | $198,500-2.4%$158/sqft |
Source: Cincy MLS #1865684 Report a problem | ||
| 2/27/2026 | Pending sale | $203,400$162/sqft |
Source: Cincy MLS #1865684 Report a problem | ||
| 2/24/2026 | Price change | $203,400-3.1%$162/sqft |
Source: Cincy MLS #1865684 Report a problem | ||
| 1/9/2026 | Listed for sale | $209,900+6.3%$167/sqft |
Source: Cincy MLS #1865684 Report a problem | ||
| 6/25/2024 | Sold | $197,500+1.3%$157/sqft |
Source:  DABR MLS #912071 Report a problem | ||
| 5/29/2024 | Pending sale | $194,900$155/sqft |
Source: Cincy MLS #1806460 Report a problem | ||
| 5/28/2024 | Listed for sale | $194,900$155/sqft |
Source: Cincy MLS #1806460 Report a problem | ||
Public tax history
Tax history is unavailable.
Monthly payment
Est. payment
Payment breakdown
Explore the cost of this home by adjusting the details. Changes won't be saved.Climate risks
Neighborhood: 45014
- $189,9002 bd2 ba1.2k sqft149 Highridge Ct, Fairfield, OH 45014For Sale

- $172,2002 bd2 ba1.2k sqft135 High Ridge Ct UNIT 2, Fairfield, OH 45014Off Market
- $182,5002 bd2 ba1.2k sqft136 High Ridge Ct UNIT 2, Fairfield, OH 45014Off Market
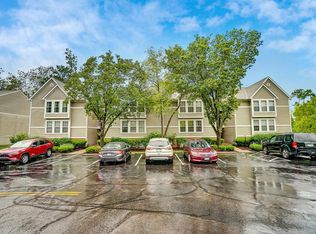
- $178,0002 bd2 ba1.2k sqft145 High Ridge Ct UNIT 3, Fairfield, OH 45014Off Market

Similar homes
- $176,9002 bd2 ba1.2k sqft130 High Ridge Ct, Fairfield, OH 45014For Sale
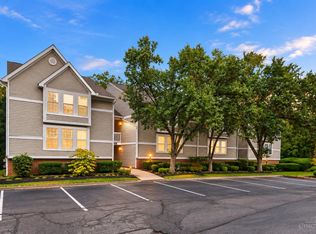
 MLS ID #1896256, Dana Brians, Comey & Shepherd. Cincy MLS
- $205,0003 bd2 ba1.5k sqft62 Applewood Dr, Fairfield, OH 45014For Sale
 MLS ID #1890340, Salvador Medina, Bowling & Kugler Realty. Cincy MLS
- $224,9003 bd3 ba1.5k sqft42 Applewood Dr, Fairfield, OH 45014For Sale
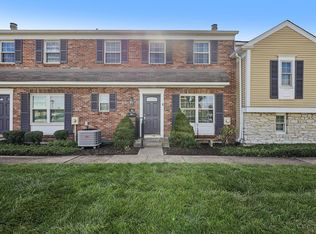 MLS ID #1895160, Kyle Doughman, Redfin. Cincy MLS
- $229,9003 bd2 ba1.7k sqft19 Chamois Dr, Fairfield, OH 45014For Sale
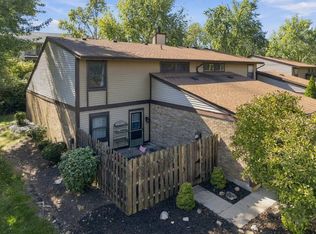 MLS ID #12036429, Nicholas Rabin, Homeshake.com. My State MLS
- $155,0002 bd1 ba990 sqft45 Sunnyside Dr, Fairfield, OH 45014For Sale
 MLS ID #971506, Lynn Schwarber, Comey & Shepherd REALTORS. DABR MLS
- $199,9002 bd3 ba1.5k sqft9498 Colegate Way Unit 231, West Chester, OH 45011For SaleMLS ID #1899043, Melissa L Sherrick, Coldwell Banker Heritage. Cincy MLS
- $189,9003 bd2 ba1.3k sqft7920 Jessies Way APT 204, Fairfield Twp, OH 45011For SaleMLS ID #1893454, Chase R Rickey, Coldwell Banker Realty. Cincy MLS
- $210,0002 bd2 ba1.3k sqft8171 Autumn Woods Ln APT 103, West Chester, OH 45069For SaleMLS ID #1890015, Ala Jreisat, Keller Williams Advisors. Cincy MLS
- $220,0002 bd2 ba952 sqft5348 Gantzfield Ct, Cincinnati, OH 45241For SaleMLS ID #972654, Lori Williams, Lohmiller Real Estate. DABR MLS
- $149,9002 bd2 ba1.1k sqft9901 Regatta Dr Unit 105, Colerain Twp, OH 45252For SaleMLS ID #1899999, Julia Arnold, Sibcy Cline, Inc.. Cincy MLS
- $184,9002 bd2 ba1.1k sqft12041 Carrington Ln APT 103, Loveland, OH 45140For SaleMLS ID #1899070, Kathy Ann Strunk, Coldwell Banker Realty, Anders. Cincy MLS
- $204,0002 bd4 ba1.6k sqft4974 Columbia Cir, Hamilton, OH 45011For SaleMLS ID #1893329, Oscar Asesyan, Coldwell Banker Realty. Cincy MLS
- $182,9002 bd2 ba1.2k sqft5461 Michelles Oak Ct APT J, Cincinnati, OH 45248For SaleMLS ID #1900146, Daniel A Kaiser, Coldwell Banker Realty. Cincy MLS
- $159,0002 bd2 ba1k sqft5043 Tri County View Dr, Hamilton, OH 45011For SaleMLS ID #1896221, Stephen Draper, Coldwell Banker Realty. Cincy MLS
- $229,9002 bd3 ba1.2k sqft9473 Colegate Way, Hamilton, OH 45011For SaleMLS ID #1898325, Julia C Deck-Russell, Reinvest Consultants, LLC. Cincy MLS
- $171,9002 bd2 ba1.1k sqft410 Carrington Ln APT 311, Loveland, OH 45140For SaleMLS ID #1897157, Eleanor D Kowalchik, Keller Williams Pinnacle Group. Cincy MLS
- $154,9002 bd2 ba1.1k sqft9800 Regatta Dr Unit 101, Cincinnati, OH 45252For SaleMLS ID #1894575, Emma L. Berger, Keller Williams Advisors. Cincy MLS
- $199,5002 bd2 ba952 sqft5268 Barony Pl, Cincinnati, OH 45241For SaleMLS ID #1899184, Clinton M. Jones, eXp Realty. Cincy MLS
- $237,5003 bd2 ba1.1k sqft954 Crossing Pointe, Cincinnati, OH 45231For SaleMLS ID #1890362, Mike R. Langley, Keller Williams Pinnacle Group. Cincy MLS
