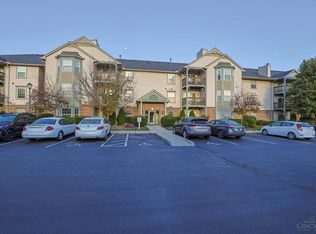
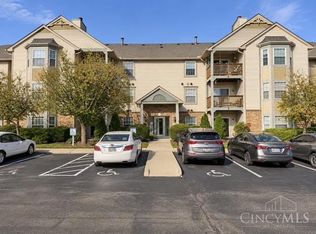
Spacious and inviting, this top floor, 2-bedroom condo with a study offers an open layout and new carpeting. The living room features vaulted ceilings and a fireplace: features exclusive to top floor units. The hardwood floor in kitchen add warmth to the space and the gas fireplace adds character. The kitchen, complete with a counter bar and pantry, flows seamlessly into the dining and living spaces. French doors open to a private rear balcony overlooking green space, offering a peaceful spot to unwind. Oversized walk in closets provide generous storage, along with a 1 car garage and secure building entry. Community amenities include a clubhouse, workout room and gathering room for residents to enjoy. Pets are welcome, and the HOA fee includes water, sewer and trash. With shopping, dining and everyday conveniences nearby, plus easy access to I74, enjoy comfortable condo living in a convenient Green Township location.
For sale
Price cut: $3K (10/19)
$189,900
5461 Michelles Oak Ct APT J, Cincinnati, OH 45248
2beds
1,283sqft
Condominium, Townhouse
Built in 2003
1.32 Acres Lot
$-- Zestimate®
$148/sqft
$375/mo HOA
What's special
Gas fireplaceHardwood floor in kitchenOpen layoutVaulted ceilingsCounter barNew carpetingFrench doors
- 39 days
- 246
- 24
Zillow last checked:
Listing updated:
Listed by:
Daniel A Kaiser 513-923-0855,
Coldwell Banker Realty 513-922-9400,
David Lake 513-846-1072,
Coldwell Banker Realty
Source: Cincy MLS,MLS#: 1896071 Originating MLS: Cincinnati Area Multiple Listing Service
Facts & features
Interior
Bedrooms & bathrooms
- Bedrooms: 2
- Bathrooms: 2
- Full bathrooms: 2
Primary bedroom
- Features: Bath Adjoins, Walk-In Closet(s), Wall-to-Wall Carpet
- Level: First
- Area: 238
- Dimensions: 17 x 14
Bedroom 2
- Level: First
- Area: 168
- Dimensions: 14 x 12
Bedroom 3
- Area: 0
- Dimensions: 0 x 0
Bedroom 4
- Area: 0
- Dimensions: 0 x 0
Bedroom 5
- Area: 0
- Dimensions: 0 x 0
Primary bathroom
- Features: Shower, Tile Floor
Bathroom 1
- Features: Full
- Level: First
Bathroom 2
- Features: Full
- Level: First
Dining room
- Features: Wall to Wall Carpet
- Level: First
- Area: 110
- Dimensions: 11 x 10
Family room
- Area: 0
- Dimensions: 0 x 0
Kitchen
- Features: Pantry, Counter Bar, Wood Cabinets, Wood Floor
- Area: 110
- Dimensions: 11 x 10
Living room
- Features: Fireplace, Walkout, Wall-to-Wall Carpet
- Area: 240
- Dimensions: 16 x 15
Office
- Features: Wall-to-Wall Carpet
- Level: First
- Area: 108
- Dimensions: 12 x 9
Heating
- Forced Air, Gas
Cooling
- Ceiling Fan(s), Central Air
Appliances
- Included: Microwave, Oven/Range, Refrigerator, Gas Water Heater
- Laundry: In Unit
Features
- Vaulted Ceiling(s)
- Windows: Insulated Windows, Double Hung
- Basement: None
- Number of fireplaces: 1
- Fireplace features: Gas, Living Room
Interior area
- Total structure area: 1,283
- Total interior livable area: 1,283 sqft
Video & virtual tour
Property
Parking
- Total spaces: 1
- Parking features: Off Street, Garage Door Opener
- Garage spaces: 1
Features
- Levels: One
- Stories: 1
- Exterior features: Balcony
Lot
- Size: 1.32 Acres
Details
- Parcel number: 5500310065800
- Other equipment: Intercom
Construction
Type & style
- Home type: Townhouse
- Architectural style: Traditional
- Property subtype: Condominium, Townhouse
Materials
- Brick, Vinyl Siding
- Foundation: Slab
- Roof: Shingle
Condition
- New construction: No
- Year built: 2003
Utilities & green energy
- Gas: Natural
- Sewer: Public Sewer
- Water: Public
Community & HOA
HOA
- Has HOA: Yes
- Services included: Trash, Water
- HOA fee: $375 monthly
Location
- Region: Cincinnati
Financial & listing details
- Price per square foot: $148/sqft
- Tax assessed value: $153,480
- Annual tax amount: $2,798
- Date on market: 10/2/2026
- Listing terms: No Special Financing
Estimated market value
Not available
Estimated sales range
Not available
Not available
Price history
| Date | Event | Price |
|---|---|---|
| 10/19/2026 | Price change | $189,900-1.6%$148/sqft |
Source:  Cincy MLS #1896071 Report a problem | ||
| 10/2/2026 | Listed for sale | $192,900+66.3%$150/sqft |
Source: Cincy MLS #1896071 Report a problem | ||
| 2/9/2020 | Listing removed | $116,000$90/sqft |
Source: RE/MAX Preferred Group #1647318 Report a problem | ||
| 2/8/2020 | Listed for sale | $116,000+0.9%$90/sqft |
Source: RE/MAX Preferred Group #1647318 Report a problem | ||
| 2/6/2020 | Sold | $115,000-0.9%$90/sqft |
Source: Cincy MLS #1647318 Report a problem | ||
| 1/7/2020 | Pending sale | $116,000$90/sqft |
Source: RE/MAX Preferred Group #1647318 Report a problem | ||
| 12/27/2019 | Price change | $116,000-2.5%$90/sqft |
Source: RE/MAX Preferred Group #1647318 Report a problem | ||
| 12/2/2019 | Listed for sale | $119,000+13.3%$93/sqft |
Source: Owner Report a problem | ||
| 3/23/2017 | Sold | $105,000-15.3%$82/sqft |
Source: Cincy MLS #1522631 Report a problem | ||
| 8/2/2006 | Sold | $124,000+1.5%$97/sqft |
Source: Cincy MLS #1007764 Report a problem | ||
| 2/12/2004 | Sold | $122,200$95/sqft |
Source: Public Record Report a problem | ||
Public tax history
| Year | Property taxes | Tax assessment |
|---|---|---|
| 2025 | $2,799 +2.4% | $53,718 |
| 2024 | $2,733 0% | $53,718 |
| 2023 | $2,733 +13.1% | $53,718 +33.5% |
| 2022 | $2,416 +10% | $40,250 |
| 2021 | $2,197 | $40,250 |
| 2020 | $2,197 -0.3% | $40,250 +9.5% |
| 2019 | $2,203 +6% | $36,750 |
| 2018 | $2,078 | $36,750 |
| 2017 | $2,078 +21.5% | $36,750 +22.8% |
| 2016 | $1,711 | $29,925 |
| 2015 | $1,711 -0.1% | $29,925 |
| 2014 | $1,713 -3.6% | $29,925 -10% |
| 2013 | $1,777 +9.7% | $33,250 |
| 2012 | $1,621 +2.1% | $33,250 |
| 2011 | $1,588 -19.1% | $33,250 -23.4% |
| 2010 | $1,962 +2.5% | $43,400 |
| 2009 | $1,914 +2.4% | $43,400 |
| 2008 | $1,869 +5.5% | $43,400 +1.5% |
| 2007 | $1,772 +9.1% | $42,770 |
| 2006 | $1,625 -6.6% | $42,770 |
| 2005 | $1,740 | $42,770 |
Find assessor info on the county website
Monthly payment
Est. payment
Payment breakdown
Explore the cost of this home by adjusting the details. Changes won't be saved.Climate risks
Neighborhood: 45248
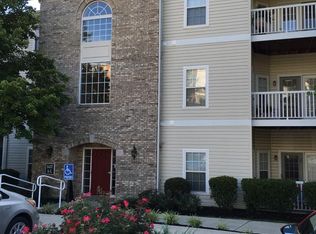
- $176,9002 bd2 ba1.2k sqft5437 Michelles Oak Ct APT K, Cincinnati, OH 45248Off Market
- $176,6002 bd2 ba-- sqft5473 Michelle's Oak Ct #A, Cincinnati, OH 45248Off Market

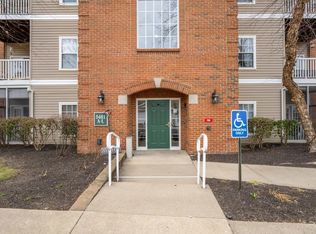
- $186,0002 bd2 ba1.1k sqft5461 Michelles Oak Ct APT I, Cincinnati, OH 45248Sold
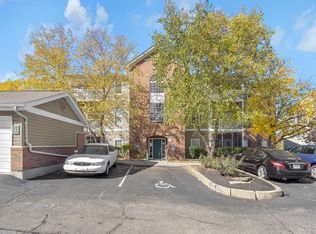
- $188,5002 bd2 ba1.1k sqft5461 Michelles Oak Ct APT L, Cincinnati, OH 45248Sold
Similar homes
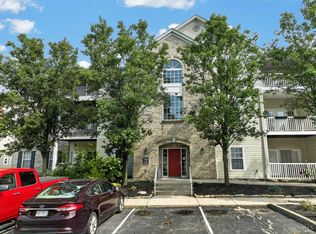
- $196,0002 bd2 ba1.2k sqft5413 Michelles Oak Court, Green Twp, OH 45248For Sale
 MLS ID #1892695, David Hartman. eXp Realty
- $192,0002 bd2 ba1.2k sqft4911 N Arbor Woods Ct APT 204, Cincinnati, OH 45248For Sale
 MLS ID #1898838, Lori L. OBrien, Sibcy Cline, Inc.. Cincy MLS
- $174,9002 bd2 ba1.2k sqft4911 N Arbor Woods Ct APT 103, Cincinnati, OH 45248For Sale
 MLS ID #1898758, Lauren Meese, Pivot Realty Group, LLC. Cincy MLS
- $219,9002 bd2 ba1.4k sqft6228 Eagles Lake Dr, Cincinnati, OH 45248For Sale
 MLS ID #1889757, Susan Rose, Sibcy Cline, Inc.. Cincy MLS
- $177,0002 bd2 ba1.2k sqft4300 Regency Ridge Ct APT 208, Cincinnati, OH 45248For SaleMLS ID #1892666, Bradley Schultz, Sibcy Cline, Inc.. Cincy MLS
- $159,9002 bd2 ba1k sqft3318 Emerald Lakes Dr Unit 1A, Cincinnati, OH 45211For SaleMLS ID #1899307, Tom Deutsch Jr., Coldwell Banker Realty. Cincy MLS
- $139,9002 bd2 ba1.1k sqft3225 Heritage Square Dr Unit 31, Cincinnati, OH 45251For SaleMLS ID #1899312, Sandra A. Harris, Sibcy Cline, Inc.. Cincy MLS
- $189,9002 bd2 ba1.2k sqft10490 West Rd Unit 69, Harrison, OH 45030For SaleMLS ID #1896327, Myra A Clary, Sibcy Cline, Inc.. Cincy MLS
- $160,0003 bd2 ba1.5k sqft9409 Haddington Ct, Cincinnati, OH 45251For Sale
 MLS ID #972539, Gregory Sharma, Comey & Shepherd REALTORS. DABR MLS
- $160,0003 bd2 ba1k sqft3436 Sunbury Ln #314, Cincinnati, OH 45251For SaleMLS ID #972546, Gregory Sharma, Comey & Shepherd REALTORS. DABR MLS
- $162,0002 bd2 ba1k sqft3383 Emerald Lakes Dr Unit 2d, Cincinnati, OH 45211For SaleMLS ID #1889958, Timothy J Shumrick, Coldwell Banker Realty. Cincy MLS
- $169,9002 bd2 ba1.2k sqft8773 Carrousel Park Cir Unit 155, Cincinnati, OH 45251For SaleMLS ID #1877968, Ron D Minges, Sibcy Cline, Inc.. Cincy MLS
- $199,5002 bd2 ba1k sqft622 Heritage Sq, Harrison, OH 45030For SaleMLS ID #1894307, Zachary A Marshall, Coldwell Banker Realty. Cincy MLS
- $199,9003 bd2 ba1.4k sqft6355 Corbly Rd Unit 13, Cincinnati, OH 45230For SaleMLS ID #1898704, Kyle J Homan, 3CRE Residential Advisors, LLC. Cincy MLS
- $199,9002 bd3 ba1.5k sqft9498 Colegate Way Unit 231, West Chester, OH 45011For SaleMLS ID #1899043, Melissa L Sherrick, Coldwell Banker Heritage. Cincy MLS
- $169,9002 bd2 ba1.2k sqft9940 Regatta Dr Unit 302, Cincinnati, OH 45252For SaleMLS ID #965124, Michael Stylski, Comey & Shepherd REALTORS. DABR MLS
- $139,0002 bd2 ba1k sqft3414 N Bend Rd APT 8, Cincinnati, OH 45239For SaleMLS ID #1886101, Dylan Koch, Plum Tree Realty. Cincy MLS
- $199,9002 bd2 ba1.4k sqft124 Chapel Hill Dr, Fairfield, OH 45014For SaleMLS ID #1897506, Dawne B. Chapman, Coldwell Banker Realty. Cincy MLS
- $139,0002 bd2 ba1k sqft11753 Rose Ln, Cincinnati, OH 45246For SaleMLS ID #1894905, Nicholas Motz, eXp Realty. Cincy MLS
