Lovingly maintained by its original owner, this spacious 4-bedroom, 2.5-bath home offers timeless character and room to grow. The first floor features a well-appointed kitchen, formal dining room, cozy living room, and an inviting family room perfect for everyday living and entertaining alike. Head downstairs to a partially finished rec space in the basement, ideal for a game room, home gym, or media area. Enjoy peaceful mornings on the covered front porch or evenings unwinding on the back deck, all set on a generous half-acre lot. Located in the desirable Milford school district, this is a rare opportunity to make this lovely home your own! Property is being sold AS IS to settle an estate.
For sale
$357,000
731 Pine Ridge Rd, Milford, OH 45150
4beds
2,038sqft
Single Family Residence
Built in 1969
0.48 Acres Lot
$-- Zestimate®
$175/sqft
$-- HOA
What's special
Inviting family roomBack deckWell-appointed kitchenCovered front porchFormal dining roomGenerous half-acre lotTimeless character
- 24 days
- 4,246
- 376
Likely to sell faster than
Zillow last checked:
Listing updated:
Listed by:
Jacqueline R. Ober 513-383-6461,
eXp Realty 216-242-2322
Source: Cincy MLS,MLS#: 1892584 Originating MLS: Cincinnati Area Multiple Listing Service
Originating MLS: Cincinnati Area Multiple Listing Service
Facts & features
Interior
Bedrooms & bathrooms
- Bedrooms: 4
- Bathrooms: 3
- Full bathrooms: 2
- 1/2 bathrooms: 1
Primary bedroom
- Features: Bath Adjoins, Walk-In Closet(s), Dressing Area
- Level: Second
- Area: 204
- Dimensions: 17 x 12
Bedroom 2
- Level: Second
- Area: 154
- Dimensions: 14 x 11
Bedroom 3
- Level: Second
- Area: 130
- Dimensions: 13 x 10
Bedroom 4
- Level: Second
- Area: 130
- Dimensions: 13 x 10
Bedroom 5
- Area: 0
- Dimensions: 0 x 0
Primary bathroom
- Features: Tile Floor, Tub w/Shower
Bathroom 1
- Features: Full
- Level: Second
Bathroom 2
- Features: Full
- Level: Second
Bathroom 3
- Features: Partial
- Level: First
Dining room
- Features: Chandelier, WW Carpet
- Level: First
- Area: 110
- Dimensions: 11 x 10
Family room
- Features: Walkout, Wall-to-Wall Carpet, Fireplace
- Area: 209
- Dimensions: 19 x 11
Kitchen
- Features: Eat-in Kitchen, Wood Cabinets, Wood Floor
- Area: 121
- Dimensions: 11 x 11
Living room
- Features: Wall-to-Wall Carpet
- Area: 228
- Dimensions: 19 x 12
Office
- Area: 0
- Dimensions: 0 x 0
Heating
- Electric
Cooling
- Central Air
Appliances
- Included: Dishwasher, Microwave, Oven/Range, Refrigerator, Other, Electric Water Heater
Features
- Windows: Vinyl
- Basement: Full,Partially Finished,Concrete
- Number of fireplaces: 1
- Fireplace features: Wood Burning, Family Room
Interior area
- Total structure area: 2,038
- Total interior livable area: 2,038 sqft
Property
Parking
- Total spaces: 2
- Parking features: Driveway, Garage Door Opener
- Garage spaces: 2
- Has uncovered spaces: Yes
Features
- Levels: Two
- Stories: 2
- Patio & porch: Covered Deck/Patio, Porch
Lot
- Size: 0.48 Acres
- Dimensions: 125 x 166
- Features: .5 to .9 Acres
Details
- Parcel number: 184619A024
- Zoning description: Residential
- Other equipment: Sump Pump
Construction
Type & style
- Home type: SingleFamily
- Architectural style: Traditional
- Property subtype: Single Family Residence
Materials
- Brick, Vinyl Siding
- Foundation: Block
- Roof: Shingle
Condition
- New construction: No
- Year built: 1969
Utilities & green energy
- Gas: None
- Sewer: Septic Tank
- Water: Public
Community & HOA
HOA
- Has HOA: No
Location
- Region: Milford
Financial & listing details
- Price per square foot: $175/sqft
- Tax assessed value: $247,900
- Annual tax amount: $3,430
- Date on market: 9/2/2026
- Listing terms: No Special Financing
Estimated market value
Not available
Estimated sales range
Not available
Not available
Price history
| Date | Event | Price |
|---|---|---|
| 9/2/2026 | Listed for sale | $357,000$175/sqft |
Source:  Cincy MLS #1892584 Report a problem Cincy MLS #1892584 Report a problem | ||
Public tax history
| Year | Property taxes | Tax assessment |
|---|---|---|
| 2025 | $3,431 -2.2% | $86,770 |
| 2024 | $3,507 -1.8% | $86,770 |
| 2023 | $3,572 -2.1% | $86,770 +25.6% |
| 2022 | $3,650 0% | $69,060 |
| 2021 | $3,650 +4.3% | $69,060 |
| 2020 | $3,499 +11.3% | $69,060 +14.7% |
| 2019 | $3,144 0% | $60,210 |
| 2018 | $3,146 +14.1% | $60,210 |
| 2017 | $2,757 | $60,210 +21% |
| 2016 | $2,757 +2.6% | $49,770 |
| 2015 | $2,687 +4.5% | $49,770 |
| 2014 | $2,572 | $49,770 |
Find assessor info on the county website
Monthly payment
Est. payment
Payment breakdown
Explore the cost of this home by adjusting the details. Changes won't be saved.Climate risks
Neighborhood: 45150

Similar homes
- $353,0004 bd3 ba1.9k sqft935 Saffron Ln, Milford, OH 45150For Sale
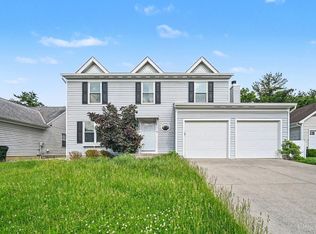
 MLS ID #1879916, Robert E. Salmons, Entera Realty LLC. Cincy MLS
 - $365,0004 bd3 ba2.2k sqft1674 Foxwood Trl, Loveland, OH 45140For Sale
 MLS ID #1890635, Brad Acree, Real of Ohio. Cincy MLS
 - $300,0003 bd2 ba1.4k sqft5876 Whippoorwill Hollow Dr, Milford, OH 45150For Sale
 MLS ID #1892296, Kristy Murphy, RE/MAX United Associates. Cincy MLS
 - $249,0003 bd1 ba1.1k sqft5564 Garrett Dr, Milford, OH 45150For Sale
 MLS ID #1892049, Lisa M Thorsen, RE/MAX Victory + Affiliates. Cincy MLS
 - $276,9003 bd2 ba1.2k sqft451 Blossom Ln, Cincinnati, OH 45244For SaleMLS ID #1894780, Tina A Burton, Sibcy Cline, Inc.. Cincy MLS
- $405,0004 bd3 ba2.2k sqft693 Mockingbird Ln, Cincinnati, OH 45244For SaleMLS ID #1893455, Tammy R. Gibbs, eXp Realty. Cincy MLS
- $384,9004 bd3 ba2k sqft3784 Irwin Simpson Rd, Mason, OH 45040For SaleMLS ID #1889337, Prakriti Dhakal, Coldwell Banker Realty. Cincy MLS
- $364,9003 bd3 ba2.1k sqft1581 Tonopah Dr, Cincinnati, OH 45255For SaleMLS ID #1894277, Brian P Leisgang, Keller Williams Advisors. Cincy MLS
- $350,0004 bd3 ba1.9k sqft11962 Cedarcreek Dr, Cincinnati, OH 45240For SaleMLS ID #1894064, Bryan Smith, eXp Realty. Cincy MLS
- $324,9004 bd3 ba1.9k sqft4077 McLean Dr, Cincinnati, OH 45255For SaleMLS ID #1890763, Kimberly Louis, RE/MAX Preferred Group. Cincy MLS
- $375,0004 bd2 ba2k sqft7297 Birchwood Dr, West Chester, OH 45069For SaleMLS ID #1893406, Jennifer E. Hunt, eXp Realty. Cincy MLS
- $325,0004 bd3 ba2.4k sqft4177 W Fork Rd, Cincinnati, OH 45247For SaleMLS ID #1893305, Nicole Wimmer, RE/MAX United Associates. Cincy MLS
- $360,0003 bd4 ba2k sqft830 Sunderland Dr, Cincinnati, OH 45255For SaleMLS ID #1887898, Beth A. Wessling, Comey & Shepherd. Cincy MLS
- $330,0005 bd3 ba2.2k sqft1769 Acreview Dr, Cincinnati, OH 45240For SaleMLS ID #1892759, Dana Smith, Coldwell Banker Realty. Cincy MLS
- $390,0003 bd2 ba1.4k sqft6951 Lesourdsville West Chester Rd, Liberty Township, OH 45011For SaleMLS ID #1894656, Brenda Krimmer, eXp Realty. Cincy MLS
- $295,0003 bd2 ba1.8k sqft4819 Stoneybrook Rd, Cincinnati, OH 45244For SaleMLS ID #1892698, Ragan McKinney, Ragan McKinney Real Estate. Cincy MLS
- $344,9003 bd2 ba1.6k sqft6309 Lisbon Ave, Cincinnati, OH 45213For SaleMLS ID #1893992, Molly E Blenk, Comey & Shepherd. Cincy MLS
- $370,0003 bd2 ba1.7k sqft6844 High Meadows Dr, Cincinnati, OH 45230For SaleMLS ID #1890019, Tina A Burton, Sibcy Cline, Inc.. Cincy MLS
