Welcome to 729 Pine Ridge Rd, where updated finishes meet a surprisingly spacious and flexible floor plan! Currently configured as a 2-bedroom, this home offers three separate living/flex spaces, including an area that was previously used as a third bedroom and could potentially be converted back. The updated kitchen and two beautifully renovated bathrooms give the home a fresh, move-in-ready feel. Enjoy a spacious living room plus a light-filled sunroom featuring skylights and views of the backyard. Step outside onto the large rear deck overlooking the fully fenced backyardperfect for entertaining, pets, or relaxing outdoors. With multiple living spaces, thoughtful updates, and the flexibility to make the layout your own, this home offers plenty of room to fit your lifestyle.
Coming soon 10/01
$350,000
729 Pine Ridge Rd, Milford, OH 45150
2beds
1,575sqft
Single Family Residence
Built in 1968
0.48 Acres Lot
$-- Zestimate®
$222/sqft
$-- HOA
What's special
- 1 day
- 170
- 18
Zillow last checked:
Listing updated:
Listed by:
Jonathan Tenhundfeld 513-223-1695,
eXp Realty 216-242-2322
Source: Cincy MLS,MLS#: 1895232 Originating MLS: Cincinnati Area Multiple Listing Service
Originating MLS: Cincinnati Area Multiple Listing Service
Facts & features
Interior
Bedrooms & bathrooms
- Bedrooms: 2
- Bathrooms: 2
- Full bathrooms: 2
Primary bedroom
- Features: Bath Adjoins, Walk-In Closet(s), Sitting Room, Wood Floor
- Level: First
- Area: 240
- Dimensions: 15 x 16
Bedroom 2
- Level: First
- Area: 132
- Dimensions: 11 x 12
Bedroom 3
- Area: 0
- Dimensions: 0 x 0
Bedroom 4
- Area: 0
- Dimensions: 0 x 0
Bedroom 5
- Area: 0
- Dimensions: 0 x 0
Primary bathroom
- Features: Shower, Wood Floor, Marb/Gran/Slate
Bathroom 1
- Features: Full
- Level: First
Bathroom 2
- Features: Full
- Level: First
Dining room
- Features: Chandelier, Wood Floor
- Level: First
- Area: 121
- Dimensions: 11 x 11
Family room
- Features: Skylight, Wood Floor
- Area: 216
- Dimensions: 12 x 18
Kitchen
- Features: Quartz Counters, Wood Cabinets, Wood Floor
- Area: 132
- Dimensions: 11 x 12
Living room
- Features: Fireplace, Wood Floor
- Area: 204
- Dimensions: 12 x 17
Office
- Area: 0
- Dimensions: 0 x 0
Heating
- Forced Air, Gas
Cooling
- Ceiling Fan(s), Central Air
Appliances
- Included: Dishwasher, Dryer, Electric Cooktop, Disposal, Microwave, Oven/Range, Refrigerator, Washer, Gas Water Heater
Features
- Ceiling Fan(s)
- Doors: French Doors
- Windows: Vinyl, Insulated Windows, Skylight(s)
- Basement: Partial,Partially Finished,Concrete
- Attic: Storage
- Number of fireplaces: 2
- Fireplace features: Brick, Gas, Wood Burning, Basement, Living Room
Interior area
- Total structure area: 1,575
- Total interior livable area: 1,575 sqft
Property
Parking
- Total spaces: 2
- Parking features: On Street, Driveway, Garage Door Opener
- Attached garage spaces: 2
- Has uncovered spaces: Yes
Features
- Levels: One
- Stories: 1
- Patio & porch: Deck
- Fencing: Metal
Lot
- Size: 0.48 Acres
- Features: Less than .5 Acre
Details
- Additional structures: Shed(s)
- Parcel number: 184619A025
- Zoning description: Residential
- Other equipment: Sump Pump w/Backup
Construction
Type & style
- Home type: SingleFamily
- Architectural style: Ranch
- Property subtype: Single Family Residence
Materials
- Brick
- Foundation: Block
- Roof: Shingle
Condition
- New construction: No
- Year built: 1968
Utilities & green energy
- Electric: 220 Volts
- Gas: Natural
- Sewer: Aerobic Septic
- Water: Public
Community & HOA
Community
- Security: Smoke Alarm
HOA
- Has HOA: No
Location
- Region: Milford
Financial & listing details
- Price per square foot: $222/sqft
- Tax assessed value: $238,800
- Annual tax amount: $3,836
- Date on market: 10/1/2026
- Listing terms: No Special Financing
Estimated market value
Not available
Estimated sales range
Not available
Not available
Price history
| Date | Event | Price |
|---|---|---|
| 1/23/2025 | Sold | $325,000-1.5%$206/sqft |
Source:  Cincy MLS #1824204 Report a problem Cincy MLS #1824204 Report a problem | ||
| 12/26/2024 | Pending sale | $329,900$209/sqft |
Source: Cincy MLS #1824204 Report a problem | ||
| 12/20/2024 | Price change | $329,900-4.3%$209/sqft |
Source: Cincy MLS #1824204 Report a problem | ||
| 12/18/2024 | Pending sale | $344,900$219/sqft |
Source: Cincy MLS #1824204 Report a problem | ||
| 11/20/2024 | Price change | $344,900-4.2%$219/sqft |
Source: Cincy MLS #1824204 Report a problem | ||
| 11/12/2024 | Listed for sale | $359,900$229/sqft |
Source: Cincy MLS #1824204 Report a problem | ||
Public tax history
| Year | Property taxes | Tax assessment |
|---|---|---|
| 2025 | $3,836 +14.1% | $83,580 |
| 2024 | $3,361 -1.9% | $83,580 |
| 2023 | $3,425 +7.8% | $83,580 +36.5% |
| 2022 | $3,177 0% | $61,250 |
| 2021 | $3,178 -5.1% | $61,250 -7.9% |
| 2020 | $3,350 +19.5% | $66,500 +21.7% |
| 2019 | $2,804 0% | $54,640 |
| 2018 | $2,805 +13.7% | $54,640 |
| 2017 | $2,468 | $54,640 +20.2% |
| 2016 | $2,468 +2.6% | $45,470 |
| 2015 | $2,405 -16.7% | $45,470 -17% |
| 2014 | $2,888 | $54,810 |
Find assessor info on the county website
Monthly payment
Est. payment
Payment breakdown
Explore the cost of this home by adjusting the details. Changes won't be saved.Climate risks
Neighborhood: 45150


Similar homes
- $340,0003 bd3 ba1.4k sqft1004 Marcie Ln, Milford, OH 45150For Sale
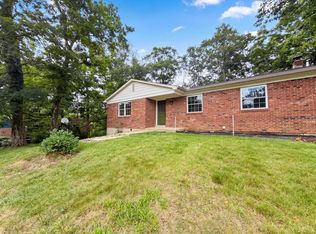
 MLS ID #1887820, Daniel J. Beirne, Opendoor Brokerage LLC. Cincy MLS
 - $369,9993 bd3 ba1.6k sqft932 Tarragon Ln, Milford, OH 45150For Sale
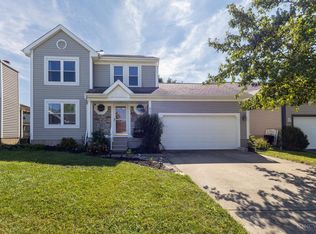 MLS ID #1893558, Rhonda Sydnor, Huff Realty. Cincy MLS
 - $299,9004 bd3 ba1.8k sqft1424 Finch Ln, Milford, OH 45150For Sale
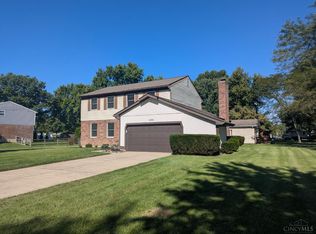 MLS ID #1893947, Christopher J. Hoffman, Plum Tree Realty. Cincy MLS
 - $337,0003 bd2 ba936 sqft36 Powhatton Dr, Milford, OH 45150For Sale
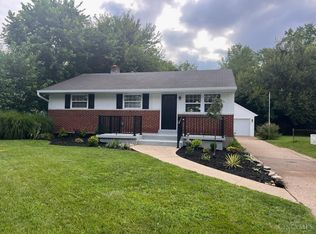 MLS ID #1889869, Robert P Marlowe, Plum Tree Realty. Cincy MLS
 - $369,9005 bd3 ba2.1k sqft1504 Winwood Dr, Loveland, OH 45140For SaleMLS ID #1894890, Chip A. Shaw, Plum Tree Realty. Cincy MLS
- $278,9003 bd2 ba936 sqft21 Powhatton Dr, Milford, OH 45150For SaleMLS ID #1891893, Gregory A Hinners, Keller Williams Advisors. Cincy MLS
- $359,9003 bd3 ba1.5k sqft11733 Thistlehill Dr, Loveland, OH 45140For SaleMLS ID #1888884, Bradley R. Barnhart, RE/MAX Victory + Affiliates. Cincy MLS
- $254,9003 bd1 ba975 sqft5703 Tall Oaks Dr, Milford, OH 45150For SaleMLS ID #1894405, Jason J. DiTullio, eXp Realty. Cincy MLS
- $289,9002 bd1 ba1.1k sqft6740 Britton Ave, Cincinnati, OH 45227For SaleMLS ID #1894712, Jesse J Gonzales, Coldwell Banker Realty. Cincy MLS
- $369,0003 bd2 ba1.4k sqft6662 Iris Ave, Cincinnati, OH 45213For SaleMLS ID #1887008, Yair Kugel, OwnerLand Realty, Inc.. Cincy MLS
- $298,0003 bd3 ba1.9k sqft695 Terrace Hill Trl, Milford, OH 45150For SaleMLS ID #1889617, Nicholas Huscroft, Chosen Real Estate Group. Cincy MLS
- $299,9003 bd2 ba1.5k sqft6191 Ramblingridge Dr, Cincinnati, OH 45247For SaleMLS ID #1893126, Melissa B. Friede, Keller Williams Seven Hills Re. Cincy MLS
- $370,0003 bd3 ba1.6k sqft8005 Barret Rd, West Chester, OH 45069For SaleMLS ID #1872913, Scott A. Cannatelli, RE/MAX Preferred Group. Cincy MLS
- $290,0004 bd2 ba978 sqft4481 Forest Trl, Cincinnati, OH 45244For SaleMLS ID #1890155, Daniel J. Beirne, Opendoor Brokerage LLC. Cincy MLS
- $330,0003 bd3 ba1.3k sqft287 Forge Dr, Lebanon, OH 45036For SaleMLS ID #1893736, Michelle S Grooms, Southwest Ohio Realty LLC. Cincy MLS
- $365,0004 bd3 ba1.2k sqft577 Lowell Ave, Cincinnati, OH 45220For SaleMLS ID #1883019, Daniel J. Beirne, Opendoor Brokerage LLC. Cincy MLS
- $369,0003 bd2 ba1.5k sqft789 Forsythe Pl, Mason, OH 45040For SaleMLS ID #1889865, Gregory H Harman, Plum Tree Realty. Cincy MLS
- $370,0003 bd2 ba1.6k sqft1148 Turfway Ct, Lebanon, OH 45036For SaleMLS ID #1892327, Steven Koleno, Beycome Brokerage Realty LLC. Cincy MLS
- $314,0003 bd2 ba1.4k sqft2821 E Turtle Creek Dr, Fairfield, OH 45014For SaleMLS ID #1892866, John M Ervin, Plum Tree Realty. Cincy MLS
