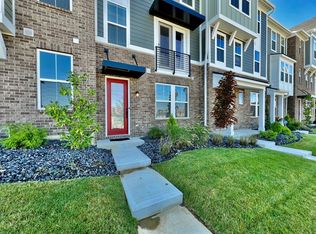
Beautiful newer townhome in Towne of Wetherington, located across from Liberty Centre in West Chester! Enjoy soaring 9-ft ceilings on all 3 levels, recessed lighting throughout, LVP flooring on the 1st and 2nd floors, and upgraded tall doors. This 3-bed, 2.5-bath home features a versatile first floor with a spacious study or recreation room, plus access to an oversized garage. The second floor offers a stunning kitchen with a large quartz island, pendant lighting, 36-inch electric cooktop, and SS appliances including a wall oven, microwave, refrigerator, & dishwasher, along with 42-inch soft-close cabinets. A formal dining area and bright great room open to a deck.The 3rd floor includes all bedrooms, full baths and a laundry. The primary suite features a walk-in closet & an upgraded bath with double vanities and a tiled shower with seat. Lakota schools. Walk to shopping, dining, fitness, & entertainment. Easy access to I-75, Costco, VOA Park, hospitals, & Wetherington Country Club.
For sale
Price cut: $10K (7/8)
$484,000
7418 Durham Pl, West Chester, OH 45069
3beds
2,284sqft
Condominium
Built in 2024
-- sqft lot
$478,600 Zestimate®
$212/sqft
$360/mo HOA
What's special
Oversized garageRecessed lighting throughoutUpgraded tall doorsPendant lightingFormal dining area
- 85 days |
- 389 |
- 20 |
Zillow last checked:
Listing updated:
Listed by:
Poonam Bhardwaj (800)710-9843,
Coldwell Banker Realty
Source: DABR MLS,MLS#: 957726 Originating MLS: Dayton Area Board of REALTORS
Originating MLS: Dayton Area Board of REALTORSFacts & features
Interior
Bedrooms & bathrooms
- Bedrooms: 3
- Bathrooms: 3
- Full bathrooms: 2
- 1/2 bathrooms: 1
Primary bedroom
- Level: Third
- Dimensions: 19 x 13
Bedroom
- Level: Third
- Dimensions: 13 x 9
Bedroom
- Level: Third
- Dimensions: 12 x 9
Dining room
- Level: Second
- Dimensions: 14 x 12
Entry foyer
- Level: Main
- Dimensions: 8 x 14
Great room
- Level: Second
- Dimensions: 16 x 19
Kitchen
- Features: Eat-in Kitchen
- Level: Second
- Dimensions: 15 x 17
Laundry
- Level: Third
- Dimensions: 6 x 4
Mud room
- Level: Main
- Dimensions: 7 x 5
Office
- Level: Main
- Dimensions: 20 x 11
Heating
- Forced Air, Natural Gas
Cooling
- Central Air
Appliances
- Included: Built-In Oven, Cooktop, Dryer, Dishwasher, Disposal, Microwave, Refrigerator, Washer, Electric Water Heater
Features
- High Speed Internet, Kitchen Island, Kitchen/Family Room Combo, Pantry, Quartz Counters, Solid Surface Counters, Walk-In Closet(s)
- Windows: Insulated Windows, Vinyl
Interior area
- Total structure area: 2,284
- Total interior livable area: 2,284 sqft
Video & virtual tour
Property
Parking
- Total spaces: 2
- Parking features: Attached, Garage, Two Car Garage
- Attached garage spaces: 2
Features
- Levels: Three Or More
- Stories: 3
- Patio & porch: Deck
- Exterior features: Deck
Lot
- Size: 1,350 Square Feet
Details
- Parcel number: M5620487000003
- Zoning: Residential
- Zoning description: Residential
Construction
Type & style
- Home type: Condo
- Architectural style: Colonial
- Property subtype: Condominium
Materials
- Brick, Fiber Cement
- Foundation: Slab
Condition
- Year built: 2024
Utilities & green energy
- Utilities for property: Natural Gas Available
Community & HOA
Community
- Security: Smoke Detector(s)
- Subdivision: Towns/Wetherington
HOA
- Has HOA: Yes
- Services included: Association Management, Insurance, Maintenance Grounds, Maintenance Structure, Snow Removal
- HOA fee: $360 monthly
- HOA name: Towne Properties
- HOA phone: 513-489-4059
Location
- Region: West Chester
Financial & listing details
- Price per square foot: $212/sqft
- Date on market: 4/28/2026
Estimated market value
$478,600
$455,000 - $503,000
$3,938/mo
Price history
| Date | Event | Price |
|---|---|---|
| 7/8/2026 | Price change | $484,000-2%$212/sqft |
Source:  Cincy MLS #1877045 Report a problem Cincy MLS #1877045 Report a problem | ||
| 6/24/2026 | Price change | $494,000-1%$216/sqft |
Source:  DABR MLS #957726 Report a problem DABR MLS #957726 Report a problem | ||
| 6/4/2026 | Price change | $499,000-2%$218/sqft |
Source: Cincy MLS #1877045 Report a problem | ||
| 4/29/2026 | Listed for sale | $508,990+7.2%$223/sqft |
Source: Cincy MLS #1877045 Report a problem | ||
| 10/25/2024 | Sold | $475,000-3%$208/sqft |
Source: Cincy MLS #1800719 Report a problem | ||
| 10/1/2024 | Pending sale | $489,900$214/sqft |
Source: Cincy MLS #1800719 Report a problem | ||
| 6/13/2024 | Price change | $489,900-5.8%$214/sqft |
Source: Cincy MLS #1800719 Report a problem | ||
| 4/2/2024 | Listed for sale | $519,900$228/sqft |
Source: Cincy MLS #1800719 Report a problem | ||
| 3/28/2024 | Listing removed | -- |
Source: Cincy MLS #1766498 Report a problem | ||
| 3/13/2024 | Price change | $519,900-1.1%$228/sqft |
Source: Cincy MLS #1766498 Report a problem | ||
| 3/6/2024 | Price change | $525,900-0.4%$230/sqft |
Source: Cincy MLS #1766498 Report a problem | ||
| 1/16/2024 | Price change | $527,900-0.4%$231/sqft |
Source: Cincy MLS #1766498 Report a problem | ||
| 5/16/2023 | Price change | $529,900+1%$232/sqft |
Source: Cincy MLS #1766498 Report a problem | ||
| 3/14/2023 | Listed for sale | $524,900$230/sqft |
Source: Cincy MLS #1766498 Report a problem | ||
Public tax history
Tax history is unavailable.
Monthly payment
Est. payment
Payment breakdown
Explore the cost of this home by adjusting the details. Changes won't be saved.Climate risks
Neighborhood: Wetherington
Nearby schools
GreatSchools rating
- NAHopewell Elementary SchoolGrades: K-2Distance: 2.1 mi
- 8/10Hopewell Junior SchoolGrades: 7-8Distance: 2 mi
- 8/10Lakota East High SchoolGrades: 9-12Distance: 0.7 mi
Schools provided by the listing agent
- District: Lakota
Source: DABR MLS. This data may not be complete. We recommend contacting the local school district to confirm school assignments for this home.
- $5,4954 bd4 ba2.2k sqft7420 Durham Pl, West Chester, OH 45069For Rent
- $447,5003 bd4 ba2.1k sqft7424 Durham Pl, West Chester, OH 45069Sold

- $539,9944 bd4 ba2.1k sqft7216 Abington Way, West Chester, OH 45069Sold

- $529,9003 bd2 ba2.1k sqft7222 Abington Way, West Chester, OH 45069Sold
- $449,0003 bd4 ba-- sqft7226 Abington Way, West Chester, OH 45069Sold
- $3,4994 bd4 ba2k sqft7440 Durham Pl, West Chester, OH 45069For Rent
- $520,0004 bd3 ba2.1k sqft7230 Abington Way, West Chester, OH 45069Sold
- $3,4994 bd4 ba2.2k sqft7432 Durham Pl, West Chester, OH 45069For Rent
A local agent can set up tours, give advice and negotiate with sellers.
A local lender can help you make sure your offer is ready when you are.
Similar homes
- $564,9003 bd4 ba2.1k sqft7432 Wetherington Ln #62706, West Chester, OH 45069New Construction
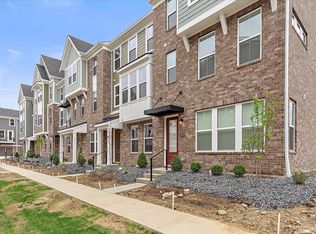
 MLS ID #1858460, Alexander A. Hencheck, HMS Real Estate. Cincy MLS
 - $573,9003 bd4 ba2.1k sqft7436 Wetherington Ln #62704, West Chester, OH 45069New Construction
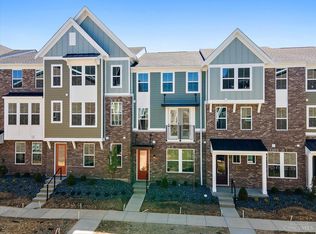 MLS ID #1858365, Alexander A. Hencheck, HMS Real Estate. Cincy MLS
 - $569,9003 bd4 ba2.2k sqft7434 Wetherington Ln #62705, West Chester, OH 45069New ConstructionMLS ID #1858373, Alexander A. Hencheck, HMS Real Estate. Cincy MLS
- $589,9003 bd4 ba2.2k sqft7251 Otley Dr #53302, West Chester, OH 45069New Construction
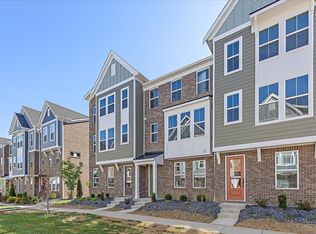 MLS ID #1861203, Alexander A. Hencheck, HMS Real Estate. Cincy MLS
 - $544,9002 bd4 ba2.1k sqft7440 Wetherington Ln #62702, West Chester, OH 45069New ConstructionMLS ID #1858339, Alexander A. Hencheck, HMS Real Estate. Cincy MLS
- $564,9003 bd3 ba2.1k sqft7432 Wetherington Ln, West Chester, OH 45069New ConstructionFischer Homes
- $573,9003 bd3 ba2.1k sqft7436 Wetherington Ln, West Chester, OH 45069New ConstructionFischer Homes
- $569,9003 bd3 ba2.2k sqft7434 Wetherington Ln, West Chester, OH 45069New ConstructionFischer Homes
- $544,9002 bd3 ba2.1k sqft7440 Wetherington Ln, West Chester, OH 45069New ConstructionFischer Homes
- $589,9003 bd3 ba2.2k sqft7251 Otley Dr, West Chester, OH 45069New ConstructionFischer Homes
- $469,9004 bd4 ba2.7k sqft4351 Lighthouse Ln, West Chester, OH 45069For SaleMLS ID #1882391, Cody M Brownfield, Redfin Corporation. Cincy MLS
- $539,9005 bd4 ba2.9k sqft7197 Braemer Ln, West Chester, OH 45069For SaleMLS ID #1886027, Monika Deroussel, eXp Realty. Cincy MLS
- $535,0003 bd3 ba2.7k sqft5814 Caitlyn Rose Ln, Middletown, OH 45044For SaleMLS ID #1886077, Shannon F Williams, Sibcy Cline, Inc.. Cincy MLS
- $245,0003 bd4 ba1.4k sqft7545 Welsley Trce Unit 28, West Chester, OH 45069For SaleMLS ID #1884839, Caryn Weckstein, Coldwell Banker Heritage. Cincy MLS
- $610,0003 bd3 ba2.3k sqft1652 Federal Creek Ln, Maineville, OH 45039For SaleMLS ID #1887562, Jenny Krieger, Coldwell Banker Realty. Cincy MLS
- $349,0003 bd3 ba1.7k sqft7938 Pinnacle Point Dr, West Chester, OH 45069For SaleMLS ID #1879845, Gordon G Green, eXp Realty. Cincy MLS
- $399,0003 bd4 ba1.7k sqft10893 Lake Thames Drive, Sycamore Twp, OH 45242For SaleMLS ID #1881032, TJ J Gausman. eXp Realty
- $400,0003 bd4 ba2k sqft5973 Old Pebble Path, Liberty Township, OH 45044For SaleMLS ID #1885784, Susan Heimerdinger, RE/MAX United Associates. Cincy MLS
- $475,0004 bd4 ba2k sqft2678 Jackson Rd, Hamilton, OH 45011New ConstructionMLS ID #1874658, Melinda R. Baumann, eXp Realty. Cincy MLS
- $574,9004 bd4 ba3.1k sqft3715 Wrenwood Ct, Mason, OH 45040For SaleMLS ID #1887152, Kevin E Hildebrand, eXp Realty. Cincy MLS
