Move-in ready in Mason City Schools! This beautifully refreshed 3-bedroom, 2.5-bath home offers inviting living spaces, stylish finishes and a convenient location. The bright main level features durable plank flooring, a spacious living room and dining area, and an updated kitchen with granite countertops, subway tile backsplash, gray cabinetry and stainless steel appliances. French doors lead to a generous deck overlooking the backyardperfect for grilling, entertaining or relaxing outdoors. All three bedrooms are conveniently located on the main living level, including a primary suite with private bath. The finished lower level adds flexible recreation space with a brick fireplace and half bathideal for movie nights, a home office or game room. A 2-car garage completes the package. Close to Schappacher Park, Deerfield Towne Center, shopping, restaurants and I-71. Just unpack and enjoy!
For sale
$432,000
9261 Fields Dr, Mason, OH 45040
3beds
1,647sqft
Single Family Residence
Built in 1987
0.32 Acres Lot
$419,600 Zestimate®
$262/sqft
$-- HOA
What's special
Half bathFinished lower levelInviting living spacesSubway tile backsplashBright main levelStainless steel appliancesGranite countertops
- 1 day
- 226
- 23
Zillow last checked:
Listing updated:
Listed by:
Jon L Bowling 513-325-2171,
RE/MAX Preferred Group 513-229-7774,
Tanner Lawson 513-642-1121,
RE/MAX Preferred Group
Source: Cincy MLS,MLS#: 1897319 Originating MLS: Cincinnati Area Multiple Listing Service
Originating MLS: Cincinnati Area Multiple Listing Service
Facts & features
Interior
Bedrooms & bathrooms
- Bedrooms: 3
- Bathrooms: 3
- Full bathrooms: 2
- 1/2 bathrooms: 1
Primary bedroom
- Features: Bath Adjoins, Walk-In Closet(s), Wall-to-Wall Carpet, Window Treatments
- Level: Upper
- Area: 168
- Dimensions: 14 x 12
Bedroom 2
- Level: Upper
- Area: 140
- Dimensions: 10 x 14
Bedroom 3
- Level: Upper
- Area: 110
- Dimensions: 10 x 11
Bedroom 4
- Area: 0
- Dimensions: 0 x 0
Bedroom 5
- Area: 0
- Dimensions: 0 x 0
Primary bathroom
- Features: Shower, Double Vanity, Window Treatment, LVF Luxury Vinyl Floor
Bathroom 1
- Features: Full
- Level: Upper
Bathroom 2
- Features: Full
- Level: Upper
Bathroom 3
- Features: Partial
- Level: Lower
Dining room
- Features: Open Concept, LVF Luxury Vinyl Floor
- Level: Upper
- Area: 132
- Dimensions: 11 x 12
Family room
- Area: 0
- Dimensions: 0 x 0
Kitchen
- Features: Marble/Granite/Slate, Pantry, Counter Bar, Eat-in Kitchen, Kitchen Island, Wood Cabinets
- Area: 276
- Dimensions: 23 x 12
Living room
- Features: LVF Luxury Vinyl Floor
- Area: 238
- Dimensions: 17 x 14
Office
- Area: 0
- Dimensions: 0 x 0
Heating
- Electric, Forced Air, Heat Pump
Cooling
- Ceiling Fan(s), Central Air
Appliances
- Included: Microwave, Oven/Range, Dishwasher, Refrigerator, Disposal, Electric Water Heater
Features
- Cathedral Ceiling(s)
- Doors: Multi Panel Doors
- Windows: Double Hung, Vinyl
- Basement: Full,Finished,Wall to Wall Carpet
- Number of fireplaces: 1
- Fireplace features: Brick, Wood Burning, Basement
Interior area
- Total structure area: 1,647
- Total interior livable area: 1,647 sqft
Property
Parking
- Total spaces: 2
- Parking features: Off Street, Driveway, Garage Door Opener
- Garage spaces: 2
- Has uncovered spaces: Yes
Features
- Fencing: Wood
Lot
- Size: 0.32 Acres
- Dimensions: 84.85 x 165
- Features: Less than .5 Acre
Details
- Additional structures: Shed(s)
- Parcel number: 1626101022
- Zoning description: Residential
Construction
Type & style
- Home type: SingleFamily
- Architectural style: Traditional
- Property subtype: Single Family Residence
Materials
- Brick, Cedar
- Foundation: Concrete Perimeter
- Roof: Shingle
Condition
- New construction: No
- Year built: 1987
Utilities & green energy
- Gas: Natural
- Sewer: Public Sewer
- Water: None
Community & HOA
Community
- Subdivision: Montgomery Fields
HOA
- Has HOA: No
Location
- Region: Mason
Financial & listing details
- Price per square foot: $262/sqft
- Tax assessed value: $318,590
- Annual tax amount: $4,798
- Date on market: 10/17/2026
- Listing terms: No Special Financing
Estimated market value
$419,600
$399,000 - $441,000
$2,674/mo
Price history
| Date | Event | Price |
|---|---|---|
| 10/17/2026 | Listed for sale | $432,000+21.3%$262/sqft |
Source:  Cincy MLS #1897319 Report a problem Cincy MLS #1897319 Report a problem | ||
| 11/21/2023 | Sold | $356,000$216/sqft |
Source: Cincy MLS #1787213 Report a problem | ||
| 10/23/2023 | Pending sale | $356,000$216/sqft |
Source: Cincy MLS #1787213 Report a problem | ||
| 10/17/2023 | Listed for sale | $356,000+115.8%$216/sqft |
Source: Cincy MLS #1787213 Report a problem | ||
| 10/12/2019 | Listing removed | $1,580$1/sqft |
Source: TurboTenant Report a problem | ||
| 9/9/2019 | Listed for rent | $1,580+5.3%$1/sqft |
Source: TurboTenant Report a problem | ||
| 10/29/2017 | Listing removed | $1,500$1/sqft |
Source: Zillow Rental Manager Report a problem | ||
| 10/18/2017 | Price change | $1,500-5.7%$1/sqft |
Source: Zillow Rental Manager Report a problem | ||
| 9/28/2017 | Price change | $1,590-6.2%$1/sqft |
Source: Zillow Rental Manager Report a problem | ||
| 6/2/2017 | Listed for rent | $1,695+2.7%$1/sqft |
Source: RPM MIDWEST Cincinnati - Property # 342365 Report a problem | ||
| 4/24/2016 | Listing removed | $1,650-15.4%$1/sqft |
Source: North Star Realty, Inc. Report a problem | ||
| 3/3/2016 | Listed for rent | $1,950$1/sqft |
Source: North Star Realty, Inc. Report a problem | ||
| 10/22/2015 | Sold | $165,000-2.9%$100/sqft |
Source: Cincy MLS #1460594 Report a problem | ||
| 9/24/2015 | Pending sale | $169,900$103/sqft |
Source: RE/MAX Preferred Group #1460594 Report a problem | ||
| 9/11/2015 | Price change | $169,900-4%$103/sqft |
Source: RE/MAX Preferred Group #1460594 Report a problem | ||
| 8/31/2015 | Price change | $176,900-1.7%$107/sqft |
Source: RE/MAX Preferred Group #1460594 Report a problem | ||
| 8/21/2015 | Listed for sale | $179,900$109/sqft |
Source: RE/MAX Preferred Group #1460594 Report a problem | ||
| 8/16/2015 | Pending sale | $179,900$109/sqft |
Source: RE/MAX Preferred Group #1460594 Report a problem | ||
| 8/1/2015 | Listed for sale | $179,900+29.4%$109/sqft |
Source: RE/MAX Preferred Group #1460594 Report a problem | ||
| 3/29/2001 | Sold | $139,000$84/sqft |
Source: Cincy MLS #730467 Report a problem | ||
Public tax history
| Year | Property taxes | Tax assessment |
|---|---|---|
| 2025 | $4,716 -0.6% | $111,510 |
| 2024 | $4,744 +14.3% | $111,510 +38.6% |
| 2023 | $4,151 +1.8% | $80,430 0% |
| 2022 | $4,079 +5.2% | $80,433 |
| 2021 | $3,879 -4% | $80,433 +13% |
| 2020 | $4,042 +8% | $71,179 |
| 2019 | $3,744 +94.1% | $71,179 0% |
| 2018 | $1,929 +5.1% | $71,180 +14.1% |
| 2017 | $1,835 -3.4% | $62,363 |
| 2016 | $1,900 -48.4% | $62,363 |
| 2015 | $3,680 +5.3% | $62,363 +14% |
| 2014 | $3,494 -0.2% | $54,710 -11.6% |
| 2013 | $3,502 +3.7% | $61,920 +1.1% |
| 2012 | $3,378 -2.2% | $61,250 |
| 2011 | $3,455 +2.8% | $61,250 |
| 2010 | $3,360 +6.6% | $61,250 |
| 2009 | $3,153 -1.9% | $61,250 |
| 2008 | $3,215 | $61,250 |
| 2007 | -- | $61,250 +16.1% |
| 2006 | -- | $52,770 +1% |
| 2005 | -- | $52,260 |
| 2004 | -- | $52,260 |
| 2003 | -- | $52,260 +10% |
| 2002 | -- | $47,500 |
| 2001 | -- | $47,500 |
| 2000 | -- | $47,500 +0.4% |
| 1999 | -- | $47,320 |
Find assessor info on the county website
Monthly payment
Est. payment
Payment breakdown
Explore the cost of this home by adjusting the details. Changes won't be saved.Climate risks
Neighborhood: 45040

Similar homes
- $479,9003 bd2 ba2k sqft5052 Fieldhurst Ct, Mason, OH 45040For Sale
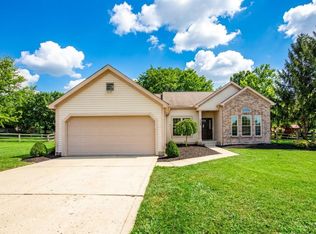
 MLS ID #1896274, Lanxi J. Song, Blue Star Trading LLC. Cincy MLS
 - $384,9004 bd3 ba2k sqft3784 Irwin Simpson Rd, Mason, OH 45040For Sale
 MLS ID #1889337, Prakriti Dhakal, Coldwell Banker Realty. Cincy MLS
 - $485,0004 bd3 ba1.9k sqft8031 Simpson Creek Way, Mason, OH 45040For Sale
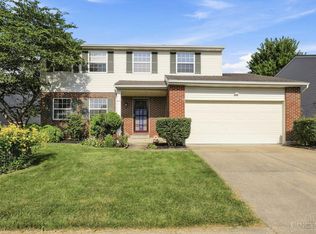 MLS ID #1893803, Gayatri Chandran, Coldwell Banker Realty. Cincy MLS
 - $425,0004 bd3 ba2.4k sqft6581 Lucky Ln, Liberty Township, OH 45044For Sale
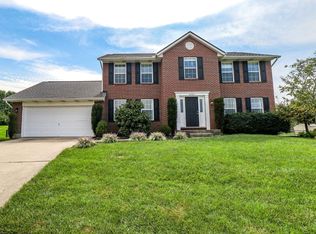 MLS ID #1897513, Monika Deroussel, eXp Realty. Cincy MLS
 - $360,0003 bd2 ba1.2k sqft306 Wakefield Ave, Loveland, OH 45140For SaleMLS ID #1896622, Randall Schalck, Keller Williams Seven Hills Re. Cincy MLS
- $354,9003 bd3 ba1.5k sqft6572 Eagle View Dr, Mason, OH 45040For SaleMLS ID #1893732, Jackson Brosier, NavX Realty, LLC. Cincy MLS
- $408,0004 bd3 ba1.8k sqft3528 Bookmark Pl, Maineville, OH 45039For SaleMLS ID #1888089, Michelle L Hitchcock, Keller Williams Seven Hills Re. Cincy MLS
- $399,9004 bd3 ba2.3k sqft1162 Durbin Ter, Maineville, OH 45039For SaleMLS ID #1892272, Adam G. Marit, Real Link. Cincy MLS
- $350,0004 bd4 ba1.3k sqft6340 Inverness Way, Mason, OH 45040For SaleMLS ID #1890423, Angela M Sexton, Coldwell Banker Realty. Cincy MLS
- $525,0004 bd4 ba2.3k sqft3282 S Cove Ct, Maineville, OH 45039For SaleMLS ID #1893864, Gibson Purdom Arling, Kopf Hunter Haas. Cincy MLS
- $290,0002 bd2 ba1.1k sqft5562 Baywatch Way APT 203, Mason, OH 45040For SaleMLS ID #1894128, Sarah Robben, Coldwell Banker Realty. Cincy MLS
- $393,0003 bd3 ba1.8k sqft6404 Tylersville Rd, West Chester, OH 45069For SaleMLS ID #1890658, Joseph Arbino, Keller Williams Advisors. Cincy MLS
- $295,0004 bd2 ba1.5k sqft1858 Leway Dr, Fairfield, OH 45014For SaleMLS ID #1897645, Sara E Limper, Coldwell Banker Realty. Cincy MLS
- $369,9003 bd3 ba1.9k sqft8427 Gettysburg Ln, Maineville, OH 45039For SaleMLS ID #1892266, Douglas Phillips, Keller Williams Seven Hills Re. Cincy MLS
- $420,0004 bd4 ba1.5k sqft421 Loren Ln, Fairfield, OH 45011For SaleMLS ID #1885992, Oscar Asesyan, Coldwell Banker Realty. Cincy MLS
- $380,0003 bd3 ba1.8k sqft440 Pike St, South Lebanon, OH 45065For SaleMLS ID #1896927, Pamela Farmer, Coldwell Banker Realty, Anders. Cincy MLS
- $499,9994 bd4 ba2.4k sqft5696 Heron Dr, West Chester, OH 45069For SaleMLS ID #1896650, Daisy Jimenez-Fabian, Fortune Vine Realty. Cincy MLS
- $400,0003 bd3 ba2.1k sqft2113 Prairie Clover Dr, Lebanon, OH 45036For SaleMLS ID #1896268, Brooke B. McDade, Coldwell Banker Heritage. Cincy MLS
- $410,0004 bd3 ba2k sqft10768 State Route 132, Pleasant Plain, OH 45162For SaleMLS ID #1881118, Sarah N. Ragle, Plum Tree Realty. Cincy MLS
- $434,9003 bd3 ba2.2k sqft1207 Isis Ave #B, Cincinnati, OH 45208For SaleMLS ID #1895112, Rick J Finn, Coldwell Banker Realty. Cincy MLS
