Welcome home to this beautifully maintained 4-bedroom, 2.5-bath home offering a spacious and inviting layout. The main level features a living room, dining room and family room with a cozy fireplace, flowing into an open kitchen that has been tastefully updated with granite countertops, a center island and abundant cabinet space. Wood floors run throughout the lower level, adding warmth and character. The generous primary suite boasts a vaulted ceiling, walk-in closet and adjoining bath with both a soaking tub and separate shower. Enjoy relaxing on the covered front porch or entertaining on the back deck overlooking mature trees. An unfinished basement provides plenty of storage and room to grow. A wonderful combination of comfort, style and space!
For sale
Price cut: $10K (10/12)
$399,900
1162 Durbin Ter, Maineville, OH 45039
4beds
2,360sqft
Single Family Residence
Built in 2005
0.27 Acres Lot
$-- Zestimate®
$169/sqft
$25/mo HOA
What's special
Vaulted ceilingOpen kitchenGenerous primary suiteCovered front porchGranite countertopsDining roomCenter island
- 47 days
- 1,931
- 170
Likely to sell faster than
Zillow last checked:
Listing updated:
Listed by:
Adam G. Marit 513-204-0131,
Real Link 513-204-0131,
Brandon Gilliam,
Real Link
Source: Cincy MLS,MLS#: 1892272 Originating MLS: Cincinnati Area Multiple Listing Service
Originating MLS: Cincinnati Area Multiple Listing Service
Facts & features
Interior
Bedrooms & bathrooms
- Bedrooms: 4
- Bathrooms: 3
- Full bathrooms: 2
- 1/2 bathrooms: 1
Primary bedroom
- Features: Bath Adjoins, Vaulted Ceiling(s), Walk-In Closet(s), Wall-to-Wall Carpet
- Level: Second
- Area: 238
- Dimensions: 17 x 14
Bedroom 2
- Level: Second
- Area: 132
- Dimensions: 12 x 11
Bedroom 3
- Level: Second
- Area: 132
- Dimensions: 12 x 11
Bedroom 4
- Level: Second
- Area: 154
- Dimensions: 14 x 11
Bedroom 5
- Area: 0
- Dimensions: 0 x 0
Primary bathroom
- Features: Shower, Double Vanity, Tub
Bathroom 1
- Features: Full
- Level: Second
Bathroom 2
- Features: Full
- Level: Second
Bathroom 3
- Features: Partial
- Level: First
Dining room
- Level: First
- Area: 132
- Dimensions: 12 x 11
Family room
- Features: Fireplace, Wood Floor
- Area: 238
- Dimensions: 17 x 14
Kitchen
- Area: 0
- Dimensions: 0 x 0
Living room
- Area: 0
- Dimensions: 0 x 0
Office
- Area: 0
- Dimensions: 0 x 0
Heating
- Forced Air, Gas
Cooling
- Central Air
Appliances
- Included: Microwave, Oven/Range, Dishwasher, Refrigerator, Gas Water Heater
Features
- Crown Molding, Vaulted Ceiling(s)
- Doors: Multi Panel Doors
- Windows: Double Hung, Vinyl
- Basement: Full,Unfinished
- Number of fireplaces: 1
- Fireplace features: Gas, Family Room
Interior area
- Total structure area: 2,360
- Total interior livable area: 2,360 sqft
Property
Parking
- Total spaces: 2
- Parking features: Garage
- Garage spaces: 2
Features
- Levels: Two
- Stories: 2
- Fencing: Wood
Lot
- Size: 0.27 Acres
Details
- Parcel number: 1609412010
- Zoning description: Residential
Construction
Type & style
- Home type: SingleFamily
- Architectural style: Traditional
- Property subtype: Single Family Residence
Materials
- Brick, Vinyl Siding
- Foundation: Concrete Perimeter
- Roof: Shingle
Condition
- New construction: No
- Year built: 2005
Utilities & green energy
- Gas: Natural
- Sewer: Public Sewer
- Water: Public
Community & HOA
HOA
- Has HOA: Yes
- HOA fee: $300 annually
Location
- Region: Maineville
Financial & listing details
- Price per square foot: $169/sqft
- Tax assessed value: $341,120
- Annual tax amount: $5,318
- Date on market: 8/31/2026
- Listing terms: No Special Financing
Estimated market value
Not available
Estimated sales range
Not available
Not available
Price history
| Date | Event | Price |
|---|---|---|
| 10/12/2026 | Price change | $399,900-2.4%$169/sqft |
Source:  Cincy MLS #1892272 Report a problem Cincy MLS #1892272 Report a problem | ||
| 9/25/2026 | Price change | $409,900-2.4%$174/sqft |
Source: Cincy MLS #1892272 Report a problem | ||
| 9/17/2026 | Price change | $420,000-2.3%$178/sqft |
Source: Cincy MLS #1892272 Report a problem | ||
| 8/31/2026 | Listed for sale | $430,000+64.2%$182/sqft |
Source: Cincy MLS #1892272 Report a problem | ||
| 6/27/2020 | Sold | $261,900-5.1%$111/sqft |
Source: Cincy MLS #1657276 Report a problem | ||
| 4/6/2020 | Listed for sale | $275,900+21.5%$117/sqft |
Source: Coldwell Banker West Shell #1657276 Report a problem | ||
| 2/28/2018 | Sold | $227,000-3.4%$96/sqft |
Source: Cincy MLS #1556305 Report a problem | ||
| 10/9/2017 | Listing removed | $235,000$100/sqft |
Source: Sibcy Cline Realtors #1556305 Report a problem | ||
| 10/6/2017 | Listed for sale | $235,000+11.4%$100/sqft |
Source: Sibcy Cline Realtors #1556305 Report a problem | ||
| 7/7/2005 | Sold | $210,862$89/sqft |
Source: Cincy MLS #946824 Report a problem | ||
Public tax history
| Year | Property taxes | Tax assessment |
|---|---|---|
| 2025 | $5,274 -0.1% | $119,400 |
| 2024 | $5,277 +14.6% | $119,400 +28.3% |
| 2023 | $4,606 +1.1% | $93,050 +0% |
| 2022 | $4,556 +4.9% | $93,047 |
| 2021 | $4,342 +5% | $93,047 +23% |
| 2020 | $4,135 -1.7% | $75,649 |
| 2019 | $4,204 +1.2% | $75,649 |
| 2018 | $4,154 +19.1% | $75,649 +18.6% |
| 2017 | $3,488 -2.1% | $63,791 |
| 2016 | $3,563 -0.2% | $63,791 |
| 2015 | $3,569 -2.8% | $63,791 +10% |
| 2014 | $3,671 +2.5% | $57,990 -22.1% |
| 2013 | $3,580 +0.1% | $74,450 |
| 2012 | $3,577 +1.9% | $74,450 +1.9% |
| 2011 | $3,508 +30.7% | $73,030 |
| 2010 | $2,685 -9.1% | $73,030 |
| 2009 | $2,954 | $73,030 |
| 2008 | -- | $73,030 |
| 2007 | -- | $73,030 |
Find assessor info on the county website
Monthly payment
Est. payment
Payment breakdown
Explore the cost of this home by adjusting the details. Changes won't be saved.Climate risks
Neighborhood: 45039
Similar homes
- $599,0004 bd3 ba3k sqft1275 Avalon Dr, Maineville, OH 45039For Sale
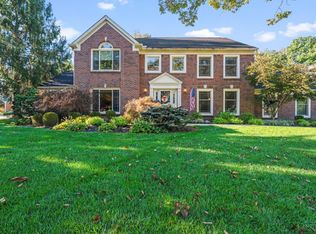
 MLS ID #1896342, Christina M Mason, Huff Realty. Cincy MLS
 - $432,0003 bd3 ba1.6k sqft9261 Fields Dr, Mason, OH 45040For Sale
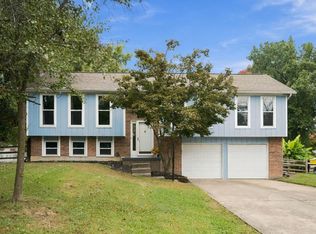 MLS ID #1897319, Jon L Bowling, RE/MAX Preferred Group. Cincy MLS
 - $553,0004 bd4 ba2.8k sqft7235 Northgate Dr, Maineville, OH 45039For Sale
 MLS ID #1889752, Brad Felblinger, Redfin Corporation. Cincy MLS
 - $435,0004 bd3 ba2.8k sqft328 Keeneland Ct, Lebanon, OH 45036For Sale
 MLS ID #1897116, Dawn Isenhower, Keller Williams Seven Hills Re. Cincy MLS
 - $384,9004 bd3 ba2k sqft3784 Irwin Simpson Rd, Mason, OH 45040For SaleMLS ID #1889337, Prakriti Dhakal, Coldwell Banker Realty. Cincy MLS
- $400,0004 bd3 ba2.3k sqft1151 Lake Field Dr, Lebanon, OH 45036For SaleMLS ID #1889879, Michael Alford, Coldwell Banker Realty. Cincy MLS
- $410,0004 bd3 ba2k sqft10768 State Route 132, Pleasant Plain, OH 45162For SaleMLS ID #1881118, Sarah N. Ragle, Plum Tree Realty. Cincy MLS
- $409,0004 bd4 ba2.5k sqft2899 Creekside Dr, Hamilton, OH 45011For SaleMLS ID #1897576, Judith A Schuermann, Huff Realty. Cincy MLS
- $415,0004 bd3 ba2.1k sqft1184 McMills Dr, Milford, OH 45150For SaleMLS ID #1897240, Bridget L Miller, BF Realty. Cincy MLS
- $389,9004 bd3 ba2.2k sqft5447 S Garrett Dr, Milford, OH 45150For SaleMLS ID #1891534, Donna M. Sundin, Century 21 Home Star Realty. Cincy MLS
- $380,0003 bd3 ba1.8k sqft440 Pike St, South Lebanon, OH 45065For SaleMLS ID #1896927, Pamela Farmer, Coldwell Banker Realty, Anders. Cincy MLS
- $399,9003 bd4 ba2.6k sqft962 Whispering Pine Way, Lebanon, OH 45036For SaleMLS ID #1896024, Michael D Moore, eXp Realty. Cincy MLS
- $400,0003 bd3 ba2.1k sqft2113 Prairie Clover Dr, Lebanon, OH 45036For SaleMLS ID #1896268, Brooke B. McDade, Coldwell Banker Heritage. Cincy MLS
- $370,0004 bd3 ba2k sqft873 Greengate Dr, Lebanon, OH 45036For Sale
 MLS ID #969770, Eric Lowry, eXp Realty. DABR MLS
 - $365,0003 bd3 ba2k sqft1113 Mohawk Dr, Lebanon, OH 45036For SaleMLS ID #1896643, Michael D Moore, eXp Realty. Cincy MLS
- $440,0004 bd4 ba2.6k sqft309 E Stoneridge Dr, Milford, OH 45150For SaleMLS ID #1893578, Michael D Moore, eXp Realty. Cincy MLS
- $414,9003 bd4 ba2.1k sqft963 Shephard Woods Ct, Batavia, OH 45103For SaleMLS ID #1896310, Chase Morgan, Sibcy Cline, Inc.. Cincy MLS
- $475,0004 bd3 ba2.7k sqft7185 Glenn Moor Dr, Liberty Township, OH 45011For SaleMLS ID #1897161, Patrick Tenoever, Sibcy Cline, Inc.. Cincy MLS
- $460,0004 bd4 ba2.5k sqft582 Virginia Ln, Cincinnati, OH 45244For SaleMLS ID #1897383, Taylor H Phillips, Huff Realty. Cincy MLS
- $429,0004 bd3 ba2.1k sqft6569 Michele Ln, Liberty Township, OH 45044For SaleMLS ID #1894019, Troy W Salyers, Sibcy Cline, Inc.. Cincy MLS
