Welcome to this beautiful, turn-key 4-bedroom home in Lebanon! From the moment you step inside, you'll appreciate the inviting floor plan and comfortable living spaces. The spacious living room features a cozy fireplace, creating the perfect setting for relaxing or gathering with family and friends. The formal dining room provides an ideal space for entertaining, while the kitchen offers an island and eat-in area for casual meals and everyday living. Retreat to the spacious primary suite featuring vaulted ceilings and a private ensuite with a separate shower and soaking tub. Outside, the large deck overlooks a private, wooded setting and provides the perfect space for outdoor dining, entertaining, or simply enjoying the peaceful surroundings. EV charging port in the garage. This home is move-in ready and waiting for you!
For sale
$380,000
873 Greengate Dr, Lebanon, OH 45036
4beds
2,072sqft
Single Family Residence
Built in 2003
8,555 Square Feet Lot
$372,200 Zestimate®
$183/sqft
$18/mo HOA
What's special
Inviting floor planComfortable living spacesSpacious primary suiteVaulted ceilingsEat-in areaFormal dining roomCozy fireplace
- 8 days
- 1,514
- 58
Zillow last checked:
Listing updated:
Listed by:
Eric Lowry (866)212-4991,
eXp Realty
Source: DABR MLS,MLS#: 969770 Originating MLS: Dayton Area Board of REALTORS
Originating MLS: Dayton Area Board of REALTORSFacts & features
Interior
Bedrooms & bathrooms
- Bedrooms: 4
- Bathrooms: 3
- Full bathrooms: 2
- 1/2 bathrooms: 1
- Main level bathrooms: 1
Primary bedroom
- Level: Second
- Dimensions: 14 x 14
Bedroom
- Level: Second
- Dimensions: 12 x 11
Bedroom
- Level: Second
- Dimensions: 11 x 11
Bedroom
- Level: Second
- Dimensions: 11 x 11
Dining room
- Level: Main
- Dimensions: 20 x 12
Entry foyer
- Level: Main
- Dimensions: 10 x 8
Kitchen
- Level: Main
- Dimensions: 19 x 11
Laundry
- Level: Main
- Dimensions: 6 x 3
Living room
- Level: Main
- Dimensions: 20 x 15
Heating
- Forced Air, Natural Gas
Cooling
- Central Air
Features
- Basement: Crawl Space
Interior area
- Total structure area: 2,072
- Total interior livable area: 2,072 sqft
Property
Parking
- Total spaces: 2
- Parking features: Attached, Built In, Garage, Two Car Garage
- Attached garage spaces: 2
Features
- Levels: Two
- Stories: 2
Lot
- Size: 8,555 Square Feet
- Dimensions: 0.1964 ACRES
Details
- Parcel number: 1335457017
- Zoning: Residential
- Zoning description: Residential
Construction
Type & style
- Home type: SingleFamily
- Property subtype: Single Family Residence
Materials
- Brick, Vinyl Siding
Condition
- Year built: 2003
Community & HOA
Community
- Subdivision: Stone Ridge 7
HOA
- Has HOA: Yes
- HOA fee: $220 annually
- HOA name: Sterling Chase HOA
- HOA phone: 513-489-4059
Location
- Region: Lebanon
Financial & listing details
- Price per square foot: $183/sqft
- Tax assessed value: $259,980
- Annual tax amount: $3,693
- Date on market: 9/28/2026
Estimated market value
$372,200
$354,000 - $391,000
$2,608/mo
Price history
| Date | Event | Price |
|---|---|---|
| 9/28/2026 | Listed for sale | $380,000+5%$183/sqft |
Source:  Cincy MLS #1895109 Report a problem Cincy MLS #1895109 Report a problem | ||
| 12/16/2025 | Sold | $362,000$175/sqft |
Source: Cincy MLS #1861299 Report a problem | ||
| 11/16/2025 | Pending sale | $362,000$175/sqft |
Source: Cincy MLS #1861299 Report a problem | ||
| 11/7/2025 | Listed for sale | $362,000+35.6%$175/sqft |
Source: Cincy MLS #1861299 Report a problem | ||
| 2/4/2022 | Sold | $267,000+6.8%$129/sqft |
Source: Cincy MLS #1725669 Report a problem | ||
| 1/5/2022 | Pending sale | $250,000$121/sqft |
Source: Cincy MLS #1725669 Report a problem | ||
| 1/3/2022 | Listed for sale | $250,000+64.5%$121/sqft |
Source: Cincy MLS #1725669 Report a problem | ||
| 4/26/2010 | Sold | $152,000-1.5%$73/sqft |
Source: Cincy MLS #1197110 Report a problem | ||
| 12/1/2003 | Sold | $154,266$74/sqft |
Source: Public Record Report a problem | ||
Public tax history
| Year | Property taxes | Tax assessment |
|---|---|---|
| 2025 | $3,693 -2.3% | $90,990 |
| 2024 | $3,778 +18.7% | $90,990 +32.1% |
| 2023 | $3,182 -4.1% | $68,860 +0% |
| 2022 | $3,317 +5.8% | $68,859 |
| 2021 | $3,135 +3.9% | $68,859 +23% |
| 2020 | $3,018 -0.5% | $55,982 |
| 2019 | $3,032 +16% | $55,982 0% |
| 2018 | $2,613 -0.3% | $55,983 +11.1% |
| 2017 | $2,622 -2.5% | $50,390 |
| 2016 | $2,689 -0.7% | $50,390 |
| 2015 | $2,709 | $50,390 +7% |
| 2014 | $2,709 +6.8% | $47,090 -14.5% |
| 2013 | $2,537 +3.7% | $55,080 |
| 2012 | $2,447 -0.6% | $55,080 +1.8% |
| 2011 | $2,462 +10.6% | $54,090 |
| 2010 | $2,227 +0.5% | $54,090 |
| 2009 | $2,216 -2.8% | $54,090 |
| 2008 | $2,280 | $54,090 |
| 2007 | -- | $54,090 +1.7% |
| 2006 | -- | $53,160 -3.5% |
| 2005 | -- | $55,100 |
| 2004 | -- | $55,100 |
Find assessor info on the county website
Monthly payment
Est. payment
Payment breakdown
Explore the cost of this home by adjusting the details. Changes won't be saved.Climate risks
Neighborhood: 45036
Nearby schools
Schools provided by the listing agent
- District: Lebanon
Source: DABR MLS. This data may not be complete. We recommend contacting the local school district to confirm school assignments for this home.


Similar homes
- $415,0003 bd4 ba2.6k sqft962 Whispering Pine Way, Lebanon, OH 45036For Sale
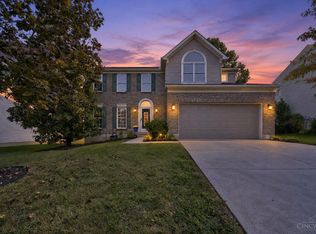
 MLS ID #1896024, Michael D Moore, eXp Realty. Cincy MLS
 - $405,0004 bd3 ba2.3k sqft1151 Lake Field Dr, Lebanon, OH 45036For Sale
 MLS ID #1889879, Michael Alford, Coldwell Banker Realty. Cincy MLS
 - $270,0003 bd3 ba1.7k sqft940 Nelson Ln #B, Lebanon, OH 45036For Sale
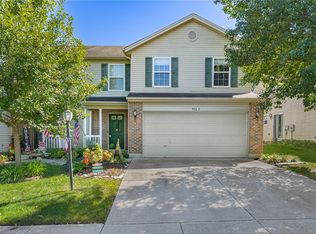
 MLS ID #970194, Rachelle L Vaught, Irongate Inc.. DABR MLS
 - $364,9005 bd3 ba2.1k sqft842 Miller Rd, Lebanon, OH 45036For Sale
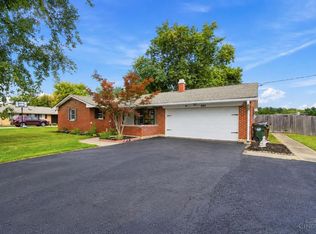 MLS ID #1889621, Molly J. Rybarczyk, Coldwell Banker Heritage. Cincy MLS
 - $385,0004 bd3 ba1.9k sqft4303 Hunting Hawk Dr, Lebanon, OH 45036For SaleMLS ID #968949, Larry A Whited Sr, www.webmls.net. DABR MLS
- $439,9994 bd4 ba2.7k sqft2050 Prairie Clover Dr, Lebanon, OH 45036For SaleMLS ID #970533, Kelley Reinecke, RE/MAX Preferred Group. DABR MLS
- $349,9004 bd4 ba2k sqft4686 Jessica Suzanne Dr, Morrow, OH 45152For SaleMLS ID #1896484, Candace K. Tolliver, Re/Max Time. Cincy MLS
- $390,0003 bd3 ba1.8k sqft440 Pike St, South Lebanon, OH 45065For SaleMLS ID #1888873, Pamela Farmer, Coldwell Banker Realty, Anders. Cincy MLS
- $399,0003 bd2 ba2k sqft8757 Swigert Rd, Loveland, OH 45140For SaleMLS ID #1892848, Carrie McVicker, Coldwell Banker Realty. Cincy MLS
- $360,0004 bd3 ba2.2k sqft4910 Allens Ridge Dr, Morrow, OH 45152For SaleMLS ID #1894711, Candace K. Tolliver, Re/Max Time. Cincy MLS
- $399,0003 bd3 ba2k sqft8212 Indian Summer Way, Mason, OH 45040For SaleMLS ID #1896181, Amanda J Pertuset, Coldwell Banker Realty. Cincy MLS
- $395,0004 bd3 ba2.6k sqft5023 Mary Louise Ct, Morrow, OH 45152For SaleMLS ID #1895507, Candace K. Tolliver, Re/Max Time. Cincy MLS
- $374,9993 bd3 ba2.2k sqft7471 Victoria Falls Ave, Maineville, OH 45039For SaleMLS ID #1896466, Nancy Folchi, Coldwell Banker Realty. Cincy MLS
- $409,9004 bd3 ba2.3k sqft1162 Durbin Ter, Maineville, OH 45039For SaleMLS ID #1892272, Adam G. Marit, Real Link. Cincy MLS
- $384,9004 bd3 ba2k sqft3784 Irwin Simpson Rd, Mason, OH 45040For SaleMLS ID #1889337, Prakriti Dhakal, Coldwell Banker Realty. Cincy MLS
- $425,0004 bd3 ba2.4k sqft1147 Stableview Cir, Maineville, OH 45039For SaleMLS ID #1893704, Marcia Greenwald, Sibcy Cline, Inc.. Cincy MLS
- $369,9004 bd3 ba2.2k sqft5678 Julia Kate Dr, Morrow, OH 45152For SaleMLS ID #1885294, Candace K. Tolliver, Re/Max Time. Cincy MLS
- $380,0003 bd2 ba2.1k sqft4903 State Route 132, Morrow, OH 45152For SaleMLS ID #1874290, Mark McGuffey, Sibcy Cline, Inc.. Cincy MLS
- $369,9003 bd3 ba1.9k sqft8427 Gettysburg Ln, Maineville, OH 45039For SaleMLS ID #1892266, Douglas Phillips, Keller Williams Seven Hills Re. Cincy MLS
- $400,0003 bd2 ba1.6k sqft508 Reeder Rd, Blanchester, OH 45107For SaleMLS ID #1895395, Selena Fenner, Coldwell Banker Heritage. Cincy MLS
