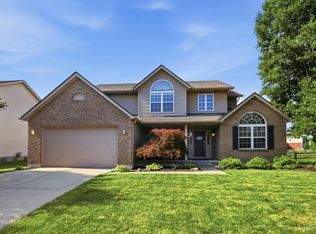
Welcome to this beautifully maintained, move-in ready 4-bedroom, 2 full and 1 half bath home in the highly desirable Lakota School District! This inviting home offers the perfect blend of comfort, style, and convenience. The spacious floor plan features beautiful hardwood floors and a warm, welcoming family room with a cozy gas fireplace, creating the perfect space for relaxing or entertaining. The kitchen is equipped with new appliances, making meal preparation a breeze. Pride of ownership is evident throughout, with a home and is truly ready for its next owners. Conveniently located just minutes from shopping, restaurants, parks, and major highways, this home offers everything today's buyers are looking for. Don't miss your opportunity to make this exceptional home yours!
For sale
Price cut: $10K (7/29)
$465,000
6581 Lucky Ln, Liberty Township, OH 45044
4beds
2,432sqft
:
Get pre-qualified$3,109/mo
Single Family Residence
Built in 2008
0.29 Acres Lot
$458,800 Zestimate®
$191/sqft
$8/mo HOA
What's special
Spacious floor planBeautiful hardwood floorsWarm welcoming family roomCozy gas fireplace
- 13 days |
- 1,185 |
- 61 |
Likely to sell faster than
Zillow last checked:
Listing updated:
Listed by:
L. Brian Crum 513-410-0688,
Comey & Shepherd 513-891-4444
Source: Cincy MLS,MLS#: 1887502 Originating MLS: Cincinnati Area Multiple Listing Service
Originating MLS: Cincinnati Area Multiple Listing Service
Facts & features
Interior
Bedrooms & bathrooms
- Bedrooms: 4
- Bathrooms: 3
- Full bathrooms: 2
- 1/2 bathrooms: 1
Primary bedroom
- Features: Bath Adjoins, Walk-In Closet(s)
- Level: Second
- Area: 234
- Dimensions: 18 x 13
Bedroom 2
- Level: Second
- Area: 140
- Dimensions: 14 x 10
Bedroom 3
- Level: Second
- Area: 120
- Dimensions: 12 x 10
Bedroom 4
- Level: Second
- Area: 110
- Dimensions: 11 x 10
Bedroom 5
- Area: 0
- Dimensions: 0 x 0
Primary bathroom
- Features: Shower, Double Vanity
Bathroom 1
- Features: Full
- Level: Second
Bathroom 2
- Features: Full
- Level: Second
Bathroom 3
- Features: Partial
- Level: First
Dining room
- Features: Wood Floor
- Level: First
- Area: 143
- Dimensions: 13 x 11
Family room
- Features: Wood Floor
- Area: 0
- Dimensions: 0 x 0
Kitchen
- Features: Pantry, Kitchen Island, Wood Cabinets, Wood Floor, Marble/Granite/Slate
- Area: 90
- Dimensions: 9 x 10
Living room
- Features: Fireplace, Wood Floor
- Area: 294
- Dimensions: 21 x 14
Office
- Area: 0
- Dimensions: 0 x 0
Heating
- Forced Air, Gas
Cooling
- Central Air
Appliances
- Included: Dishwasher, Disposal, Microwave, Oven/Range, Refrigerator, Gas Water Heater
Features
- Ceiling Fan(s), Recessed Lighting
- Doors: Multi Panel Doors
- Windows: Vinyl, Insulated Windows
- Basement: Full,Unfinished
- Number of fireplaces: 1
- Fireplace features: Gas, Living Room
Interior area
- Total structure area: 2,432
- Total interior livable area: 2,432 sqft
Property
Parking
- Total spaces: 2
- Parking features: Concrete, Driveway, Garage Door Opener
- Attached garage spaces: 2
- Has uncovered spaces: Yes
Features
- Levels: Two
- Stories: 2
- Patio & porch: Patio, Porch
- Fencing: Metal
- Has view: Yes
- View description: Other
Lot
- Size: 0.29 Acres
- Features: Less than .5 Acre
- Topography: Cleared
Details
- Parcel number: D2020258000020
- Zoning description: Residential
- Other equipment: Sump Pump
Construction
Type & style
- Home type: SingleFamily
- Architectural style: Traditional
- Property subtype: Single Family Residence
Materials
- Brick, Vinyl Siding
- Foundation: Concrete Perimeter
- Roof: Shingle
Condition
- New construction: No
- Year built: 2008
Utilities & green energy
- Electric: 220 Volts
- Gas: Natural
- Sewer: Public Sewer
- Water: Public
Community & HOA
Community
- Security: Smoke Alarm
- Subdivision: Allen Estates
HOA
- Has HOA: Yes
- HOA fee: $100 annually
- HOA name: Allen Estates HOA
Location
- Region: Liberty Township
Financial & listing details
- Price per square foot: $191/sqft
- Tax assessed value: $342,420
- Annual tax amount: $4,886
- Date on market: 7/23/2026
- Listing terms: No Special Financing
Estimated market value
$458,800
$436,000 - $482,000
$3,261/mo
Price history
| Date | Event | Price |
|---|---|---|
| 7/29/2026 | Price change | $465,000-2.1%$191/sqft |
Source:  Cincy MLS #1887502 Report a problem Cincy MLS #1887502 Report a problem | ||
| 7/23/2026 | Listed for sale | $475,000+119.7%$195/sqft |
Source: Cincy MLS #1887502 Report a problem | ||
| 8/28/2008 | Sold | $216,167$89/sqft |
Source: Cincy MLS #1112113 Report a problem | ||
Public tax history
| Year | Property taxes | Tax assessment |
|---|---|---|
| 2025 | $4,886 +1.9% | $119,840 |
| 2024 | $4,795 +2.6% | $119,840 |
| 2023 | $4,673 +3.2% | $119,840 +31.7% |
| 2022 | $4,528 +0.5% | $90,970 |
| 2021 | $4,504 -2.5% | $90,970 |
| 2020 | $4,617 +8.9% | $90,970 +19.8% |
| 2019 | $4,238 -1.8% | $75,930 |
| 2018 | $4,316 -1.7% | $75,930 |
| 2017 | $4,392 +2.9% | $75,930 +474.4% |
| 2016 | $4,266 -0.6% | $13,220 |
| 2015 | $4,290 +11.5% | $13,220 |
| 2014 | $3,848 | $13,220 |
| 2013 | $3,848 +440.1% | $13,220 |
| 2012 | $713 | $13,220 -82.5% |
| 2011 | $713 +2.8% | $75,492 -7.1% |
| 2010 | $693 -81.2% | $81,222 |
| 2009 | $3,692 +237.3% | $81,222 +303.5% |
| 2008 | $1,095 +42.9% | $20,129 +52.3% |
| 2007 | $766 -1.4% | $13,220 |
| 2006 | $777 +3.6% | $13,220 |
| 2005 | $750 +11.8% | $13,220 |
| 2004 | $671 -2.1% | $13,220 |
| 2003 | $685 | $13,220 |
Find assessor info on the county website
Monthly payment
Est. payment
Payment breakdown
Explore the cost of this home by adjusting the details. Changes won't be saved.Climate risks
Neighborhood: 45044
Nearby schools
GreatSchools rating
- NALiberty Early Childhood SchoolGrades: PK-2Distance: 1.9 mi
- 8/10Liberty Junior SchoolGrades: 7-8Distance: 2.3 mi
- 8/10Lakota East High SchoolGrades: 9-12Distance: 2.6 mi
- $423,8003 bd3 ba1.6k sqft6591 Lucky Ln, Liberty Township, OH 45044Off Market
- $438,0004 bd2 ba2.3k sqft6571 Lucky Ln, Liberty Township, OH 45044Off Market
- $507,5004 bd2 ba2.3k sqft6571 Lucky Ln, Liberty Twp, OH 45044Off Market

- $392,9003 bd2 ba1.6k sqft5636 Alex Way, Liberty Township, OH 45044Off Market
- $460,0004 bd3 ba2.3k sqft5621 Alex Way, Liberty Township, OH 45044Sold
- $439,6003 bd2 ba1.6k sqft5626 Alex Way, Liberty Township, OH 45044Off Market
- $414,8003 bd2 ba1.7k sqft6561 Lucky Ln, Liberty Township, OH 45044Off Market
- $454,9004 bd3 ba2.3k sqft6560 Lucky Ln, Liberty Township, OH 45044Off Market
A local agent can set up tours, give advice and negotiate with sellers.
A local lender can help you make sure your offer is ready when you are.
Similar homes
- $499,0004 bd4 ba2.2k sqft6509 Michele Ln, Liberty Township, OH 45044For Sale
 MLS ID #1885470, Brianna Scott, Heart State Realty LLC. Cincy MLS
 - $460,0004 bd3 ba2.1k sqft6323 Foxwood Ct, Liberty Township, OH 45044For Sale
 MLS ID #1886800, Michael D Weghorst, Coldwell Banker Realty. Cincy MLS
 - $525,0004 bd4 ba2.2k sqft7301 Cimmeron Dr, Liberty Township, OH 45044For Sale
 MLS ID #1889351, Amber E Allred, eXp Realty. Cincy MLS
 - $400,0004 bd3 ba2.1k sqft1970 Kelsey Trl, Middletown, OH 45044For Sale
 MLS ID #1888254, Miranda Shouse, eXp Realty. Cincy MLS
 - $480,0004 bd3 ba2k sqft5191 Alpine Ct, Liberty Township, OH 45011For SaleMLS ID #1887482, Jacob Rose, Keller Williams Advisors. Cincy MLS
- $474,9003 bd3 ba2.2k sqft5822 Forge Bridge Dr, West Chester, OH 45069For SaleMLS ID #1888666, Amber N Rouse, Lohmiller Real Estate. Cincy MLS
- $560,0004 bd4 ba3k sqft6559 Karincrest Dr, Liberty Township, OH 45044For SaleMLS ID #1885040, Lori M Hall Pollard, Sibcy Cline, Inc.. Cincy MLS
- $425,0003 bd2 ba1.7k sqft728 Sonya Ct, Monroe, OH 45050For SaleMLS ID #1889309, Deborah S. Pennington, Sibcy Cline, Inc.. Cincy MLS
- $430,0004 bd4 ba2.3k sqft5446 Shady Meadows Dr, Fairfield, OH 45011For SaleMLS ID #1888720, Sierra Cunningham, eXp Realty. Cincy MLS
- $425,0004 bd3 ba2.1k sqft8843 Steeplechase Way, West Chester, OH 45069For SaleMLS ID #1887660, Lisa A. Tesmer, Coldwell Banker Realty. Cincy MLS
- $425,0003 bd3 ba2k sqft5146 Elm Leaf Trl, Hamilton, OH 45011For SaleMLS ID #1888444, Teri L Herrmann, Keller Williams Seven Hills Re. Cincy MLS
- $629,9005 bd4 ba3.5k sqft6228 Amberley Ct, Liberty Township, OH 45044For SaleMLS ID #1888557, William B Whitaker, Huff Realty. Cincy MLS
- $409,9004 bd4 ba1.9k sqft685 Linn Ct, Monroe, OH 45050For SaleMLS ID #1888324, Flor D McNally, Keller Williams Advisors. Cincy MLS
- $449,9004 bd3 ba3.4k sqft5795 Furlong Way, Liberty Township, OH 45011For SaleMLS ID #1880019, Amber B Gurung, RE/MAX Preferred Group. Cincy MLS
- $509,9005 bd3 ba2.6k sqft8033 Old Stable Ct, West Chester, OH 45069For SaleMLS ID #1888239, Michael T Wiseman, NavX Realty, LLC. Cincy MLS
- $525,0004 bd3 ba2.9k sqft8293 Paddington Ct, West Chester, OH 45069For SaleMLS ID #1886297, Kelli R Hurst, Keller Williams Pinnacle Group. Cincy MLS
- $449,0004 bd4 ba2.1k sqft6947 Dimmick Rd, West Chester, OH 45069For SaleMLS ID #1886093, Patrick Lach, Sibcy Cline, Inc.. Cincy MLS
- $470,0004 bd4 ba2.5k sqft4381 Lighthouse Ln, West Chester, OH 45069For SaleMLS ID #1886279, Timothy Bowman, Plum Tree Realty. Cincy MLS
- $450,0004 bd3 ba2.1k sqft8314 Sea Mist Ct, West Chester, OH 45069For SaleMLS ID #1882645, Denise L Gifford, Keller Williams Advisors. Cincy MLS
- $419,0004 bd3 ba2.3k sqft2601 Juliet Ct, Middletown, OH 45005For Sale
 MLS ID #964121, Derrick Garcia, RE/MAX Time. DABR MLS
