Spacious and inviting, this move-in ready 4-bedroom, 2.5-bath home blends comfort and functionality. A dramatic two-story entry opens to a flowing floor plan with formal living and dining rooms. The kitchen features a granite island, 42" Cabinets, ample workspace, and opens to the family room, creating the perfect gathering space. New lvp flooring and fresh paint were completed in 2026 New roof 2024. Enjoy the beautifully landscaped backyard with a patio and walking trail just beyond. The spacious primary suite offers a vaulted ceiling, walk-in closet, and private bath with double vanity, soaking tub, and separate shower. All four bedrooms and second-floor laundry are conveniently located upstairs. The unfinished lower level provides abundant storage and endless possibilities for future living space. Ideally located near Endeavor Elementary, shopping, grocery stores, dining, and more. Ready for its next chapter!
For sale
$450,000
8314 Sea Mist Ct, West Chester, OH 45069
4beds
2,170sqft
:
Get pre-qualified$3,036/mo
Single Family Residence
Built in 2005
9,099 Square Feet Lot
$-- Zestimate®
$207/sqft
$33/mo HOA
What's special
Vaulted ceilingFlowing floor planSpacious primary suiteFresh paintDramatic two-story entryNew lvp flooringBeautifully landscaped backyard
- 15 days |
- 430 |
- 11 |
Zillow last checked:
Listing updated:
Listed by:
Denise L Gifford 513-290-1443,
Keller Williams Advisors 513-227-9151
Source: Cincy MLS,MLS#: 1882645 Originating MLS: Cincinnati Area Multiple Listing Service
Originating MLS: Cincinnati Area Multiple Listing Service
Facts & features
Interior
Bedrooms & bathrooms
- Bedrooms: 4
- Bathrooms: 3
- Full bathrooms: 2
- 1/2 bathrooms: 1
Primary bedroom
- Features: Bath Adjoins, Walk-In Closet(s), Wall-to-Wall Carpet
- Level: Second
- Area: 210
- Dimensions: 15 x 14
Bedroom 2
- Level: Second
- Area: 132
- Dimensions: 12 x 11
Bedroom 3
- Level: Second
- Area: 121
- Dimensions: 11 x 11
Bedroom 4
- Level: Second
- Area: 120
- Dimensions: 12 x 10
Bedroom 5
- Area: 0
- Dimensions: 0 x 0
Primary bathroom
- Features: Shower, Double Vanity, Tub
Bathroom 1
- Features: Full
- Level: Second
Bathroom 2
- Features: Full
- Level: Second
Bathroom 3
- Features: Partial
- Level: First
Dining room
- Features: Chandelier
- Level: First
- Area: 99
- Dimensions: 11 x 9
Family room
- Area: 0
- Dimensions: 0 x 0
Kitchen
- Features: Pantry, Eat-in Kitchen, Walkout, Kitchen Island, Marble/Granite/Slate
- Area: 160
- Dimensions: 16 x 10
Living room
- Features: Wall-to-Wall Carpet
- Area: 143
- Dimensions: 13 x 11
Office
- Area: 0
- Dimensions: 0 x 0
Heating
- Forced Air, Gas
Cooling
- Central Air
Appliances
- Included: Dishwasher, Oven/Range, Refrigerator, Gas Water Heater
Features
- Windows: Vinyl, Insulated Windows
- Basement: Full,Concrete,Unfinished
Interior area
- Total structure area: 2,170
- Total interior livable area: 2,170 sqft
Video & virtual tour
Property
Parking
- Total spaces: 2
- Parking features: On Street, Driveway
- Attached garage spaces: 2
- Has uncovered spaces: Yes
Features
- Levels: Two
- Stories: 2
- Patio & porch: Patio
Lot
- Size: 9,099 Square Feet
- Dimensions: 65 x 140
- Features: Cul-De-Sac
Details
- Parcel number: M5620447000055
Construction
Type & style
- Home type: SingleFamily
- Architectural style: Traditional
- Property subtype: Single Family Residence
Materials
- Brick, Vinyl Siding
- Foundation: Concrete Perimeter
- Roof: Shingle
Condition
- New construction: No
- Year built: 2005
Utilities & green energy
- Gas: Natural
- Sewer: Public Sewer
- Water: Public
Community & HOA
HOA
- Has HOA: Yes
- HOA fee: $392 annually
Location
- Region: West Chester
Financial & listing details
- Price per square foot: $207/sqft
- Tax assessed value: $378,400
- Annual tax amount: $5,604
- Date on market: 6/26/2026
- Listing terms: No Special Financing
Estimated market value
Not available
Estimated sales range
Not available
Not available
Price history
| Date | Event | Price |
|---|---|---|
| 7/23/2026 | Listed for sale | $450,000$207/sqft |
Source:  Cincy MLS #1882645 Report a problem Cincy MLS #1882645 Report a problem | ||
| 7/7/2026 | Pending sale | $450,000$207/sqft |
Source: Cincy MLS #1882645 Report a problem | ||
| 6/26/2026 | Listed for sale | $450,000+127.3%$207/sqft |
Source: Cincy MLS #1882645 Report a problem | ||
| 11/12/2009 | Sold | $198,000-13.9%$91/sqft |
Source: Cincy MLS #1191872 Report a problem | ||
| 7/18/2009 | Listed for sale | $229,900+41.8%$106/sqft |
Source: Star One Realtors #1174667 Report a problem | ||
| 3/19/2009 | Sold | $162,150-33%$75/sqft |
Source: Public Record Report a problem | ||
| 12/7/2005 | Sold | $242,030$112/sqft |
Source: Public Record Report a problem | ||
Public tax history
| Year | Property taxes | Tax assessment |
|---|---|---|
| 2025 | $5,605 -32.9% | $132,440 |
| 2024 | $8,353 +53.9% | $132,440 |
| 2023 | $5,427 +3.7% | $132,440 +41.3% |
| 2022 | $5,232 +10.2% | $93,720 +4.1% |
| 2021 | $4,747 -2.3% | $90,010 |
| 2020 | $4,860 +11.8% | $90,010 +15.3% |
| 2019 | $4,346 -1.7% | $78,090 |
| 2018 | $4,423 -36.6% | $78,090 |
| 2017 | $6,977 +62.7% | $78,090 +11.5% |
| 2016 | $4,289 -0.2% | $70,050 |
| 2015 | $4,295 +2.2% | $70,050 |
| 2014 | $4,201 | $70,050 +4.9% |
| 2013 | $4,201 +9.7% | $66,790 |
| 2012 | $3,829 | $66,790 -10% |
| 2011 | $3,829 -4.7% | $74,200 -4.1% |
| 2010 | $4,017 -50.6% | $77,378 |
| 2009 | $8,136 +112.8% | $77,378 -3.2% |
| 2008 | $3,824 -7.9% | $79,923 +3.7% |
| 2007 | $4,150 -1.2% | $77,036 |
| 2006 | $4,200 +461.9% | $77,036 +456.4% |
| 2005 | $747 +19.3% | $13,846 +10% |
| 2004 | $626 | $12,586 |
Find assessor info on the county website
Monthly payment
Est. payment
Payment breakdown
Explore the cost of this home by adjusting the details. Changes won't be saved.Climate risks
Neighborhood: 45069
Nearby schools
GreatSchools rating
- 9/10Endeavor Elementary SchoolGrades: 3-6Distance: 0.7 mi
- 6/10Lakota Plains Junior SchoolGrades: 7-8Distance: 3.3 mi
- 8/10Lakota West High SchoolGrades: 9-12Distance: 2.6 mi
- $456,3004 bd2 ba2.4k sqft8324 Sea Mist Ct, West Chester, OH 45069Off Market
- $458,4004 bd3 ba2.8k sqft8304 Sea Mist Ct, West Chester, OH 45069Off Market

- $467,0004 bd3 ba2.2k sqft8334 Sea Mist Ct, West Chester, OH 45069Off Market
- $471,5004 bd3 ba2.2k sqft8294 Sea Mist Ct, West Chester, OH 45069Off Market
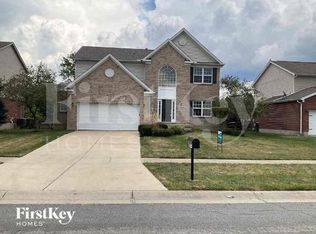
- $459,0004 bd3 ba2.1k sqft8284 Sea Mist Ct, West Chester, OH 45069Off Market
- $566,6004 bd4 ba4.1k sqft8344 Sea Mist Ct, West Chester, OH 45069Off Market
- $556,7004 bd2 ba2.9k sqft8307 Sea Mist Ct, West Chester, OH 45069Off Market
- $491,6004 bd3 ba2.5k sqft8327 Sea Mist Ct, West Chester, OH 45069Off Market
A local agent can set up tours, give advice and negotiate with sellers.
A local lender can help you make sure your offer is ready when you are.
Similar homes
- $480,0004 bd4 ba2.5k sqft4381 Lighthouse Ln, West Chester, OH 45069For Sale

 MLS ID #1886279, Timothy Bowman, Plum Tree Realty. Cincy MLS
 - $425,0004 bd3 ba2.1k sqft8843 Steeplechase Way, West Chester, OH 45069For Sale
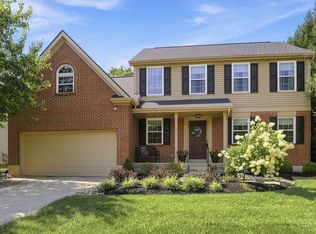 MLS ID #1887660, Lisa A. Tesmer, Coldwell Banker Realty. Cincy MLS
 - $469,9004 bd4 ba2.7k sqft4351 Lighthouse Ln, West Chester, OH 45069For Sale
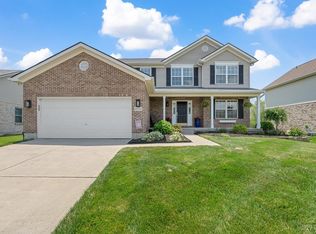 MLS ID #1882391, Cody M Brownfield, Redfin Corporation. Cincy MLS
 - $475,0004 bd4 ba3.1k sqft5664 Oakview Ter, Hamilton, OH 45011For Sale
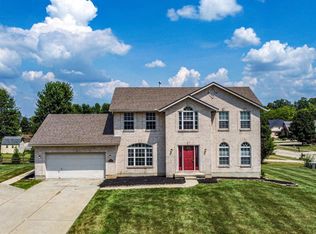 MLS ID #1886832, Monika Deroussel, eXp Realty. Cincy MLS
 - $485,0004 bd3 ba2.6k sqft5544 Randy Dr, Fairfield, OH 45014For SaleMLS ID #1885942, Elizabeth Gerbus Akeley, Comey & Shepherd. Cincy MLS
- $475,0004 bd3 ba2.1k sqft6323 Foxwood Ct, Liberty Township, OH 45044For SaleMLS ID #1886800, Michael D Weghorst, Coldwell Banker Realty. Cincy MLS
- $429,9004 bd4 ba2.2k sqft11909 Winston Cir, Cincinnati, OH 45240For SaleMLS ID #1884119, Sylvester Amoah Addae, Plum Tree Realty. Cincy MLS
- $449,0004 bd3 ba2.3k sqft5717 Eagle Creek Ct, Maineville, OH 45039For SaleMLS ID #1885855, Alexander Schafers, RE/MAX United Associates. Cincy MLS
- $650,0005 bd3 ba3k sqft7490 Susan Springs Dr, West Chester, OH 45069For SaleMLS ID #1887235, Dena K. Mathes, Comey & Shepherd. Cincy MLS
- $425,0004 bd3 ba1.6k sqft6629 Pin Oak Ct, Mason, OH 45040For Sale
 MLS ID #964276, Rhonda Everitt, Comey & Shepherd REALTORS. DABR MLS
 - $499,0004 bd4 ba2.2k sqft6509 Michele Ln, Liberty Township, OH 45044For SaleMLS ID #1885470, Brianna Scott, Heart State Realty LLC. Cincy MLS
- $624,9004 bd2 ba2.9k sqft7628 Lesourdsville West Chester Rd, West Chester, OH 45069For SaleMLS ID #1865285, Liam Cain, Keller Williams Advisors. Cincy MLS
- $450,0003 bd3 ba2.6k sqft2794 Aristides Ct, Morrow, OH 45152For SaleMLS ID #1887749, Sherry A. Obermeyer, Huff Realty. Cincy MLS
- $425,0004 bd4 ba2.7k sqft5100 River Ridge Ln, Hamilton, OH 45011For SaleMLS ID #1886377, Christina M. Murrell, eXp Realty. Cincy MLS
- $350,0003 bd3 ba2.3k sqft2825 Cardiff Ct, Fairfield, OH 45011For SaleMLS ID #964877, Mary Clare Baden, eXp Realty. DABR MLS
- $410,0004 bd3 ba2.2k sqft4828 Clements View Dr, Morrow, OH 45152For SaleMLS ID #1886923, Candace K. Tolliver, Re/Max Time. Cincy MLS
- $424,9004 bd2 ba1.7k sqft2244 W Elkton Rd, Hamilton, OH 45013For SaleMLS ID #1882266, Tyler Wehrung, Plum Tree Realty. Cincy MLS
- $529,9003 bd4 ba2.3k sqft5614 Williamsburg Way, Fairfield, OH 45014For SaleMLS ID #1884443, Sonny Schwarz, Sibcy Cline, Inc.. Cincy MLS
- $425,0003 bd3 ba2.3k sqft823 Autumn Ct, Trenton, OH 45067For SaleMLS ID #1881126, Christopher B Gerke, Comey & Shepherd. Cincy MLS
- $419,0004 bd3 ba2.3k sqft2601 Juliet Ct, Middletown, OH 45005For SaleMLS ID #964121, Derrick Garcia, RE/MAX Time. DABR MLS
