Welcome to 11909 Winston Cir in Cincinnati, Ohio 45240 a beautifully updated 4-bedroom, 3.5-bath home offering modern comfort throughout. The kitchen features all-new appliances ready for immediate use. Enjoy the convenience of a 2nd Floor washer and dryer. New LVP flooring runs throughout the home, adding a fresh, cohesive feel to every room. The bathrooms have been newly remodeled with contemporary finishes, offering a clean, move-in-ready update. With generous living space across four bedrooms and three and a half baths, this home is designed for comfortable everyday living. Schedule a showing today to see everything yourself.
Pending
Price cut: $3.9K (9/18)
$415,000
11909 Winston Cir, Cincinnati, OH 45240
4beds
2,249sqft
Single Family Residence
Built in 1999
0.35 Acres Lot
$-- Zestimate®
$185/sqft
$20/mo HOA
What's special
Modern comfort throughoutKitchen features all-new appliances
- 27 days
- 266
- 21
Zillow last checked:
Listing updated:
Listed by:
Sylvester Amoah Addae 732-763-7724,
Plum Tree Realty 513-443-5060
Source: Cincy MLS,MLS#: 1892057 Originating MLS: Cincinnati Area Multiple Listing Service
Originating MLS: Cincinnati Area Multiple Listing Service
Facts & features
Interior
Bedrooms & bathrooms
- Bedrooms: 4
- Bathrooms: 4
- Full bathrooms: 3
- 1/2 bathrooms: 1
Primary bedroom
- Features: Bath Adjoins, Walk-In Closet(s)
- Level: Second
- Area: 357
- Dimensions: 21 x 17
Bedroom 2
- Level: Second
- Area: 0
- Dimensions: 0 x 0
Bedroom 3
- Level: Second
- Area: 0
- Dimensions: 0 x 0
Bedroom 4
- Level: Second
- Area: 0
- Dimensions: 0 x 0
Bedroom 5
- Area: 0
- Dimensions: 0 x 0
Primary bathroom
- Features: Shower, Skylight(s), Tile Floor, Tub, Marb/Gran/Slate
Bathroom 1
- Features: Full
- Level: Second
Bathroom 2
- Features: Full
- Level: Second
Bathroom 3
- Features: Partial
- Level: First
Bathroom 4
- Features: Full
- Level: Basement
Dining room
- Features: Walkout
- Level: First
- Area: 0
- Dimensions: 0 x 0
Family room
- Area: 0
- Dimensions: 0 x 0
Kitchen
- Features: Counter Bar, Eat-in Kitchen, Vinyl Floor, Marble/Granite/Slate
- Area: 0
- Dimensions: 0 x 0
Living room
- Features: Fireplace
- Area: 0
- Dimensions: 0 x 0
Office
- Level: First
- Area: 0
- Dimensions: 0 x 0
Heating
- Forced Air, Gas
Cooling
- Ceiling Fan(s), Central Air, Variable Speed HVAC
Appliances
- Included: Dishwasher, Dryer, Microwave, Oven/Range, Refrigerator, Washer, Gas Water Heater
Features
- Windows: Vinyl, Gas Filled, Insulated Windows
- Basement: Full,Finished,Wall to Wall Carpet
- Number of fireplaces: 1
- Fireplace features: Brick, Ceramic, Gas, Living Room
Interior area
- Total structure area: 2,249
- Total interior livable area: 2,249 sqft
Video & virtual tour
Property
Parking
- Total spaces: 2
- Parking features: Concrete, Driveway
- Attached garage spaces: 2
- Has uncovered spaces: Yes
Features
- Levels: Two
- Stories: 2
Lot
- Size: 0.35 Acres
Details
- Parcel number: 5910018000200
- Zoning description: Residential
Construction
Type & style
- Home type: SingleFamily
- Architectural style: Traditional,Other
- Property subtype: Single Family Residence
Materials
- Brick, Vinyl Siding
- Foundation: Concrete Perimeter
- Roof: Shingle
Condition
- New construction: No
- Year built: 1999
Utilities & green energy
- Gas: Natural
- Sewer: Public Sewer
- Water: Public
Community & HOA
HOA
- Has HOA: Yes
- HOA fee: $243 annually
Location
- Region: Cincinnati
Financial & listing details
- Price per square foot: $185/sqft
- Tax assessed value: $91
- Annual tax amount: $5,384
- Date on market: 8/30/2026
- Listing terms: No Special Financing
Estimated market value
Not available
Estimated sales range
Not available
Not available
Price history
| Date | Event | Price |
|---|---|---|
| 9/25/2026 | Pending sale | $415,000$185/sqft |
Source:  Cincy MLS #1892057 Report a problem Cincy MLS #1892057 Report a problem | ||
| 9/18/2026 | Price change | $415,000-0.9%$185/sqft |
Source: Cincy MLS #1892057 Report a problem | ||
| 9/11/2026 | Listed for sale | $418,900$186/sqft |
Source: Cincy MLS #1892057 Report a problem | ||
| 9/2/2026 | Pending sale | $418,900$186/sqft |
Source: Cincy MLS #1892057 Report a problem | ||
| 8/30/2026 | Listed for sale | $418,900-0.2%$186/sqft |
Source: Cincy MLS #1892057 Report a problem | ||
| 8/21/2026 | Listing removed | $419,900$187/sqft |
Source: Cincy MLS #1884119 Report a problem | ||
| 8/3/2026 | Price change | $419,900-1.2%$187/sqft |
Source: Cincy MLS #1884119 Report a problem | ||
| 7/29/2026 | Price change | $424,900-1.2%$189/sqft |
Source: Cincy MLS #1884119 Report a problem | ||
| 7/12/2026 | Price change | $429,900-4.4%$191/sqft |
Source: Cincy MLS #1884119 Report a problem | ||
| 7/3/2026 | Listed for sale | $449,900+190.3%$200/sqft |
Source: Cincy MLS #1884119 Report a problem | ||
| 7/24/2015 | Sold | $155,000-3.1%$69/sqft |
Source: Cincy MLS #1421689 Report a problem | ||
| 6/13/2015 | Pending sale | $160,000$71/sqft |
Source: RE/MAX On The Move #1421689 Report a problem | ||
| 6/3/2015 | Listed for sale | $160,000$71/sqft |
Source: RE/MAX On The Move #1421689 Report a problem | ||
| 4/29/2015 | Pending sale | $160,000$71/sqft |
Source: RE/MAX On The Move #1421689 Report a problem | ||
| 4/22/2015 | Listed for sale | $160,000-11.1%$71/sqft |
Source: RE/MAX On The Move #1421689 Report a problem | ||
| 9/25/2014 | Listed for sale | $180,000+423.3%$80/sqft |
Source: RE/MAX On The Move #1421689 Report a problem | ||
| 8/9/1999 | Sold | $34,400$15/sqft |
Source: Public Record Report a problem | ||
Public tax history
| Year | Property taxes | Tax assessment |
|---|---|---|
| 2025 | $5,384 +2.8% | $91,462 |
| 2024 | $5,240 -1.4% | $91,462 |
| 2023 | $5,313 +3.7% | $91,462 +37% |
| 2022 | $5,121 +1.1% | $66,745 |
| 2021 | $5,066 | $66,745 |
| 2020 | $5,066 -3.6% | $66,745 +10% |
| 2019 | $5,257 +3.9% | $60,676 |
| 2018 | $5,058 | $60,676 |
| 2017 | $5,058 -3.6% | $60,676 -8.8% |
| 2016 | $5,249 | $66,500 |
| 2015 | $5,249 +8.3% | $66,500 |
| 2014 | $4,845 +2.1% | $66,500 |
| 2013 | $4,745 -0.1% | $66,500 |
| 2012 | $4,750 -2.9% | $66,500 -4.9% |
| 2011 | $4,892 -7.2% | $69,899 -13.5% |
| 2010 | $5,272 +2.6% | $80,822 |
| 2009 | $5,137 +14.2% | $80,822 |
| 2008 | $4,497 -3.6% | $80,822 -8% |
| 2007 | $4,665 +0.6% | $87,850 |
| 2006 | $4,637 +0.2% | $87,850 |
| 2005 | $4,625 +27.1% | $87,850 +25% |
| 2003 | $3,640 -0.6% | $70,280 |
| 2002 | $3,662 -6.9% | $70,280 |
| 2001 | $3,932 +42.3% | $70,280 +31.9% |
| 2000 | $2,764 | $53,270 |
Find assessor info on the county website
Monthly payment
Est. payment
Payment breakdown
Explore the cost of this home by adjusting the details. Changes won't be saved.Climate risks
Neighborhood: 45240

Similar homes
- $380,0004 bd4 ba1.8k sqft11349 Lincolnshire Dr, Cincinnati, OH 45240For Sale
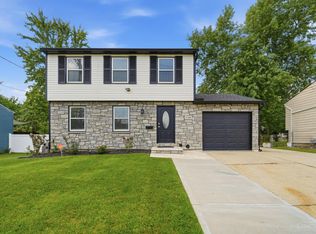
 MLS ID #1889850, Viridiana Rodriguez Ruiz, Keller Williams Advisors. Cincy MLS
 - $349,9004 bd3 ba1.9k sqft11554 Lincolnshire Dr, Cincinnati, OH 45240For Sale
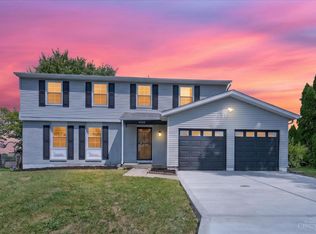 MLS ID #1893723, Ibrahim M. Farhan, RE/MAX Preferred Group. Cincy MLS
 - $409,0004 bd4 ba2.5k sqft2899 Creekside Dr, Hamilton, OH 45011For Sale
 MLS ID #1897576, Judith A Schuermann, Huff Realty. Cincy MLS
 - $367,0004 bd3 ba2k sqft1439 Longacre Dr, Cincinnati, OH 45240For Sale
 MLS ID #1886938, Apryll R Fambro-Watkins, Keller Williams Advisors. Cincy MLS
 - $333,0004 bd3 ba1.7k sqft12067 Brookway Dr, Cincinnati, OH 45240For SaleMLS ID #1885389, Rakesh Ram, Coldwell Banker Realty. Cincy MLS
- $285,0003 bd3 ba1.5k sqft1946 Edgewater Dr, Cincinnati, OH 45240For SaleMLS ID #1896593, Adrienne N Shipman, Keller Williams Seven Hills Re. Cincy MLS
- $389,9004 bd3 ba1.9k sqft11615 Maxey Ln, Cincinnati, OH 45240For SaleMLS ID #1891834, Kandy Swierk, BF Realty. Cincy MLS
- $295,0004 bd3 ba2k sqft1727 John Gray Rd, Cincinnati, OH 45240For SaleMLS ID #1891585, Myrkol L. Bolden, Keller Williams Pinnacle Group. Cincy MLS
- $275,0003 bd2 ba1.6k sqft1711 John Gray Rd, Cincinnati, OH 45240For SaleMLS ID #1896061, Jeanne M DeBord, Keller Williams Advisors. Cincy MLS
- $420,0004 bd4 ba1.5k sqft421 Loren Ln, Fairfield, OH 45011For SaleMLS ID #1885992, Oscar Asesyan, Coldwell Banker Realty. Cincy MLS
- $295,0004 bd2 ba1.5k sqft1858 Leway Dr, Fairfield, OH 45014For SaleMLS ID #1897645, Sara E Limper, Coldwell Banker Realty. Cincy MLS
- $425,0004 bd3 ba2.4k sqft6581 Lucky Ln, Liberty Township, OH 45044For SaleMLS ID #1897513, Monika Deroussel, eXp Realty. Cincy MLS
- $299,9994 bd3 ba1.9k sqft11475 Fiesta Ct, Cincinnati, OH 45240For SaleMLS ID #1891568, Daisy Jimenez-Fabian, Fortune Vine Realty. Cincy MLS
- $432,0003 bd3 ba1.6k sqft9261 Fields Dr, Mason, OH 45040For SaleMLS ID #1897319, Jon L Bowling, RE/MAX Preferred Group. Cincy MLS
- $399,0004 bd3 ba2.5k sqft6683 Tylersville Rd, West Chester, OH 45069For SaleMLS ID #1896950, Nicholas Motz, eXp Realty. Cincy MLS
- $420,0004 bd4 ba2.2k sqft4576 Runningfawn Dr, Cincinnati, OH 45247For SaleMLS ID #1878007, Jonathan V Price, Coldwell Banker Realty. Cincy MLS
- $325,0004 bd3 ba1.6k sqft9648 Fallshill Cir, Cincinnati, OH 45231For SaleMLS ID #1894714, Denise M Taylor, eXp Realty. Cincy MLS
- $425,0003 bd4 ba2.4k sqft6036 Havenwood Ct, Hamilton, OH 45011For SaleMLS ID #1892607, Leah Slicer, Coldwell Banker Realty. Cincy MLS
- $449,9004 bd4 ba2.6k sqft5833 Jenny Marie Ct, Hamilton, OH 45011For SaleMLS ID #1892842, Karen M. Casey, RE/MAX Alliance Realty. Cincy MLS
- $499,9994 bd4 ba2.4k sqft5696 Heron Dr, West Chester, OH 45069For SaleMLS ID #1896650, Daisy Jimenez-Fabian, Fortune Vine Realty. Cincy MLS
