Welcome home to this stunning 2,400 sq ft ranch, totally renovated, basically everything is new top to bottom! This beauty features 3 spacious bedrooms, 3 full bathrooms, and an attached 2-car garage, This move-in ready home has been thoughtfully updated from top to bottom. Enjoy peace of mind with major improvements already completed, including a brand-new roof, energy-efficient windows, new HVAC system, new water heater, new garage door, new decks & soo much more. Inside, you'll find generous living spaces, an open and inviting layout, updated finishes, and abundant natural light throughout. Situated on a large corner lot in a highly desirable neighborhood, this property offers excellent curb appeal, extra outdoor space, and plenty of room for entertaining, gardening, or relaxing. Conveniently located, this home combines style, space, and location in one exceptional package. Don't miss the opportunity to own this fully renovated ranch in a terrific neighborhood!
For sale
$425,000
823 Autumn Ct, Trenton, OH 45067
3beds
2,311sqft
:
Get pre-qualified$2,893/mo
Single Family Residence
Built in 1999
0.3 Acres Lot
$413,100 Zestimate®
$184/sqft
$-- HOA
What's special
Excellent curb appealLarge corner lotGenerous living spacesOpen and inviting layoutNew decksNew garage doorAbundant natural light throughout
- 58 days |
- 409 |
- 22 |
Zillow last checked:
Listing updated:
Listed by:
Christopher B Gerke 513-673-7074,
Comey & Shepherd 513-777-2333
Source: Cincy MLS,MLS#: 1881126 Originating MLS: Cincinnati Area Multiple Listing Service
Originating MLS: Cincinnati Area Multiple Listing Service
Facts & features
Interior
Bedrooms & bathrooms
- Bedrooms: 3
- Bathrooms: 3
- Full bathrooms: 3
Primary bedroom
- Features: Bath Adjoins, Walk-In Closet(s), Walkout
- Level: First
- Area: 300
- Dimensions: 20 x 15
Bedroom 2
- Level: First
- Area: 144
- Dimensions: 12 x 12
Bedroom 3
- Level: First
- Area: 132
- Dimensions: 12 x 11
Bedroom 4
- Area: 0
- Dimensions: 0 x 0
Bedroom 5
- Area: 0
- Dimensions: 0 x 0
Primary bathroom
- Features: Shower, Double Vanity, Tub, Marb/Gran/Slate
Bathroom 1
- Features: Full
- Level: First
Bathroom 2
- Features: Full
- Level: First
Bathroom 3
- Features: Full
- Level: Basement
Dining room
- Level: First
- Area: 140
- Dimensions: 14 x 10
Family room
- Area: 0
- Dimensions: 0 x 0
Great room
- Features: Fireplace
- Level: First
- Area: 288
- Dimensions: 18 x 16
Kitchen
- Features: Pantry, Eat-in Kitchen, Walkout, Gourmet, Kitchen Island, Wood Cabinets, Marble/Granite/Slate
- Area: 286
- Dimensions: 26 x 11
Living room
- Area: 216
- Dimensions: 18 x 12
Office
- Area: 0
- Dimensions: 0 x 0
Heating
- Forced Air, Gas
Cooling
- Central Air
Appliances
- Included: Dishwasher, Disposal, Microwave, Oven/Range, Refrigerator, Gas Water Heater
Features
- Vaulted Ceiling(s)
- Windows: Low Emissivity Windows, Vinyl
- Basement: Full,Partially Finished
- Fireplace features: Great Room
Interior area
- Total structure area: 2,311
- Total interior livable area: 2,311 sqft
Property
Parking
- Total spaces: 2
- Parking features: Off Street, Driveway
- Garage spaces: 2
- Has uncovered spaces: Yes
Features
- Levels: One
- Stories: 1
Lot
- Size: 0.3 Acres
- Dimensions: 101 x 124
- Features: Less than .5 Acre
Details
- Parcel number: R8000038000127
- Zoning description: Residential
Construction
Type & style
- Home type: SingleFamily
- Architectural style: Ranch
- Property subtype: Single Family Residence
Materials
- Brick, Vinyl Siding
- Foundation: Concrete Perimeter
- Roof: Shingle
Condition
- New construction: No
- Year built: 1999
Utilities & green energy
- Gas: Natural
- Sewer: Public Sewer
- Water: Public
Community & HOA
Community
- Subdivision: Dayspring
HOA
- Has HOA: No
Location
- Region: Trenton
Financial & listing details
- Price per square foot: $184/sqft
- Tax assessed value: $325,320
- Annual tax amount: $4,786
- Date on market: 5/29/2026
- Listing terms: No Special Financing
Estimated market value
$413,100
$392,000 - $434,000
$2,384/mo
Price history
| Date | Event | Price |
|---|---|---|
| 5/29/2026 | Listed for sale | $425,000+172.4%$184/sqft |
Source:  Cincy MLS #1881126 Report a problem Cincy MLS #1881126 Report a problem | ||
| 11/6/2025 | Sold | $156,000+41.8%$68/sqft |
Source: Public Record Report a problem | ||
| 4/21/2015 | Sold | $110,000-8.3%$48/sqft |
Source: Cincy MLS #1422021 Report a problem | ||
| 2/26/2015 | Pending sale | $120,000$52/sqft |
Source: Valley Real Estate Services #1422021 Report a problem | ||
| 2/21/2015 | Listed for sale | $120,000$52/sqft |
Source: Valley Real Estate Services #1422021 Report a problem | ||
| 1/3/2015 | Pending sale | $120,000$52/sqft |
Source: Valley Real Estate Services #1422021 Report a problem | ||
| 12/27/2014 | Listed for sale | $120,000$52/sqft |
Source: Valley Real Estate Services #1422021 Report a problem | ||
| 10/8/2014 | Pending sale | $120,000$52/sqft |
Source: Valley Real Estate Services #1422021 Report a problem | ||
| 9/27/2014 | Listed for sale | $120,000-14.3%$52/sqft |
Source: Valley Real Estate Services #1422021 Report a problem | ||
| 7/10/2013 | Sold | $140,000-24.3%$61/sqft |
Source: Public Record Report a problem | ||
| 9/14/1999 | Sold | $185,000$80/sqft |
Source: Public Record Report a problem | ||
Public tax history
| Year | Property taxes | Tax assessment |
|---|---|---|
| 2025 | $4,786 -0.5% | $113,870 |
| 2024 | $4,813 +0.9% | $113,870 |
| 2023 | $4,769 +30.9% | $113,870 +49.1% |
| 2022 | $3,645 +4% | $76,390 |
| 2021 | $3,504 -6.1% | $76,390 |
| 2020 | $3,733 -0.2% | $76,390 +4.2% |
| 2019 | $3,742 -1.6% | $73,300 |
| 2018 | $3,803 -0.1% | $73,300 |
| 2017 | $3,805 +11.8% | $73,300 +17.1% |
| 2016 | $3,404 +14.3% | $62,590 |
| 2015 | $2,978 +108.9% | $62,590 |
| 2014 | $1,425 | $62,590 +12% |
| 2013 | $1,425 -45.8% | $55,900 |
| 2012 | $2,628 | $55,900 -20.4% |
| 2011 | $2,628 -2.4% | $70,232 -3.7% |
| 2010 | $2,692 +0.4% | $72,944 |
| 2009 | $2,680 +0.4% | $72,944 -6.8% |
| 2008 | $2,670 -9.9% | $78,236 +18% |
| 2007 | $2,963 -1.3% | $66,301 |
| 2006 | $3,003 +1.7% | $66,301 |
| 2005 | $2,952 +10.1% | $66,301 -3.9% |
| 2004 | $2,681 -1.6% | $69,007 |
| 2003 | $2,726 +4.9% | $69,007 |
| 2002 | $2,598 -0.2% | $69,007 +7.4% |
| 2001 | $2,605 +17.6% | $64,257 |
| 2000 | $2,215 | $64,257 |
Find assessor info on the county website
Monthly payment
Est. payment
Payment breakdown
Explore the cost of this home by adjusting the details. Changes won't be saved.Climate risks
Neighborhood: 45067
Nearby schools
GreatSchools rating
- 7/10Edgewood Intermediate SchoolGrades: 3-6Distance: 1.4 mi
- 5/10Edgewood Middle SchoolGrades: 6-8Distance: 1.7 mi
- 4/10Edgewood High SchoolGrades: 9-12Distance: 2.1 mi
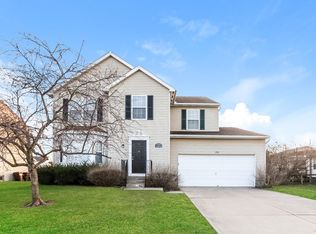
- $356,6004 bd2 ba2.2k sqft731 Hunter Ct, Trenton, OH 45067Off Market
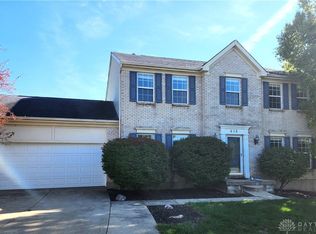
- $361,6004 bd3 ba2.1k sqft833 Autumn Ct, Trenton, OH 45067Off Market

- $359,9005 bd4 ba2.3k sqft815 Autumn Ct, Trenton, OH 45067Sold
- $349,9004 bd2 ba2k sqft723 Hunter Ct, Trenton, OH 45067Off Market

- $325,5003 bd3 ba1.6k sqft830 Autumn Ct, Trenton, OH 45067Off Market
- $370,6003 bd2 ba1.8k sqft839 Autumn Ct, Trenton, OH 45067Off Market
- $385,1004 bd4 ba2.1k sqft822 Autumn Ct, Trenton, OH 45067Off Market
- $335,0004 bd2 ba1.8k sqft730 Hunter Ct, Trenton, OH 45067Off Market
A local agent can set up tours, give advice and negotiate with sellers.
A local lender can help you make sure your offer is ready when you are.
Similar homes
- $389,9003 bd3 ba1.9k sqft720 Brelsford Ave, Trenton, OH 45067For Sale

 MLS ID #1885133, Melinda R. Baumann, eXp Realty. Cincy MLS
 - $315,0003 bd3 ba2.8k sqft929 W Jameson Ct, Trenton, OH 45067For Sale
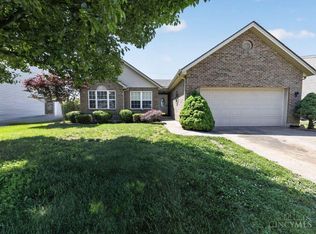 MLS ID #1879175, Andrew Notturniano, Keller Williams Capital Ptnrs. Cincy MLS
 - from $419,0004 bd3 ba2.2k sqftSpringfield Plan, Arlington Parke, Trenton, OH 45067New Construction
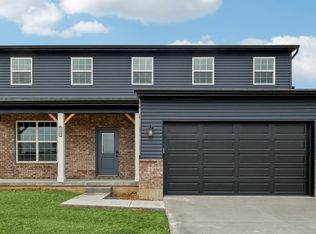 Todd Homes
 - from $398,7714 bd3 ba2.2k sqftSpringfield Plan, Maple View Elk Creek, Trenton, OH 45067New ConstructionTodd Homes
- from $448,7274 bd2 ba2.5k sqftThe Kingston Plan, Maple View Elk Creek, Trenton, OH 45067New ConstructionTodd Homes
- $424,9004 bd3 ba1.7k sqft8631 Acredale Dr, West Chester, OH 45069For Sale
 MLS ID #964769, Heather McColaugh, BF Realty. DABR MLS
 - $425,0004 bd3 ba2.1k sqft8843 Steeplechase Way, West Chester, OH 45069For SaleMLS ID #1887660, Lisa A. Tesmer, Coldwell Banker Realty. Cincy MLS
- from $454,0884 bd3 ba2.3k sqftYorkshire Plan, Maple View Elk Creek, Trenton, OH 45067New ConstructionTodd Homes
- $449,9004 bd3 ba3.4k sqft5795 Furlong Way, Liberty Township, OH 45011For SaleMLS ID #1880019, Amber B Gurung, RE/MAX Preferred Group. Cincy MLS
- $424,9004 bd2 ba1.7k sqft2244 W Elkton Rd, Hamilton, OH 45013For SaleMLS ID #1882266, Tyler Wehrung, Plum Tree Realty. Cincy MLS
- $419,0004 bd3 ba2.3k sqft2601 Juliet Ct, Middletown, OH 45005For SaleMLS ID #964121, Derrick Garcia, RE/MAX Time. DABR MLS
- $475,0004 bd4 ba3.1k sqft5664 Oakview Ter, Hamilton, OH 45011For SaleMLS ID #1886832, Monika Deroussel, eXp Realty. Cincy MLS
- $425,0004 bd4 ba2.7k sqft5100 River Ridge Ln, Hamilton, OH 45011For SaleMLS ID #1886377, Christina M. Murrell, eXp Realty. Cincy MLS
- $410,0002 bd3 ba2.5k sqft320 Gatehouse Ct, Monroe, OH 45050For SaleMLS ID #1886580, Mary L Rawlins, RE/MAX Preferred Group. Cincy MLS
- from $382,9473 bd2 ba1.6k sqftSavannah Plan, Maple View Elk Creek, Trenton, OH 45067New ConstructionTodd Homes
- $450,0004 bd3 ba2.1k sqft8314 Sea Mist Ct, West Chester, OH 45069For SaleMLS ID #1882645, Denise L Gifford, Keller Williams Advisors. Cincy MLS
- $440,0004 bd3 ba2k sqft8147 Woodward Dr, West Chester, OH 45069For SaleMLS ID #1886165, Jordan N Brewer, Redfin Corporation. Cincy MLS
- $399,9003 bd2 ba1.4k sqft2201 Hamilton Middletown Rd, Hamilton, OH 45011For SaleMLS ID #1878141, William E. Gabbard, Howard Hanna Real Estate Serv. Cincy MLS
- $399,9004 bd3 ba2k sqft2312 Bevington Ln, Hamilton, OH 45013For SaleMLS ID #1882038, Natalie J. Pierce, Coldwell Banker Heritage. Cincy MLS
- $350,0003 bd3 ba2.3k sqft2825 Cardiff Ct, Fairfield, OH 45011For SaleMLS ID #964877, Mary Clare Baden, eXp Realty. DABR MLS
