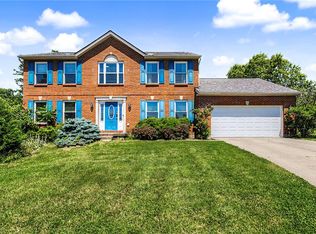
Welcome home to this darling, fully renovated two story home in Lakota schools! Approx 1800 sq ft, unfinished basement, 4 BR, 2.5BA, 2 car garage, situated on a fenced in flat 0.23 acre lot. The entire home has been thoughtfully updated, including new LVP flooring throughout, remodeled bathrooms taken down to the studs w/ new tubs, shower, toilets, vanities, fixtures, and finishes in all 2.5 BA. Fresh interior and exterior paint, landscaping, eat in walk out kitchen includes quartz countertops/backsplash/SS appliances, new water heater, new sump pump, roof 2023, freshly seeded yard. No HOA, washer and dryer included, immediate occupancy. Don't miss it !
Pending
$424,900
8631 Acredale Dr, West Chester, OH 45069
4beds
1,792sqft
:
Get pre-qualified$2,892/mo
Single Family Residence
Built in 1996
10,153 Square Feet Lot
$426,700 Zestimate®
$237/sqft
$-- HOA
What's special
Freshly seeded yardNew lvp flooring throughout
- 8 days |
- 1,420 |
- 90 |
Zillow last checked:
Listing updated:
Listed by:
Heather McColaugh (513)258-1003,
BF Realty,
Brittney Frietch 513-258-1003,
BF Realty
Source: DABR MLS,MLS#: 964769 Originating MLS: Dayton Area Board of REALTORS
Originating MLS: Dayton Area Board of REALTORSFacts & features
Interior
Bedrooms & bathrooms
- Bedrooms: 4
- Bathrooms: 3
- Full bathrooms: 2
- 1/2 bathrooms: 1
- Main level bathrooms: 1
Primary bedroom
- Level: Second
- Dimensions: 12 x 16
Bedroom
- Level: Second
- Dimensions: 12 x 10
Bedroom
- Level: Second
- Dimensions: 10 x 10
Bedroom
- Level: Second
- Dimensions: 13 x 12
Breakfast room nook
- Level: Main
- Dimensions: 12 x 9
Dining room
- Level: Main
- Dimensions: 13 x 10
Kitchen
- Level: Main
- Dimensions: 14 x 9
Living room
- Level: Main
- Dimensions: 17 x 14
Heating
- Forced Air, Natural Gas
Cooling
- Central Air
Appliances
- Included: Dishwasher, Microwave, Range, Refrigerator, Gas Water Heater
Features
- Walk-In Closet(s)
- Windows: Double Hung, Vinyl
- Basement: Full,Unfinished
- Number of fireplaces: 1
- Fireplace features: One, Wood Burning
Interior area
- Total structure area: 1,792
- Total interior livable area: 1,792 sqft
Property
Parking
- Total spaces: 2
- Parking features: Attached, Built In, Garage, Two Car Garage
- Attached garage spaces: 2
Features
- Levels: Two
- Stories: 2
- Patio & porch: Patio
- Exterior features: Patio
Lot
- Size: 10,153 Square Feet
Details
- Parcel number: M5620067000044
- Zoning: Residential
- Zoning description: Residential
Construction
Type & style
- Home type: SingleFamily
- Architectural style: Traditional
- Property subtype: Single Family Residence
Materials
- Brick, Vinyl Siding
Condition
- Year built: 1996
Community & HOA
HOA
- Has HOA: No
Location
- Region: West Chester
Financial & listing details
- Price per square foot: $237/sqft
- Tax assessed value: $285,720
- Annual tax amount: $3,378
- Date on market: 7/22/2026
Estimated market value
$426,700
$405,000 - $448,000
$2,488/mo
Price history
| Date | Event | Price |
|---|---|---|
| 7/28/2026 | Pending sale | $424,900$237/sqft |
Source:  Cincy MLS #1887425 Report a problem Cincy MLS #1887425 Report a problem | ||
| 7/23/2026 | Listed for sale | $424,900+60.3%$237/sqft |
Source: Cincy MLS #1887425 Report a problem | ||
| 11/6/2025 | Sold | $265,000+96.2%$148/sqft |
Source: Public Record Report a problem | ||
| 8/21/1996 | Sold | $135,099+419.6%$75/sqft |
Source: Cincy MLS #529871 Report a problem | ||
| 9/5/1995 | Sold | $26,000$15/sqft |
Source: Public Record Report a problem | ||
Public tax history
| Year | Property taxes | Tax assessment |
|---|---|---|
| 2025 | $3,378 -10% | $100,000 |
| 2024 | $3,753 +0.7% | $100,000 |
| 2023 | $3,726 -0.9% | $100,000 +32.3% |
| 2022 | $3,761 +11.5% | $75,560 +4% |
| 2021 | $3,374 -2.6% | $72,660 |
| 2020 | $3,466 +22.5% | $72,660 +22.6% |
| 2019 | $2,828 +7.2% | $59,290 |
| 2018 | $2,638 +80.2% | $59,290 |
| 2017 | $1,465 -16.3% | $59,290 +4.2% |
| 2016 | $1,749 -0.1% | $56,920 |
| 2015 | $1,752 +7.1% | $56,920 |
| 2014 | $1,636 | $56,920 +9.5% |
| 2013 | $1,636 -45.1% | $51,960 |
| 2012 | $2,979 | $51,960 -1.8% |
| 2011 | $2,979 +0.2% | $52,924 -2.5% |
| 2010 | $2,974 +4.9% | $54,268 |
| 2009 | $2,835 -0.9% | $54,268 -3.2% |
| 2008 | $2,861 +0% | $56,056 +6.2% |
| 2007 | $2,860 -1.2% | $52,794 |
| 2006 | $2,894 +5.5% | $52,794 |
| 2005 | $2,743 +16.4% | $52,794 +7% |
| 2004 | $2,357 +0.5% | $49,340 |
| 2003 | $2,346 +0.4% | $49,340 |
| 2002 | $2,337 -7% | $49,340 +4.3% |
| 2001 | $2,513 +5.5% | $47,285 |
| 2000 | $2,383 | $47,285 |
Find assessor info on the county website
Monthly payment
Est. payment
Payment breakdown
Explore the cost of this home by adjusting the details. Changes won't be saved.Climate risks
Neighborhood: 45069
Nearby schools
GreatSchools rating
- NAHopewell Elementary SchoolGrades: K-2Distance: 0.9 mi
- 8/10Hopewell Junior SchoolGrades: 7-8Distance: 1 mi
- 8/10Lakota East High SchoolGrades: 9-12Distance: 3.4 mi
Schools provided by the listing agent
- District: Lakota
Source: DABR MLS. This data may not be complete. We recommend contacting the local school district to confirm school assignments for this home.
- $338,8003 bd2 ba1.4k sqft8621 Acredale Dr, West Chester, OH 45069Off Market
- $445,0004 bd3 ba2.5k sqft8634 Alexander Ct, West Chester, OH 45069Off Market

- $408,4004 bd3 ba1.7k sqft8610 Alexander Ct, West Chester, OH 45069Off Market

- $372,8003 bd3 ba1.5k sqft8615 Acredale Dr, West Chester, OH 45069Off Market
- $365,0003 bd2 ba1.6k sqft8630 Acredale Dr, West Chester, OH 45069Sold
- $330,9003 bd2 ba1.3k sqft8640 Acredale Dr, West Chester, OH 45069Off Market
- $340,5003 bd2 ba1.3k sqft8650 Acredale Dr, West Chester, OH 45069Off Market
- $384,5003 bd2 ba1.5k sqft8620 Acredale Dr, West Chester, OH 45069Off Market
A local agent can set up tours, give advice and negotiate with sellers.
A local lender can help you make sure your offer is ready when you are.
Similar homes
- $410,0004 bd3 ba1.6k sqft6629 Pin Oak Ct, Mason, OH 45040For Sale

 MLS ID #964276, Rhonda Everitt, Comey & Shepherd REALTORS. DABR MLS
 - $424,0004 bd4 ba2.3k sqft6590 Waverly Park, Morrow, OH 45152For Sale

 MLS ID #1888632, Wendy Furbay, Coldwell Banker Realty. Cincy MLS
 - $400,0004 bd3 ba2.1k sqft1970 Kelsey Trl, Middletown, OH 45044For Sale
 MLS ID #1888254, Miranda Shouse, eXp Realty. Cincy MLS
 - $425,0004 bd3 ba2.2k sqft6714 Grimsby Ln, Liberty Township, OH 45011For Sale
 MLS ID #960661, Brittany Hall, Glasshouse Realty Group. DABR MLS
 - $399,9004 bd2 ba1.6k sqft2154 Stubbs Mill Rd, Lebanon, OH 45036For SaleMLS ID #964819, Cassidy Pratt, Record Year Realty. DABR MLS
- $424,9004 bd4 ba2.2k sqft11909 Winston Cir, Cincinnati, OH 45240For SaleMLS ID #1884119, Sylvester Amoah Addae, Plum Tree Realty. Cincy MLS
- $330,0003 bd2 ba1.3k sqft906 Tradewind Dr, Mason, OH 45040For SaleMLS ID #963613, Brandon Williams, Red 1 Realty. DABR MLS
- $424,9003 bd2 ba1.7k sqft5100 Renaissance Park Dr, Middletown, OH 45005For SaleMLS ID #1888844, Kimberly Louis, RE/MAX Preferred Group. Cincy MLS
- $479,9004 bd3 ba2.5k sqft5525 Scarlet Maple Ct, Milford, OH 45150For SaleMLS ID #965156, Steve Marquis, Coldwell Banker Heritage. DABR MLS
- $499,0004 bd3 ba2k sqft197 Acoma Dr, Mason, OH 45040For SaleMLS ID #962062, Lee A Sokolis, RE/MAX Preferred Group. DABR MLS
- $410,0004 bd3 ba2.2k sqft4828 Clements View Dr, Morrow, OH 45152For SaleMLS ID #1886923, Candace K. Tolliver, Re/Max Time. Cincy MLS
- $499,0003 bd4 ba2.6k sqft9493 Fox Run Dr, Mason, OH 45040For SaleMLS ID #962139, Marianne Dawood, NavX Realty, LLC. DABR MLS
- $469,9004 bd3 ba2.4k sqft5053 Joy Dr, Middletown, OH 45044For SaleMLS ID #963981, Mandi J Rider, Agora Realty Group. DABR MLS
- $425,0003 bd2 ba1.9k sqft892 Happy Ln, Milford, OH 45150For SaleMLS ID #963570, Brittney Frietch, BF Realty. DABR MLS
- $474,9003 bd3 ba1.9k sqft7151 Liberty Grand Dr, Liberty Twp, OH 45069For SaleMLS ID #960036, Brett Keppler, TREO Realtors. DABR MLS
- $410,0004 bd4 ba2.1k sqft165 Caraway Dr, Springboro, OH 45066For SaleMLS ID #965043, Shekira Dabbelt, Howard Hanna Real Estate Serv. DABR MLS
- $550,0004 bd4 ba2.1k sqft920 Paul Vista Dr, Loveland, OH 45140For SaleMLS ID #1888187, Kevin T Conley, Plum Tree Realty. Cincy MLS
- $410,0003 bd2 ba1.9k sqft6359 Creekside Way, Fairfield, OH 45011For SaleMLS ID #963908, Judith McCoy, Comey & Shepherd REALTORS. DABR MLS
- $459,9004 bd3 ba2.5k sqft210 Sycamore Springs Dr, Springboro, OH 45066For SaleMLS ID #963669, Elizabeth Snyder, Coldwell Banker Heritage. DABR MLS
- $489,9004 bd4 ba2.2k sqft5081 Parkside Dr, Mason, OH 45040For SaleMLS ID #960315, Michael Stylski, Comey & Shepherd REALTORS. DABR MLS
