Location!Location!Location! The Highly Sought After Renaissance Community!Over $40K In Upgrades!Apprx.1,718SQFT Of Finished living Space!Brick!Ranch!2/3BDRM,2Full Bath,2Car Oversized Garage Thats Been Professionally Finished!0.216 Acre!Beautifully Landscaped!Huge Foyer & Open Flr Plan!Kitchen W/36-42Custom Alpine White WD Cabinets W/Crown Molding & Soft Close Drawers,Large Island W/Sink & Counter Bar,WI Pantry,Subway Tile BKSP,Granite Countertops & SS Appliances!BreakfastRM W/WO To 12x12 Patio & Private BKYD!GreatRM W/Wall Of Flr To Ceiling Windows & Custom Blinds!Study/DiningRM/3rd BDRM W/French Doors!Primary Suite W/WI Closet & Direct Access To LaundryRM!Primary Has Adjoining Spa Inspired Bath W/WI Shower & Built-In Tile Bench,Custom Alpine White Wood Raised DBL Vanity,Light In Shower,Ventian Bronze Lighting & Faucets!Additional LG BDRM & Closet!Upgrades Include:Cabinets*Trim Package*LUX Vinyl Flrng*Upgraded Carpet & Pad*Custom Blinds*HOA Includes All Landscaping/Snow Removal & 2Pool
For sale
Price cut: $5K (8/26)
$419,900
5100 Renaissance Park Dr, Middletown, OH 45005
3beds
1,718sqft
Single Family Residence
Built in 2022
9,417 Square Feet Lot
$-- Zestimate®
$244/sqft
$218/mo HOA
What's special
Beautifully landscapedGranite countertopsHuge foyerLight in shower
- 51 days
- 226
- 11
Zillow last checked:
Listing updated:
Listed by:
Toni K Louis (513)874-8373,
RE/MAX Preferred Group
Source: DABR MLS,MLS#: 965714 Originating MLS: Dayton Area Board of REALTORS
Originating MLS: Dayton Area Board of REALTORSFacts & features
Interior
Bedrooms & bathrooms
- Bedrooms: 3
- Bathrooms: 2
- Full bathrooms: 2
- Main level bathrooms: 2
Primary bedroom
- Level: Main
- Dimensions: 15 x 13
Bedroom
- Level: Main
- Dimensions: 13 x 11
Bedroom
- Level: Main
- Dimensions: 12 x 12
Breakfast room nook
- Level: Main
- Dimensions: 14 x 11
Dining room
- Level: Main
- Dimensions: 14 x 11
Entry foyer
- Level: Main
- Dimensions: 25 x 6
Kitchen
- Level: Main
- Dimensions: 14 x 13
Laundry
- Level: Main
- Dimensions: 10 x 6
Office
- Level: Main
- Dimensions: 12 x 12
Heating
- Forced Air, Natural Gas
Cooling
- Central Air
Appliances
- Included: Microwave, Range
Features
- Windows: Double Hung, Double Pane Windows, Insulated Windows, Vinyl
- Basement: Other
Interior area
- Total structure area: 1,718
- Total interior livable area: 1,718 sqft
Property
Parking
- Total spaces: 2
- Parking features: Garage, Two Car Garage
- Garage spaces: 2
Features
- Levels: One
- Stories: 1
- Patio & porch: Patio, Porch
- Exterior features: Porch, Patio
Lot
- Size: 9,417 Square Feet
- Dimensions: 89 x 111
Details
- Parcel number: 0833435016
- Zoning: Residential
- Zoning description: Residential
Construction
Type & style
- Home type: SingleFamily
- Property subtype: Single Family Residence
Materials
- Brick
Condition
- Year built: 2022
Utilities & green energy
- Water: Public
- Utilities for property: Natural Gas Available, Sewer Available, Water Available
Community & HOA
Community
- Security: Smoke Detector(s)
- Subdivision: Renaissance 7
HOA
- Has HOA: Yes
- HOA fee: $218 monthly
- HOA name: Towne Properties
- HOA phone: 000-000-0000
Location
- Region: Middletown
Financial & listing details
- Price per square foot: $244/sqft
- Date on market: 8/20/2026
Estimated market value
Not available
Estimated sales range
Not available
Not available
Price history
| Date | Event | Price |
|---|---|---|
| 8/26/2026 | Price change | $419,900-1.2%$244/sqft |
Source:  Cincy MLS #1888844 Report a problem Cincy MLS #1888844 Report a problem | ||
| 7/31/2026 | Listed for sale | $424,900$247/sqft |
Source: Cincy MLS #1888844 Report a problem | ||
| 7/29/2026 | Listing removed | $424,900$247/sqft |
Source:  DABR MLS #952150 Report a problem DABR MLS #952150 Report a problem | ||
| 6/24/2026 | Price change | $424,900-2.3%$247/sqft |
Source: Cincy MLS #1868570 Report a problem | ||
| 5/4/2026 | Price change | $435,000-0.9%$253/sqft |
Source: Cincy MLS #1868570 Report a problem | ||
| 3/16/2026 | Price change | $439,000-2.2%$256/sqft |
Source: Cincy MLS #1868570 Report a problem | ||
| 2/13/2026 | Listed for sale | $449,000+5.6%$261/sqft |
Source: Cincy MLS #1868570 Report a problem | ||
| 2/3/2026 | Listing removed | $425,000$247/sqft |
Source: My State MLS #11512343 Report a problem | ||
| 9/26/2025 | Price change | $425,000-1.1%$247/sqft |
Source: My State MLS #11512343 Report a problem | ||
| 8/22/2025 | Price change | $429,900-2.3%$250/sqft |
Source: My State MLS #11512343 Report a problem | ||
| 6/6/2025 | Listed for sale | $439,900$256/sqft |
Source: My State MLS #11512343 Report a problem | ||
Public tax history
| Year | Property taxes | Tax assessment |
|---|---|---|
| 2021 | -- | -- |
Find assessor info on the county website
Monthly payment
Est. payment
Payment breakdown
Explore the cost of this home by adjusting the details. Changes won't be saved.Climate risks
Neighborhood: 45005
Nearby schools
Schools provided by the listing agent
- District: Franklin
Source: DABR MLS. This data may not be complete. We recommend contacting the local school district to confirm school assignments for this home.
- $422,7002 bd2 ba-- sqft5100 Renaissance Park Dr, Middletown, OH 45005Off Market
- $474,9003 bd3 ba2.5k sqft5114 Renaissance Park Dr, Middletown, OH 45005For Sale
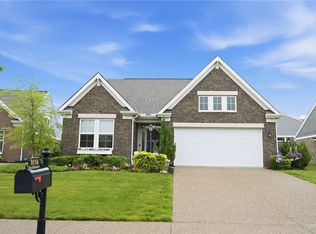
- $439,4003 bd2 ba-- sqft5114 Renaissance Park Dr, Middletown, OH 45005Off Market
- $421,3332 bd2 ba-- sqft4509 Renaissance Park Dr, Franklin, OH 45005Sold
Similar homes
- $474,9003 bd3 ba2.5k sqft5114 Renaissance Park Dr, Middletown, OH 45005For Sale
 MLS ID #960127, Barbie Woehrmyer, Coldwell Banker Realty. DABR MLS
 - $499,9003 bd3 ba2.4k sqft5506 Rock Creek Ln, Middletown, OH 45005For Sale

 MLS ID #1884120, Jonas J. Neal, Keller Williams Advisors. Cincy MLS
 - $424,9993 bd4 ba2.1k sqft5909 Stones Throw Way, Liberty Township, OH 45044For Sale
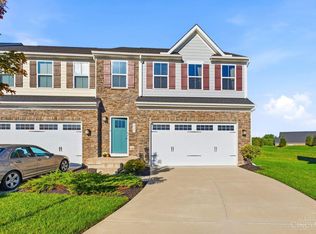 MLS ID #1896625, Wayne R Milam, Coldwell Banker Realty. Cincy MLS
 - $379,9003 bd2 ba1.5k sqft845 W Arlington St, Trenton, OH 45067New Construction
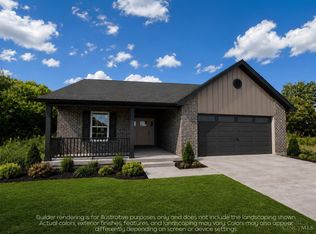 Cincy MLS
 - $385,0004 bd3 ba1.9k sqft4303 Hunting Hawk Dr, Lebanon, OH 45036For SaleMLS ID #968949, Larry A Whited Sr, www.webmls.net. DABR MLS
- $399,9003 bd3 ba1.7k sqft141 Raintree Trl, Lebanon, OH 45036For SaleMLS ID #1895706, Kyle Doughman, Redfin Corporation. Cincy MLS
- $405,0002 bd3 ba1.9k sqft4425 Waters Edge Ln, Lebanon, OH 45036For SaleMLS ID #970713, Jenny England, Coldwell Banker Realty. DABR MLS
- $380,0003 bd3 ba1.8k sqft440 Pike St, South Lebanon, OH 45065For SaleMLS ID #1896927, Pamela Farmer, Coldwell Banker Realty, Anders. Cincy MLS
- $429,0004 bd3 ba2.1k sqft6569 Michele Ln, Liberty Township, OH 45044For SaleMLS ID #1894019, Troy W Salyers, Sibcy Cline, Inc.. Cincy MLS
- $449,9004 bd3 ba2.4k sqft6581 Lucky Ln, Liberty Township, OH 45044For SaleMLS ID #1894039, Monika Deroussel, eXp Realty. Cincy MLS
- $479,9003 bd2 ba2k sqft5052 Fieldhurst Ct, Mason, OH 45040For SaleMLS ID #1896274, Lanxi J. Song, Blue Star Trading LLC. Cincy MLS
- $410,0003 bd2 ba1.6k sqft313 Selkirk Pl, Trenton, OH 45067For SaleMLS ID #1893724, Adam G. Marit, Real Link. Cincy MLS
- $419,9004 bd3 ba1.8k sqft1519 Eagle Blvd, Maineville, OH 45039For SaleMLS ID #1891416, Andre Bogle, Coldwell Banker Realty. Cincy MLS
- $405,0004 bd3 ba2.3k sqft1151 Lake Field Dr, Lebanon, OH 45036For SaleMLS ID #1889879, Michael Alford, Coldwell Banker Realty. Cincy MLS
- $349,9003 bd3 ba1.4k sqft698 Kingly Ter, South Lebanon, OH 45065For SaleMLS ID #1896886, Kimberly K. Mansfield, Keller Williams Advisors. Cincy MLS
- $479,9004 bd4 ba2.2k sqft6509 Michele Ln, Liberty Township, OH 45044For SaleMLS ID #1885470, Brianna Scott, Heart State Realty LLC. Cincy MLS
