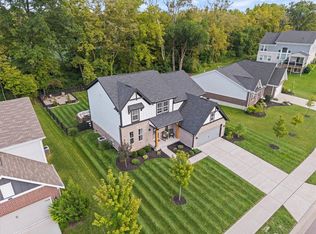
Enjoy the convenience of primarily one-level living in this beautifully designed patio home by Fischer Homes. While the home offers a two-story layout, all essential daily living spaces are located on the main floor, with the upper level providing the perfect private retreat for guests featuring an additional bedroom, full bath, and spacious bonus living area.
Thoughtfully upgraded with over $20,000 in enhancements, this home offers an open-concept design ideal for both everyday living and entertaining. The gourmet kitchen is the centerpiece of the home, showcasing upgraded wood cabinetry, granite countertops, and abundant prep space that flows seamlessly into the main living areas.
The primary suite is designed for comfort and convenience, while two additional bedrooms plus a versatile office provide flexible spaces to fit your lifestyle.
Step outside and enjoy truly low-maintenance living with professionally maintained landscaping and included snow removal, allowing you more time to relax and enjoy your surroundings. The large patio and charming gazebo create the perfect outdoor setting for entertaining guests or unwinding in your private backyard retreat.
For sale
Price cut: $14.1K (9/28)
$474,900
5114 Renaissance Park Dr, Middletown, OH 45005
3beds
2,540sqft
Single Family Residence
Built in 2020
7,174 Square Feet Lot
$-- Zestimate®
$187/sqft
$211/mo HOA
What's special
- 135 days
- 249
- 8
Zillow last checked:
Listing updated:
Listed by:
Barbie Woehrmyer (513)321-9944,
Coldwell Banker Realty
Source: DABR MLS,MLS#: 960127 Originating MLS: Dayton Area Board of REALTORS
Originating MLS: Dayton Area Board of REALTORSFacts & features
Interior
Bedrooms & bathrooms
- Bedrooms: 3
- Bathrooms: 3
- Full bathrooms: 3
- Main level bathrooms: 2
Primary bedroom
- Level: Main
- Dimensions: 16 x 15
Bedroom
- Level: Main
- Dimensions: 15 x 14
Bedroom
- Level: Main
- Dimensions: 15 x 14
Bonus room
- Level: Second
- Dimensions: 18 x 17
Entry foyer
- Level: Main
- Dimensions: 10 x 8
Family room
- Level: Main
- Dimensions: 18 x 16
Kitchen
- Features: Eat-in Kitchen
- Level: Main
- Dimensions: 20 x 18
Laundry
- Level: Main
- Dimensions: 12 x 9
Heating
- Forced Air
Cooling
- Central Air
Interior area
- Total structure area: 2,540
- Total interior livable area: 2,540 sqft
Property
Parking
- Total spaces: 2
- Parking features: Garage, Two Car Garage
- Garage spaces: 2
Features
- Levels: Two
- Stories: 2
Lot
- Size: 7,174 Square Feet
Details
- Parcel number: 0833435015
- Zoning: Residential
- Zoning description: Residential
Construction
Type & style
- Home type: SingleFamily
- Property subtype: Single Family Residence
Materials
- Brick
- Foundation: Slab
Condition
- Year built: 2020
Community & HOA
Community
- Subdivision: Renaissance 6
HOA
- Has HOA: Yes
- Amenities included: Trail(s)
- Services included: Association Management, Maintenance Grounds, Playground, Pool(s), Snow Removal
- HOA fee: $211 monthly
- HOA name: N/A
Location
- Region: Middletown
Financial & listing details
- Price per square foot: $187/sqft
- Tax assessed value: $278,590
- Annual tax amount: $4,953
- Date on market: 5/27/2026
Estimated market value
Not available
Estimated sales range
Not available
Not available
Price history
| Date | Event | Price |
|---|---|---|
| 9/28/2026 | Price change | $474,900-2.9%$187/sqft |
Source:  Cincy MLS #1880763 Report a problem Cincy MLS #1880763 Report a problem | ||
| 9/5/2026 | Price change | $489,000-2%$193/sqft |
Source: Cincy MLS #1880763 Report a problem | ||
| 6/24/2026 | Price change | $499,000-4.9%$196/sqft |
Source: Cincy MLS #1880763 Report a problem | ||
| 5/29/2026 | Listed for sale | $524,900+40%$207/sqft |
Source: Cincy MLS #1880763 Report a problem | ||
| 5/2/2022 | Sold | $375,000+2.7%$148/sqft |
Source: Cincy MLS #1730680 Report a problem | ||
| 3/10/2022 | Pending sale | $365,000$144/sqft |
Source: Cincy MLS #1730680 Report a problem | ||
| 3/8/2022 | Listed for sale | $365,000$144/sqft |
Source: Cincy MLS #1730680 Report a problem | ||
Public tax history
| Year | Property taxes | Tax assessment |
|---|---|---|
| 2022 | $4,953 -1.7% | $97,506 |
| 2021 | $5,037 +356.6% | $97,506 +371.2% |
| 2020 | $1,103 +10% | $20,695 |
| 2019 | $1,003 | $20,695 |
Find assessor info on the county website
Monthly payment
Est. payment
Payment breakdown
Explore the cost of this home by adjusting the details. Changes won't be saved.Climate risks
Neighborhood: 45005
Nearby schools
Schools provided by the listing agent
- District: Franklin
Source: DABR MLS. This data may not be complete. We recommend contacting the local school district to confirm school assignments for this home.
- $439,4003 bd2 ba-- sqft5114 Renaissance Park Dr, Middletown, OH 45005Off Market
- $421,3332 bd2 ba-- sqft4509 Renaissance Park Dr, Franklin, OH 45005Sold
- $423,2002 bd2 ba-- sqft4505 Renaissance Park Dr, Franklin, OH 45005Off Market
- $533,9003 bd3 ba-- sqft4510 Renaissance Park Dr, Franklin, OH 45005Off Market
Similar homes
- $492,5003 bd3 ba2.4k sqft5096 Magellan Way, Middletown, OH 45005For Sale

 MLS ID #968711, Ashley Galloway, Sibcy Cline Inc.. DABR MLS
 - $415,0004 bd3 ba2.3k sqft2601 Juliet Ct, Middletown, OH 45005For Sale
 MLS ID #964121, Derrick Garcia, RE/MAX Time. DABR MLS
 - $574,0005 bd3 ba2.6k sqft2848 Mona Lisa Ct, Middletown, OH 45005For Sale
 MLS ID #968019, Trent Spencer Ferrell, Keller Williams Advisors Rlty. DABR MLS
 - $545,0004 bd3 ba2.8k sqft1986 Cleopatra Dr, Middletown, OH 45005For Sale
 MLS ID #968095, Kyra Buckner, Glasshouse Realty Group. DABR MLS
 - $454,0004 bd4 ba3.5k sqft7474 Timber Valley Dr, Franklin, OH 45005For Sale
 MLS ID #1887913, Cody B. Gertz, eXp Realty. Cincy MLS
 - $389,9003 bd4 ba2.6k sqft220 Auburn Meadows Ct, Carlisle, OH 45005For SaleMLS ID #963301, Glen Whitten, Ohio Property Group, LLC. DABR MLS
- $425,0004 bd3 ba3.3k sqft235 Brittony Woods Dr, Monroe, OH 45050For SaleMLS ID #968902, Noah Hawkins, Coldwell Banker Heritage. DABR MLS
- $435,0004 bd3 ba2.1k sqft4897 Streamside Ct, Liberty Twp, OH 45011For SaleMLS ID #1896575, Stefanie A Creech, Comey & Shepherd. Cincy MLS
- $435,0004 bd3 ba2.4k sqft5053 Joy Dr, Middletown, OH 45044For SaleMLS ID #963981, Mandi J Rider, Agora Realty Group. DABR MLS
- $384,9003 bd3 ba2.1k sqft1946 Michelle Ln, Monroe, OH 45044For SaleMLS ID #968742, Susan J Piersall-Hanes, BHHS Professional Realty. DABR MLS
- $439,9004 bd4 ba2.1k sqft878 Grandstone Ct, Lebanon, OH 45036For SaleMLS ID #965691, Megan Reed, Glasshouse Realty Group. DABR MLS
- $460,0003 bd3 ba2k sqft435 Springs Blvd, Springboro, OH 45066For SaleMLS ID #962290, Vikki Stickelman, Luma Realty. DABR MLS
- $435,0004 bd3 ba2.2k sqft859 Dogwood Ct, Lebanon, OH 45036For SaleMLS ID #967508, John M Bissman, Keller Williams Advisors Rlty. DABR MLS
- $499,9004 bd4 ba3k sqft10 Sweetgum Ln, Springboro, OH 45066For SaleMLS ID #966436, Scott Marvin, Team Results Realty. DABR MLS
- $499,9003 bd2 ba2.6k sqft10 Galaton Ct, Miamisburg, OH 45342For SaleMLS ID #968595, Holly Palmer, Irongate Inc.. DABR MLS
- $459,0005 bd4 ba2.4k sqft9586 Crooked Creek Dr, Centerville, OH 45458For SaleMLS ID #970189, Erin Kristbaum, CENTURY 21 The Gene Group. DABR MLS
- $465,0004 bd4 ba2.5k sqft1580 Little Falls Dr, Centerville, OH 45458For SaleMLS ID #968225, Stephanie Crider, Coldwell Banker Heritage. DABR MLS
- $585,0004 bd2 ba3.3k sqft1394 Kirby Rd, Lebanon, OH 45036For SaleMLS ID #968017, Alex Schafers, RE/MAX United Associates. DABR MLS
- $458,0004 bd3 ba2.5k sqft3128 Artisan Way, Morrow, OH 45152For SaleMLS ID #965770, Drew Frietch, BF Realty. DABR MLS
- $379,9004 bd2 ba1.8k sqft7903 Edgewater Dr, Middletown, OH 45042For SaleMLS ID #967240, Harley Wade, Glasshouse Realty Group. DABR MLS
