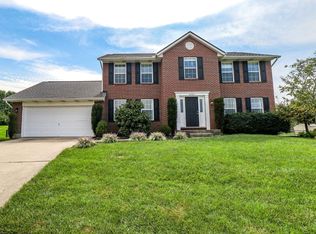
Welcome home to this spacious 4-bedroom, 4 full-bath home in Carlisle School District! With a possible 5th bedroom in the finished basement, this home offers flexible living space for guests, a home office, or multi-generational living. The open-concept kitchen features a large center island and flows seamlessly into the main living area, making it perfect for entertaining. Downstairs, you'll find a full second kitchen, creating endless possibilities for an in-law suite or recreation space. Step outside to a large deck overlooking peaceful woods, with the property bordering the neighborhood pond for added privacy and scenic views. Combining space, functionality, and a beautiful setting, this home is one you won't want to miss!
For sale
Price cut: $5K (9/25)
$454,000
7474 Timber Valley Dr, Franklin, OH 45005
4beds
3,515sqft
Single Family Residence
Built in 2019
0.39 Acres Lot
$-- Zestimate®
$129/sqft
$25/mo HOA
What's special
Open-concept kitchenLarge center island
- 85 days
- 401
- 42
Zillow last checked:
Listing updated:
Listed by:
Cody B. Gertz 513-675-2463,
eXp Realty 216-242-2322
Source: Cincy MLS,MLS#: 1887913 Originating MLS: Cincinnati Area Multiple Listing Service
Originating MLS: Cincinnati Area Multiple Listing Service
Facts & features
Interior
Bedrooms & bathrooms
- Bedrooms: 4
- Bathrooms: 4
- Full bathrooms: 4
Primary bedroom
- Features: Bath Adjoins, Walk-In Closet(s), Wall-to-Wall Carpet
- Level: Second
- Area: 252
- Dimensions: 18 x 14
Bedroom 2
- Level: Second
- Area: 169
- Dimensions: 13 x 13
Bedroom 3
- Level: Second
- Area: 143
- Dimensions: 13 x 11
Bedroom 4
- Level: First
- Area: 120
- Dimensions: 10 x 12
Bedroom 5
- Area: 0
- Dimensions: 0 x 0
Primary bathroom
- Features: Shower, Double Vanity, Tub, Marb/Gran/Slate
Bathroom 1
- Features: Full
- Level: Second
Bathroom 2
- Features: Full
- Level: First
Bathroom 3
- Features: Full
- Level: Second
Bathroom 4
- Features: Full
- Level: Lower
Dining room
- Area: 0
- Dimensions: 0 x 0
Family room
- Area: 216
- Dimensions: 18 x 12
Kitchen
- Features: Walkout, Kitchen Island, Marble/Granite/Slate
- Area: 189
- Dimensions: 9 x 21
Living room
- Area: 132
- Dimensions: 12 x 11
Office
- Area: 0
- Dimensions: 0 x 0
Heating
- Gas
Cooling
- Central Air
Appliances
- Included: Gas Water Heater
Features
- Windows: Vinyl
- Basement: Full,Finished
Interior area
- Total structure area: 3,515
- Total interior livable area: 3,515 sqft
Property
Parking
- Total spaces: 2
- Parking features: Concrete, Driveway
- Attached garage spaces: 2
- Has uncovered spaces: Yes
Features
- Levels: Two
- Stories: 2
- Fencing: Privacy
- Has view: Yes
- View description: Lake/Pond
- Has water view: Yes
- Water view: Lake/Pond
- Waterfront features: Lake/Pond
Lot
- Size: 0.39 Acres
Details
- Parcel number: 0205326023
- Zoning description: Residential
Construction
Type & style
- Home type: SingleFamily
- Architectural style: Traditional
- Property subtype: Single Family Residence
Materials
- Brick
- Foundation: Concrete Perimeter
- Roof: Shingle
Condition
- New construction: No
- Year built: 2019
Utilities & green energy
- Gas: None
- Sewer: Public Sewer
- Water: Well
Community & HOA
HOA
- Has HOA: Yes
- HOA fee: $300 annually
Location
- Region: Franklin
Financial & listing details
- Price per square foot: $129/sqft
- Tax assessed value: $414,810
- Annual tax amount: $5,458
- Date on market: 7/24/2026
- Listing terms: No Special Financing
Estimated market value
Not available
Estimated sales range
Not available
Not available
Price history
| Date | Event | Price |
|---|---|---|
| 9/25/2026 | Price change | $454,000-1.1%$129/sqft |
Source:  Cincy MLS #1887913 Report a problem Cincy MLS #1887913 Report a problem | ||
| 8/7/2026 | Price change | $459,000-1.9%$131/sqft |
Source: Cincy MLS #1887913 Report a problem | ||
| 7/24/2026 | Listed for sale | $468,000+38.7%$133/sqft |
Source: Cincy MLS #1887913 Report a problem | ||
| 5/4/2021 | Sold | $337,500-1.3%$96/sqft |
Source: Cincy MLS #1693933 Report a problem | ||
| 3/27/2021 | Pending sale | $342,000$97/sqft |
Source: Cincy MLS #1693933 Report a problem | ||
| 3/24/2021 | Listed for sale | $342,000+12.6%$97/sqft |
Source: Cincy MLS #1693933 Report a problem | ||
| 10/18/2019 | Sold | $303,733+560.3%$86/sqft |
Source: Public Record Report a problem | ||
| 7/9/2019 | Sold | $46,000$13/sqft |
Source: Public Record Report a problem | ||
Public tax history
| Year | Property taxes | Tax assessment |
|---|---|---|
| 2025 | $5,427 -0.3% | $145,180 |
| 2024 | $5,446 +14.8% | $145,180 +25.3% |
| 2023 | $4,744 +0.4% | $115,880 +0% |
| 2022 | $4,727 +12.2% | $115,874 |
| 2021 | $4,214 -0.4% | $115,874 +23.2% |
| 2020 | $4,231 +640.2% | $94,031 +667.6% |
| 2019 | $572 | $12,250 |
| 2018 | -- | -- |
Find assessor info on the county website
Monthly payment
Est. payment
Payment breakdown
Explore the cost of this home by adjusting the details. Changes won't be saved.Climate risks
Neighborhood: 45005

Similar homes
- $499,5004 bd3 ba3k sqft5 Marisha Ct, Springboro, OH 45066For Sale

 MLS ID #971330, Adam Marit, Real Link. DABR MLS
 - $500,0003 bd3 ba2.4k sqft5506 Rock Creek Ln, Middletown, OH 45005For Sale
 MLS ID #971229, Linda C Wilson, Keller Williams Advisors Rlty. DABR MLS
 - $424,9004 bd4 ba3.2k sqft4493 Turtledove Way, Miamisburg, OH 45342For Sale
 MLS ID #965492, C Gregory Bettendorf, Howard Hanna Real Estate Serv. DABR MLS
 - $425,0004 bd3 ba2.4k sqft6581 Lucky Ln, Liberty Township, OH 45044For Sale
 MLS ID #1897513, Monika Deroussel, eXp Realty. Cincy MLS
 - $474,9003 bd3 ba2.5k sqft5114 Renaissance Park Dr, Middletown, OH 45005For SaleMLS ID #960127, Barbie Woehrmyer, Coldwell Banker Realty. DABR MLS
- $425,0004 bd3 ba3.3k sqft235 Brittony Woods Dr, Monroe, OH 45050For SaleMLS ID #1893911, Noah Hawkins, Coldwell Banker Heritage. Cincy MLS
- $435,0004 bd3 ba2.8k sqft328 Keeneland Ct, Lebanon, OH 45036For SaleMLS ID #1897116, Dawn Isenhower, Keller Williams Seven Hills Re. Cincy MLS
- $509,0005 bd4 ba2.9k sqft5030 Alta Ct, Liberty Township, OH 45011For SaleMLS ID #970973, Pooja Mehta, e-Merge Real Estate Victory. DABR MLS
- $529,0004 bd4 ba3.6k sqft7147 Brightwaters Ct, Liberty Township, OH 45011For SaleMLS ID #1897476, Troy Kutcha, Plum Tree Realty. Cincy MLS
- $545,0004 bd3 ba2.8k sqft1986 Cleopatra Dr, Middletown, OH 45005For SaleMLS ID #968095, Kyra Buckner, Glasshouse Realty Group. DABR MLS
- $574,0005 bd3 ba2.6k sqft2848 Mona Lisa Ct, Middletown, OH 45005For SaleMLS ID #968019, Trent Spencer Ferrell, Keller Williams Advisors Rlty. DABR MLS
- $449,9004 bd4 ba2.6k sqft5833 Jenny Marie Ct, Hamilton, OH 45011For SaleMLS ID #1892842, Karen M. Casey, RE/MAX Alliance Realty. Cincy MLS
- $375,0003 bd3 ba2.5k sqft518 Kensington St, Middletown, OH 45044For SaleMLS ID #969470, Dustin Poe, Keller Williams Seven Hills. DABR MLS
- $435,0004 bd3 ba2.1k sqft4897 Streamside Ct, Liberty Twp, OH 45011For SaleMLS ID #1896575, Stefanie A Creech, Comey & Shepherd. Cincy MLS
- $474,0004 bd4 ba2.9k sqft8042 Quail Meadow Ln, West Chester, OH 45069For SaleMLS ID #1890394, Chuda Mainali, Red 1 Realty, LLC. Cincy MLS
- $519,9004 bd3 ba3.4k sqft1998 Prestwick Bnd, Miamisburg, OH 45342For SaleMLS ID #969533, Rob Hoffman, Sibcy Cline Inc.. DABR MLS
- $499,9004 bd4 ba4.1k sqft6004 Tyler Point Dr, Hamilton, OH 45011For SaleMLS ID #1894717, Arthur Greenlee IV, eXp Realty. Cincy MLS
- $479,9004 bd4 ba2.2k sqft6509 Michele Ln, Liberty Township, OH 45044For SaleMLS ID #1885470, Brianna Scott, Heart State Realty LLC. Cincy MLS
- $499,9994 bd4 ba2.4k sqft5696 Heron Dr, West Chester, OH 45069For SaleMLS ID #1896650, Daisy Jimenez-Fabian, Fortune Vine Realty. Cincy MLS
