Welcome to this spacious 4-bedroom, 4-bath home in the desirable Becket Ridge community of West Chester! Offering close to 3,000 square feet of finished living space, this home features fresh interior paint, quartz counter top with beautiful backsplash, finished basement with full bath perfect for a recreation room, home office, gym, or guest suite, and a beautiful wooded lot that provides privacy and a peaceful setting. Enjoy the tree-lined backyard, ideal for relaxing or entertaining. Conveniently located near shopping, dining, parks, golf, and major highways, this move-in-ready home combines generous living space, comfort, and an exceptional location.
For sale
$489,000
8042 Quail Meadow Ln, West Chester, OH 45069
4beds
2,557sqft
:
Get pre-qualified$3,261/mo
Single Family Residence
Built in 1989
0.45 Acres Lot
$469,100 Zestimate®
$191/sqft
$-- HOA
What's special
Generous living spaceFresh interior paint
- 20 days |
- 2,007 |
- 81 |
Likely to sell faster than
Zillow last checked:
Listing updated:
Listed by:
Chuda Mainali 513-501-8910,
Red 1 Realty, LLC 614-706-2503
Source: Cincy MLS,MLS#: 1885473 Originating MLS: Cincinnati Area Multiple Listing Service
Originating MLS: Cincinnati Area Multiple Listing Service
Facts & features
Interior
Bedrooms & bathrooms
- Bedrooms: 4
- Bathrooms: 4
- Full bathrooms: 3
- 1/2 bathrooms: 1
Primary bedroom
- Features: Bath Adjoins, Vaulted Ceiling(s), Walk-In Closet(s), Dressing Area, Wall-to-Wall Carpet, Skylight
- Level: Second
- Area: 360
- Dimensions: 20 x 18
Bedroom 2
- Level: Second
- Area: 182
- Dimensions: 14 x 13
Bedroom 3
- Level: Second
- Area: 156
- Dimensions: 13 x 12
Bedroom 4
- Level: Second
- Area: 120
- Dimensions: 12 x 10
Bedroom 5
- Area: 0
- Dimensions: 0 x 0
Primary bathroom
- Features: Shower, Tile Floor, Double Vanity, Tub, Jetted Tub
Bathroom 1
- Features: Full
- Level: Second
Bathroom 2
- Features: Full
- Level: Second
Bathroom 3
- Features: Partial
- Level: First
Bathroom 4
- Features: Full
- Level: Basement
Dining room
- Features: Chandelier, WW Carpet
- Level: First
- Area: 132
- Dimensions: 12 x 11
Family room
- Features: Walkout, Fireplace, Laminate Floor, Other
- Area: 320
- Dimensions: 20 x 16
Great room
- Features: Other
- Level: Lower
- Area: 264
- Dimensions: 22 x 12
Kitchen
- Area: 132
- Dimensions: 12 x 11
Living room
- Area: 195
- Dimensions: 15 x 13
Office
- Area: 0
- Dimensions: 0 x 0
Heating
- Gas
Cooling
- Central Air
Appliances
- Included: Convection Oven, Dishwasher, Dryer, Disposal, Microwave, Oven/Range, Refrigerator, Washer, Tankless Water Heater
Features
- High Ceilings, Crown Molding, Vaulted Ceiling(s), Ceiling Fan(s)
- Doors: Multi Panel Doors
- Windows: Double Pane Windows, Vinyl, Skylight(s)
- Basement: Partial,Finished,Vinyl Floor,WW Carpet
- Number of fireplaces: 1
- Fireplace features: Brick, Family Room
Interior area
- Total structure area: 2,557
- Total interior livable area: 2,557 sqft
Video & virtual tour
Property
Parking
- Total spaces: 2
- Parking features: Driveway
- Attached garage spaces: 2
- Has uncovered spaces: Yes
Features
- Levels: Two
- Stories: 2
- Patio & porch: Covered Deck/Patio, Patio, Porch
- Fencing: Wood
- Has view: Yes
- View description: Trees/Woods, Other
Lot
- Size: 0.45 Acres
- Features: Corner Lot, Wooded, Less than .5 Acre
Details
- Parcel number: M5620351000030
- Zoning description: Residential
Construction
Type & style
- Home type: SingleFamily
- Architectural style: Colonial
- Property subtype: Single Family Residence
Materials
- Brick, Vinyl Siding
- Foundation: Concrete Perimeter
- Roof: Shingle
Condition
- New construction: No
- Year built: 1989
Utilities & green energy
- Gas: Natural
- Sewer: Public Sewer
- Water: Public
Community & HOA
Community
- Features: Fitness Center, Walk/Run Paths, Golf
HOA
- Has HOA: No
Location
- Region: West Chester
Financial & listing details
- Price per square foot: $191/sqft
- Tax assessed value: $134
- Annual tax amount: $4,822
- Date on market: 7/9/2026
- Listing terms: No Special Financing
Estimated market value
$469,100
$446,000 - $493,000
$3,291/mo
Price history
| Date | Event | Price |
|---|---|---|
| 7/9/2026 | Listed for sale | $489,000+39.7%$191/sqft |
Source:  Cincy MLS #1885473 Report a problem Cincy MLS #1885473 Report a problem | ||
| 5/14/2026 | Sold | $350,000$137/sqft |
Source: Public Record Report a problem | ||
Public tax history
| Year | Property taxes | Tax assessment |
|---|---|---|
| 2025 | $4,835 -6.7% | $134,500 |
| 2024 | $5,183 +0.9% | $134,500 |
| 2023 | $5,136 +10.5% | $134,500 +46.7% |
| 2022 | $4,650 +10.9% | $91,690 +3.9% |
| 2021 | $4,194 -2.3% | $88,240 |
| 2020 | $4,294 +5.5% | $88,240 +7.8% |
| 2019 | $4,070 -1.7% | $81,870 |
| 2018 | $4,142 -1.7% | $81,870 |
| 2017 | $4,216 -5.8% | $81,870 |
| 2016 | $4,476 -0.2% | $81,870 |
| 2015 | $4,483 -0.6% | $81,870 |
| 2014 | $4,511 | $81,870 +1.7% |
| 2013 | $4,511 +9.7% | $80,480 |
| 2012 | $4,112 | $80,480 -12.9% |
| 2011 | $4,112 -0.5% | $92,393 -2.4% |
| 2010 | $4,133 +5% | $94,665 |
| 2009 | $3,935 -1.2% | $94,665 -3.1% |
| 2008 | $3,984 0% | $97,689 +18.1% |
| 2007 | $3,984 -11.6% | $82,702 |
| 2006 | $4,507 +5.6% | $82,702 |
| 2005 | $4,270 +11% | $82,702 +2% |
| 2004 | $3,846 +0.5% | $81,078 |
| 2003 | $3,828 +0.2% | $81,078 |
| 2002 | $3,821 +3% | $81,078 +15.6% |
| 2001 | $3,710 +5.5% | $70,137 |
| 2000 | $3,517 | $70,137 |
Find assessor info on the county website
Monthly payment
Est. payment
Payment breakdown
Explore the cost of this home by adjusting the details. Changes won't be saved.Climate risks
Neighborhood: Beckett Ridge
Nearby schools
GreatSchools rating
- 7/10Freedom Elementary SchoolGrades: 3-6Distance: 0.6 mi
- 7/10Lakota Ridge Junior SchoolGrades: 7-9Distance: 0.6 mi
- 8/10Lakota West High SchoolGrades: 9-12Distance: 1.6 mi
- $539,0004 bd2 ba2.7k sqft8032 Quail Meadow Ln, West Chester, OH 45069Off Market
- $593,0004 bd4 ba2.9k sqft8052 Quail Meadow Ln, West Chester, OH 45069Off Market
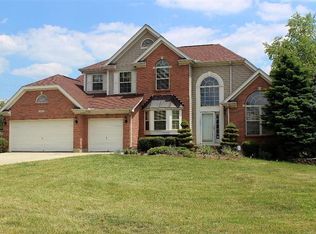
- $499,5004 bd2 ba2.7k sqft8046 Quail Meadow Ln, West Chester, OH 45069Off Market

- $450,0004 bd3 ba2.6k sqft8026 Quail Meadow Ln, West Chester, OH 45069Pending

- $487,2004 bd2 ba2.5k sqft8048 Quail Meadow Ln, West Chester, OH 45069Off Market
- $463,1004 bd2 ba2.4k sqft8068 Quail Meadow Ln, West Chester, OH 45069Off Market
- $547,0004 bd3 ba3.3k sqft8020 Quail Meadow Ln, West Chester, OH 45069Off Market
- $600,8004 bd2 ba3.4k sqft6085 Taylor Ridge Dr, West Chester, OH 45069Off Market
A local agent can set up tours, give advice and negotiate with sellers.
A local lender can help you make sure your offer is ready when you are.
Similar homes
- $510,0004 bd5 ba3.6k sqft6369 Hedgerow Dr, West Chester, OH 45069For Sale

 MLS ID #1883970, Sherry Mason, Keller Williams Advisors. Cincy MLS
 - $469,0004 bd3 ba2.7k sqft6893 Hidden Ridge Dr, West Chester, OH 45069For Sale
 MLS ID #11818885, Nicholas Rabin, Homeshake.com. My State MLS
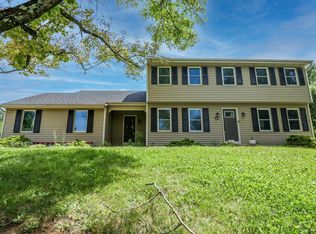
 - $539,9005 bd4 ba2.9k sqft7197 Braemer Ln, West Chester, OH 45069For Sale
 MLS ID #1886027, Monika Deroussel, eXp Realty. Cincy MLS
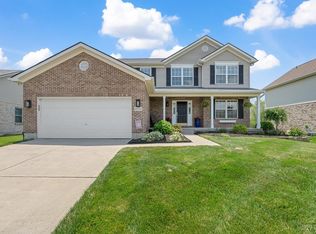
 - $469,9004 bd4 ba2.7k sqft4351 Lighthouse Ln, West Chester, OH 45069For Sale
 MLS ID #1882391, Cody M Brownfield, Redfin Corporation. Cincy MLS
 - $480,0004 bd3 ba2k sqft5191 Alpine Ct, Liberty Township, OH 45011For SaleMLS ID #1887482, Jacob Rose, Keller Williams Advisors. Cincy MLS
- $469,9003 bd3 ba3.2k sqft7112 Royale Dr, Liberty Township, OH 45011For SaleMLS ID #1885622, Jesica Y Kim, Coldwell Banker Realty. Cincy MLS
- $499,0004 bd4 ba2.2k sqft6509 Michele Ln, Liberty Township, OH 45044For SaleMLS ID #1885470, Brianna Scott, Heart State Realty LLC. Cincy MLS
- $380,0004 bd3 ba2.4k sqft4074 E Kemper Rd, Cincinnati, OH 45241For SaleMLS ID #1888585, Daisy Jimenez-Fabian, Fortune Vine Realty. Cincy MLS
- $459,9004 bd3 ba2k sqft9233 Meadow Dr, Maineville, OH 45039For SaleMLS ID #1887450, Sandy L Smith, Coldwell Banker Realty. Cincy MLS
- $409,9005 bd3 ba2.8k sqft8 Suffolk Ct, Fairfield, OH 45014For SaleMLS ID #1887363, William S Huff, eXp Realty. Cincy MLS
- $424,0004 bd4 ba2.3k sqft6590 Waverly Park, Morrow, OH 45152For SaleMLS ID #1888632, Wendy Furbay, Coldwell Banker Realty. Cincy MLS
- $520,0003 bd3 ba2.6k sqft9699 Humphrey Rd, Cincinnati, OH 45242For SaleMLS ID #1887734, Jennifer Vonderbrink, Redfin Corporation. Cincy MLS
- $649,9005 bd4 ba2.7k sqft6687 Tree View Dr, Liberty Township, OH 45044For SaleMLS ID #1887719, Sean Chmura, Robinson Sotheby's Internat'l. Cincy MLS
- $539,9994 bd3 ba2.9k sqft6594 Springdale Rd, Cincinnati, OH 45247For SaleMLS ID #1887614, Dianna Caldwell, eXp Realty. Cincy MLS
- $424,9004 bd4 ba2.2k sqft11909 Winston Cir, Cincinnati, OH 45240For SaleMLS ID #1884119, Sylvester Amoah Addae, Plum Tree Realty. Cincy MLS
- $517,5003 bd4 ba2.5k sqft8221 Springleaf Lake Dr, Cincinnati, OH 45247For SaleMLS ID #1887808, John C. O'Maley, JMG Ohio. Cincy MLS
- $600,0004 bd4 ba2.8k sqft12075 Timberlake Dr, Cincinnati, OH 45249For SaleMLS ID #1885612, Karen B Powers, Coldwell Banker Realty. Cincy MLS
- $530,0004 bd4 ba3.2k sqft205 Steeplechase Dr, Springboro, OH 45066For SaleMLS ID #1887919, Scott A. Marvin, Team Results Realty. Cincy MLS
- $549,0004 bd4 ba3.7k sqft1022 Oak Forest Dr, Morrow, OH 45152For SaleMLS ID #1885901, Steven E. Muir, Keller Williams Pinnacle Group. Cincy MLS
- $579,9004 bd3 ba2.7k sqft215 Compton Rd, Cincinnati, OH 45215For SaleMLS ID #1885796, Jason A. Sheppard, Coldwell Banker Realty. Cincy MLS
