Beautifully maintained home in Thornton Grove community with pool, playground and more! This 4-bedroom, 3.5-bath home on a private, fenced lot features an open layout with 9' ceilings and soaring entry foyer. Main level includes office/study with built-ins, formal dining room, and large living/family space w/ fireplace. Thoughtfully updated open kitchen w/ adjacent eat-in space is perfect for hosting and entertaining. Upstairs you'll find a luxurious primary suite w/ updated ensuite bath w/ heated floors. Upstairs boasts 3 additional bedrooms, full bath and huge loft area for studying, gaming or hanging out. Finished walkout LL features full bath and kitchenette/bar - great for entertaining, recreation, home theater, multi-generational living w/additional bedroom...endless possibilities! Outdoor spaces include tiered deck and patio within private fence yard w/ wooded view of mature trees. 2-yr seller-paid home warranty included!
For sale
$549,000
1022 Oak Forest Dr, Morrow, OH 45152
4beds
3,786sqft
:
Get pre-qualified$3,795/mo
Single Family Residence
Built in 2003
0.46 Acres Lot
$-- Zestimate®
$145/sqft
$43/mo HOA
What's special
Private fenced lotThoughtfully updated open kitchenAdjacent eat-in spaceTiered deck and patioLuxurious primary suiteSoaring entry foyerFormal dining room
- 18 days |
- 760 |
- 29 |
Zillow last checked:
Listing updated:
Listed by:
Steven E. Muir 513-560-7684,
Keller Williams Pinnacle Group 513-277-0996
Source: Cincy MLS,MLS#: 1885901 Originating MLS: Cincinnati Area Multiple Listing Service
Originating MLS: Cincinnati Area Multiple Listing Service
Facts & features
Interior
Bedrooms & bathrooms
- Bedrooms: 4
- Bathrooms: 4
- Full bathrooms: 3
- 1/2 bathrooms: 1
Primary bedroom
- Features: Bath Adjoins, Vaulted Ceiling(s), Walk-In Closet(s), Wall-to-Wall Carpet, Window Treatment
- Level: Second
- Area: 399
- Dimensions: 21 x 19
Bedroom 2
- Level: Second
- Area: 156
- Dimensions: 13 x 12
Bedroom 3
- Level: Second
- Area: 156
- Dimensions: 13 x 12
Bedroom 4
- Level: Second
- Area: 154
- Dimensions: 14 x 11
Bedroom 5
- Area: 0
- Dimensions: 0 x 0
Primary bathroom
- Features: Built-In Shower Seat, Shower, Tile Floor, Double Vanity, Tub, Window Treatment, Marb/Gran/Slate
Bathroom 1
- Features: Full
- Level: Second
Bathroom 2
- Features: Full
- Level: Second
Bathroom 3
- Features: Full
- Level: Lower
Dining room
- Level: First
- Area: 143
- Dimensions: 13 x 11
Family room
- Area: 0
- Dimensions: 0 x 0
Kitchen
- Features: Pantry, Quartz Counters, Eat-in Kitchen, Kitchen Island, Wood Cabinets, Wood Floor
- Area: 169
- Dimensions: 13 x 13
Living room
- Area: 420
- Dimensions: 21 x 20
Office
- Features: Bookcases, Wall-to-Wall Carpet
- Level: First
- Area: 192
- Dimensions: 16 x 12
Heating
- Forced Air, Gas
Cooling
- Ceiling Fan(s), Central Air
Appliances
- Included: Dishwasher, Disposal, Microwave, Oven/Range, Refrigerator, Gas Water Heater
Features
- High Ceilings, Crown Molding
- Windows: Double Pane Windows, Vinyl
- Basement: Full,Finished,Walk-Out Access,Other
- Number of fireplaces: 1
- Fireplace features: Gas
Interior area
- Total structure area: 3,786
- Total interior livable area: 3,786 sqft
Property
Parking
- Total spaces: 2
- Parking features: Concrete, Driveway
- Garage spaces: 2
- Has uncovered spaces: Yes
Features
- Levels: Two
- Stories: 2
- Patio & porch: Patio, Tiered Deck
- Has spa: Yes
- Spa features: Hot Tub
- Fencing: Wood
- Has view: Yes
- View description: Trees/Woods
Lot
- Size: 0.46 Acres
- Features: Cul-De-Sac, Less than .5 Acre
Details
- Parcel number: 1730354021
- Zoning description: Residential
- Other equipment: Radon System, Sump Pump
Construction
Type & style
- Home type: SingleFamily
- Architectural style: Transitional
- Property subtype: Single Family Residence
Materials
- Brick, Stone, Vinyl Siding
- Foundation: Concrete Perimeter
- Roof: Shingle
Condition
- New construction: No
- Year built: 2003
Utilities & green energy
- Electric: 220 Volts
- Gas: Natural
- Sewer: Public Sewer
- Water: Public
Community & HOA
Community
- Security: Smoke Alarm
HOA
- Has HOA: Yes
- Services included: Community Landscaping, Pool
- HOA fee: $520 annually
- HOA name: Towne Properties
Location
- Region: Morrow
Financial & listing details
- Price per square foot: $145/sqft
- Tax assessed value: $451,790
- Annual tax amount: $6,102
- Date on market: 7/10/2026
- Listing terms: No Special Financing
Estimated market value
Not available
Estimated sales range
Not available
Not available
Price history
| Date | Event | Price |
|---|---|---|
| 7/16/2026 | Listed for sale | $549,000$145/sqft |
Source:  Cincy MLS #1885901 Report a problem Cincy MLS #1885901 Report a problem | ||
| 7/13/2026 | Pending sale | $549,000$145/sqft |
Source: Cincy MLS #1885901 Report a problem | ||
| 7/10/2026 | Listed for sale | $549,000+8.7%$145/sqft |
Source: Cincy MLS #1885901 Report a problem | ||
| 3/28/2024 | Sold | $505,000+1%$133/sqft |
Source: Cincy MLS #1792619 Report a problem | ||
| 2/5/2024 | Pending sale | $500,000$132/sqft |
Source: Cincy MLS #1792619 Report a problem | ||
| 2/2/2024 | Listed for sale | $500,000$132/sqft |
Source: Cincy MLS #1792619 Report a problem | ||
| 1/29/2024 | Pending sale | $500,000$132/sqft |
Source: Cincy MLS #1792619 Report a problem | ||
| 1/27/2024 | Listed for sale | $500,000+108.9%$132/sqft |
Source: Cincy MLS #1792619 Report a problem | ||
| 1/9/2003 | Sold | $239,400$63/sqft |
Source: Public Record Report a problem | ||
Public tax history
| Year | Property taxes | Tax assessment |
|---|---|---|
| 2025 | $6,088 -12.9% | $158,130 |
| 2024 | $6,989 +20% | $158,130 +34.4% |
| 2023 | $5,824 +1.1% | $117,660 +0% |
| 2022 | $5,761 +4.9% | $117,659 |
| 2021 | $5,491 +5% | $117,659 +23% |
| 2020 | $5,228 -1.7% | $95,658 |
| 2019 | $5,316 +1.8% | $95,658 0% |
| 2018 | $5,221 +22% | $95,659 +21.4% |
| 2017 | $4,278 -2.1% | $78,817 |
| 2016 | $4,371 -0.2% | $78,817 |
| 2015 | $4,379 -11.7% | $78,817 0% |
| 2014 | $4,958 +1.9% | $78,820 -12.6% |
| 2013 | $4,866 +0.1% | $90,180 |
| 2012 | $4,862 +3.2% | $90,180 +3.2% |
| 2011 | $4,711 +30.7% | $87,400 |
| 2010 | $3,605 +2% | $87,400 |
| 2009 | $3,535 | $87,400 |
| 2008 | -- | $87,400 +5.8% |
| 2007 | -- | $82,580 +6.4% |
| 2006 | -- | $77,640 -0.5% |
| 2005 | -- | $78,040 |
| 2004 | -- | $78,040 |
Find assessor info on the county website
Monthly payment
Est. payment
Payment breakdown
Explore the cost of this home by adjusting the details. Changes won't be saved.Climate risks
Neighborhood: 45152
Nearby schools
GreatSchools rating
- 7/10Little Miami Primary SchoolGrades: 2-3Distance: 1.4 mi
- 8/10Little Miami Junior High SchoolGrades: 6-8Distance: 2 mi
- 7/10Little Miami High SchoolGrades: 9-12Distance: 2.1 mi
- $416,5004 bd3 ba2.2k sqft1010 Oak Forest Dr, Morrow, OH 45152Off Market
- $429,4003 bd2 ba2k sqft1034 Oak Forest Dr, Morrow, OH 45152Off Market
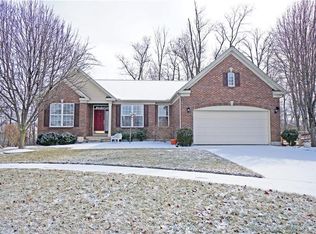
- $454,9004 bd2 ba2.4k sqft1021 Langton Ct, Morrow, OH 45152Off Market
- $487,8003 bd4 ba2.2k sqft1053 Dunstan Ct, Morrow, OH 45152Off Market
- $440,9003 bd2 ba2.1k sqft998 Oak Forest Dr, Morrow, OH 45152Off Market
- $483,0005 bd4 ba3.5k sqft1040 Oak Forest Dr, Morrow, OH 45152Sold
- $487,6004 bd2 ba2.4k sqft1007 Langton Ct, Morrow, OH 45152Off Market
- $450,0004 bd3 ba3.6k sqft986 Oak Forest Dr, Morrow, OH 45152Sold
A local agent can set up tours, give advice and negotiate with sellers.
A local lender can help you make sure your offer is ready when you are.
Similar homes
- $424,0004 bd4 ba2.3k sqft6590 Waverly Park, Morrow, OH 45152For Sale

 MLS ID #1888632, Wendy Furbay, Coldwell Banker Realty. Cincy MLS
 - $479,9004 bd4 ba3.2k sqft2776 Aristides Ct, Morrow, OH 45152For Sale
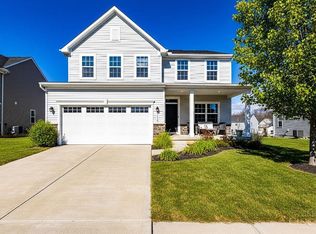 MLS ID #1869658, Michael L Vazquez, ERA REAL Solutions Realty. LLC. Cincy MLS
 - $450,0003 bd3 ba2.6k sqft2794 Aristides Ct, Morrow, OH 45152For Sale
 MLS ID #1887749, Sherry A. Obermeyer, Huff Realty. Cincy MLS
 - $629,9004 bd4 ba3.8k sqft6545 Farmbrook Ct, Mason, OH 45040For Sale
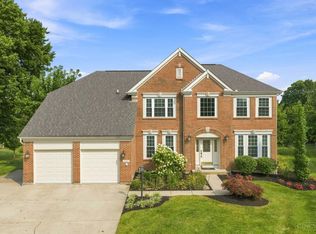 MLS ID #1887291, Jon L Bowling, RE/MAX Preferred Group. Cincy MLS
 - $565,0004 bd3 ba3.2k sqft1301 Harvest Run, Lebanon, OH 45036For SaleMLS ID #1884573, Matthew Maloney, eXp Realty. Cincy MLS
- $550,0004 bd4 ba3.3k sqft1091 Sophia Dr, Milford, OH 45150For SaleMLS ID #1886955, Pam Steiner, Comey & Shepherd. Cincy MLS
- $559,0004 bd4 ba3.1k sqft1372 Autumn Ridge Dr, Lebanon, OH 45036For SaleMLS ID #1887375, Deborah Harmer, eXp Realty. Cincy MLS
- $574,9004 bd4 ba3.1k sqft3715 Wrenwood Ct, Mason, OH 45040For SaleMLS ID #1887152, Kevin E Hildebrand, eXp Realty. Cincy MLS
- $449,0004 bd3 ba2.3k sqft5717 Eagle Creek Ct, Maineville, OH 45039For SaleMLS ID #1885855, Alexander Schafers, RE/MAX United Associates. Cincy MLS
- $459,0004 bd4 ba3.5k sqft7565 Turnberry Ct, Maineville, OH 45039For SaleMLS ID #1884014, Kathleen M Beckstedt, Keller Williams Seven Hills Re. Cincy MLS
- $599,0004 bd4 ba2.6k sqft6058 Windy Hollow Ct, Loveland, OH 45140For SaleMLS ID #1885492, Carrie L. McIntosh-Owens, Sibcy Cline, Inc.. Cincy MLS
- $530,0004 bd4 ba3.2k sqft205 Steeplechase Dr, Springboro, OH 45066For SaleMLS ID #1887919, Scott A. Marvin, Team Results Realty. Cincy MLS
- $494,9004 bd4 ba3.3k sqft858 Trappers Xing, Milford, OH 45150For SaleMLS ID #1885033, Mike I. McEntush, Coldwell Banker Realty. Cincy MLS
- $560,0004 bd4 ba3k sqft6559 Karincrest Dr, Liberty Township, OH 45044For SaleMLS ID #1885040, Lori M Hall Pollard, Sibcy Cline, Inc.. Cincy MLS
- $639,0004 bd3 ba3.4k sqft7879 Yellowwood Dr, Mason, OH 45040For Sale
 MLS ID #964198, Gemini Vakil, e-Merge Real Estate Victory. DABR MLS
 - $425,0004 bd4 ba2.1k sqft1148 Bear Grass Way, Maineville, OH 45039For SaleMLS ID #1882635, Adam G Marit, Real Link. Cincy MLS
- $387,0004 bd3 ba2.2k sqft5678 Julia Kate Dr, Morrow, OH 45152For SaleMLS ID #1885294, Candace K. Tolliver, Re/Max Time. Cincy MLS
- $799,9995 bd4 ba2.6k sqft952 Lavender Way, Morrow, OH 45152For SaleMLS ID #1884701, Monika Deroussel, eXp Realty. Cincy MLS
- $599,0005 bd4 ba4.6k sqft5853 Irish Dude Dr, Loveland, OH 45140For SaleMLS ID #964331, Heather McColaugh, BF Realty. DABR MLS
- $550,0004 bd3 ba3.3k sqft10514 Hopewoods Ct, Cincinnati, OH 45249For SaleMLS ID #1869732, Joseph M Stein, Sibcy Cline, Inc.. Cincy MLS
