Gorgeous, 4 yr old home in popular Villages of Classicway pool community very close to Little Miami HS! 1st flr w 9ft ceilings and easy to maintain LVP flrs! Kitchen w upgraded white cabs, huge island w seating, granite cntrs, SS appliances, dbl oven, gas cooktop, and open to dining room, large living room and walkout to large 10 x 15 deck and fenced yard! Second flr features large owners suite, 2 more bedrooms, loft/rec rm, and laundry! Finished LL w 4th bedroom, full bath, family rm, bar area, and tons of storage space! Gas fireplace! Ceiling fans! Recessed Lighting! Covered front porch! Private fenced yard! Quiet CDS street!
For sale
Price cut: $20K (6/19)
$479,900
2776 Aristides Ct, Morrow, OH 45152
4beds
3,235sqft
:
Get pre-qualified$3,287/mo
Single Family Residence
Built in 2022
10,402 Square Feet Lot
$-- Zestimate®
$148/sqft
$40/mo HOA
What's special
Gas fireplaceFenced yardQuiet cds streetLarge owners suiteRecessed lightingCovered front porchGranite cntrs
- 147 days |
- 175 |
- 14 |
Zillow last checked:
Listing updated:
Listed by:
Michael L Vazquez 513-325-1959,
ERA REAL Solutions Realty. LLC 513-891-9300
Source: Cincy MLS,MLS#: 1869658 Originating MLS: Cincinnati Area Multiple Listing Service
Originating MLS: Cincinnati Area Multiple Listing Service
Facts & features
Interior
Bedrooms & bathrooms
- Bedrooms: 4
- Bathrooms: 4
- Full bathrooms: 3
- 1/2 bathrooms: 1
Primary bedroom
- Features: Bath Adjoins, Walk-In Closet(s), Wall-to-Wall Carpet
- Level: Second
- Area: 336
- Dimensions: 24 x 14
Bedroom 2
- Level: Second
- Area: 143
- Dimensions: 13 x 11
Bedroom 3
- Level: Second
- Area: 132
- Dimensions: 12 x 11
Bedroom 4
- Level: Second
- Area: 156
- Dimensions: 13 x 12
Bedroom 5
- Area: 0
- Dimensions: 0 x 0
Primary bathroom
- Features: Built-In Shower Seat, Double Shower, Tile Floor
Bathroom 1
- Features: Full
- Level: Second
Bathroom 2
- Features: Full
- Level: Second
Bathroom 3
- Features: Full
- Level: Lower
Bathroom 4
- Features: Partial
- Level: First
Dining room
- Features: Chandelier, Other
- Level: First
- Area: 170
- Dimensions: 17 x 10
Family room
- Features: Wall-to-Wall Carpet
- Area: 460
- Dimensions: 23 x 20
Kitchen
- Features: Pantry, Eat-in Kitchen, Gourmet, Kitchen Island, Wood Cabinets, Marble/Granite/Slate, Other
- Area: 130
- Dimensions: 13 x 10
Living room
- Features: Walkout, Fireplace, Other
- Area: 380
- Dimensions: 20 x 19
Office
- Features: French Doors, Other
- Level: First
- Area: 121
- Dimensions: 11 x 11
Heating
- Forced Air, Gas
Cooling
- Ceiling Fan(s), Central Air
Appliances
- Included: Dishwasher, Double Oven, Disposal, Gas Cooktop, Microwave, Oven/Range, Refrigerator, Electric Water Heater
Features
- High Ceilings, Ceiling Fan(s), Recessed Lighting
- Doors: French Doors, Multi Panel Doors
- Windows: Double Pane Windows, Vinyl
- Basement: Full,Finished,WW Carpet
- Number of fireplaces: 1
- Fireplace features: Gas, Living Room
Interior area
- Total structure area: 3,235
- Total interior livable area: 3,235 sqft
Video & virtual tour
Property
Parking
- Total spaces: 2
- Parking features: Off Street, Garage Door Opener
- Attached garage spaces: 2
Features
- Levels: Two
- Stories: 2
- Patio & porch: Deck, Porch
- Fencing: Wood
Lot
- Size: 10,402 Square Feet
- Dimensions: .24ac
- Features: Cul-De-Sac, Less than .5 Acre
- Topography: Cleared
Details
- Parcel number: 1724424032
- Zoning description: Residential
Construction
Type & style
- Home type: SingleFamily
- Architectural style: Traditional
- Property subtype: Single Family Residence
Materials
- Brick, Vinyl Siding
- Foundation: Concrete Perimeter
- Roof: Shingle
Condition
- New construction: No
- Year built: 2022
Utilities & green energy
- Gas: Natural
- Sewer: Public Sewer
- Water: Public
- Utilities for property: Cable Connected
Community & HOA
Community
- Security: Smoke Alarm
- Subdivision: Village of Classicway
HOA
- Has HOA: Yes
- Services included: Clubhouse, Pool
- HOA fee: $120 quarterly
- HOA name: Towne Properties
Location
- Region: Morrow
Financial & listing details
- Price per square foot: $148/sqft
- Tax assessed value: $434,740
- Annual tax amount: $6,916
- Date on market: 2/28/2026
- Listing terms: No Special Financing
- Road surface type: Paved
Estimated market value
Not available
Estimated sales range
Not available
Not available
Price history
| Date | Event | Price |
|---|---|---|
| 6/19/2026 | Price change | $479,900-4%$148/sqft |
Source:  Cincy MLS #1869658 Report a problem Cincy MLS #1869658 Report a problem | ||
| 2/28/2026 | Listed for sale | $499,900-2%$155/sqft |
Source: Cincy MLS #1869658 Report a problem | ||
| 1/9/2026 | Listing removed | $510,000$158/sqft |
Source: Cincy MLS #1859278 Report a problem | ||
| 10/29/2025 | Price change | $510,000-1.9%$158/sqft |
Source: Cincy MLS #1859278 Report a problem | ||
| 10/21/2025 | Price change | $520,000+23.8%$161/sqft |
Source:  DABR MLS #945810 Report a problem DABR MLS #945810 Report a problem | ||
| 7/3/2022 | Pending sale | $420,180$130/sqft |
Source: Cincy MLS #1745153 Report a problem | ||
| 6/30/2022 | Sold | $420,180+677%$130/sqft |
Source: Public Record Report a problem | ||
| 2/28/2022 | Sold | $54,075$17/sqft |
Source: Public Record Report a problem | ||
Public tax history
| Year | Property taxes | Tax assessment |
|---|---|---|
| 2025 | $6,721 -0.1% | $152,160 |
| 2024 | $6,725 +11.8% | $152,160 +25.3% |
| 2023 | $6,012 +728% | $121,470 +740.3% |
| 2022 | $726 +5% | $14,455 |
| 2021 | $692 | $14,455 |
| 2020 | -- | -- |
Find assessor info on the county website
Monthly payment
Est. payment
Payment breakdown
Explore the cost of this home by adjusting the details. Changes won't be saved.Climate risks
Neighborhood: 45152
Nearby schools
GreatSchools rating
- NALittle Miami Early Childhood CenterGrades: PK-1Distance: 1.4 mi
- 8/10Little Miami Junior High SchoolGrades: 6-8Distance: 0.4 mi
- 7/10Little Miami High SchoolGrades: 9-12Distance: 0.6 mi
- $433,6004 bd3 ba-- sqft2770 Aristides Ct, Morrow, OH 45152Off Market
- $512,4004 bd4 ba-- sqft2782 Aristides Ct, Morrow, OH 45152Off Market
- $459,4004 bd3 ba-- sqft2788 Aristides Ct, Morrow, OH 45152Off Market
- $431,0003 bd3 ba2.7k sqft2745 Unbridled Way, Morrow, OH 45152Off Market

- $518,3004 bd3 ba-- sqft2785 Aristides Ct, Morrow, OH 45152Off Market
- $424,9003 bd3 ba-- sqft2773 Aristides Ct, Morrow, OH 45152Off Market
- $426,8004 bd3 ba-- sqft2750 Aristides Ct, Morrow, OH 45152Off Market
- $466,5004 bd2 ba2.4k sqft2751 Unbridled Way, Morrow, OH 45152Off Market
A local agent can set up tours, give advice and negotiate with sellers.
A local lender can help you make sure your offer is ready when you are.
Similar homes
- $450,0003 bd3 ba2.6k sqft2794 Aristides Ct, Morrow, OH 45152For Sale

 MLS ID #1887749, Sherry A. Obermeyer, Huff Realty. Cincy MLS
 - $443,0003 bd4 ba2.7k sqft2727 Unbridled Way, Morrow, OH 45152For Sale
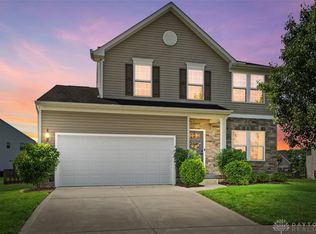
 MLS ID #960536, Susan A Erbeck Rapp, Comey & Shepherd REALTORS. DABR MLS
 - $539,9004 bd4 ba3.7k sqft2661 Unbridled Way, Morrow, OH 45152For Sale
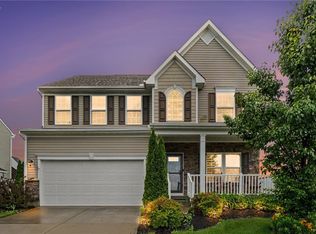 MLS ID #960279, Michelle Parsley, Keller Williams Seven Hills. DABR MLS
 - $410,0004 bd3 ba2.2k sqft4828 Clements View Dr, Morrow, OH 45152For Sale
 MLS ID #1886923, Candace K. Tolliver, Re/Max Time. Cincy MLS
 - $465,0004 bd4 ba2.8k sqft740 Oak Forest Dr, Morrow, OH 45152For SaleMLS ID #963109, Janelle Sprandel, Comey & Shepherd REALTORS. DABR MLS
- $549,0004 bd4 ba3.7k sqft1022 Oak Forest Dr, Morrow, OH 45152For SaleMLS ID #1885901, Steven E. Muir, Keller Williams Pinnacle Group. Cincy MLS
- $385,0004 bd3 ba1.7k sqft5764 Montrose Ct, Morrow, OH 45152For Sale
 MLS ID #226020361, Myles Greely, Keller Williams Community Part. Columbus and Central Ohio Regional MLS
 - $435,0005 bd3 ba2.8k sqft723 Grande Oaks Dr, Morrow, OH 45152For SaleMLS ID #1878120, Sanatan Patel, RE/MAX United Associates. Cincy MLS
- $424,0004 bd4 ba2.3k sqft6590 Waverly Park, Morrow, OH 45152For SaleMLS ID #1882055, Wendy Furbay, Coldwell Banker Realty. Cincy MLS
- $390,0004 bd3 ba2.2k sqft5678 Julia Kate Dr, Morrow, OH 45152For SaleMLS ID #1885294, Candace K. Tolliver, Re/Max Time. Cincy MLS
- $650,0003 bd3 ba3k sqft8963 Kunker Rd, Morrow, OH 45152For SaleMLS ID #1887726, Elizabeth Heinbach, Coldwell Banker Realty. Cincy MLS
- $459,0004 bd4 ba3.5k sqft7565 Turnberry Ct, Maineville, OH 45039For SaleMLS ID #1884014, Kathleen M Beckstedt, Keller Williams Seven Hills Re. Cincy MLS
- $575,0004 bd4 ba2.9k sqft713 Mary Lane Ext, South Lebanon, OH 45065For SaleMLS ID #1887154, Pamela S. Socha, GenStone Realty. Cincy MLS
- $369,0004 bd3 ba2.1k sqft4989 Lakeview Dr, Morrow, OH 45152For SaleMLS ID #1885432, Denis M Joseph, Real of Ohio. Cincy MLS
- $368,0004 bd3 ba2.2k sqft4910 Allens Ridge Dr, Morrow, OH 45152For SaleMLS ID #1880558, Carrie McVicker, Coldwell Banker Realty. Cincy MLS
- $525,0004 bd3 ba2.7k sqft7485 Macaulay Blvd, Maineville, OH 45039For SaleMLS ID #960932, Sean Dennedy, Keller Williams Advisors Rlty. DABR MLS
- $449,0004 bd3 ba2.3k sqft5717 Eagle Creek Ct, Maineville, OH 45039For SaleMLS ID #1885855, Alexander Schafers, RE/MAX United Associates. Cincy MLS
- $350,0004 bd4 ba2k sqft4686 Jessica Suzanne Dr, Morrow, OH 45152For SaleMLS ID #1885852, Candace K. Tolliver, Re/Max Time. Cincy MLS
- $475,0005 bd3 ba3.6k sqft356 Old 122 Rd #122, Lebanon, OH 45036For SaleMLS ID #1886904, John M. Bissman, Keller Williams Advisors. Cincy MLS
- $425,0004 bd4 ba2.1k sqft1148 Bear Grass Way, Maineville, OH 45039For SaleMLS ID #1882635, Adam G Marit, Real Link. Cincy MLS
