SPACE! Nearly 3500 sq. ft. of living space! Located in the desirable Providence subdivision, this 4-bedroom, 4-bath home offers room for everyone to live, work, entertain, and grow. The kitchen is the heart of the home, featuring a large island with a prep sink, double ovens, and a pantry. The vaulted primary suite provides a relaxing retreat, while an additional vaulted bedroom adds charm and character. Cozy up around one of two gas fireplaces. One in the family room and another in the finished lower level. The lower level is an entertainer's dream! A spacious rec room, full bathroom, and wet bar with a full fridge. Need even more space?? The unfinished area includes an egress window, offering the potential for a fifth bedroom, home office, fitness room, or flex space. You'll love the easy walk to the neighborhood pool and all the community has to offer. With generous living spaces, endless storage, and incredible flexibility, this home checks all the boxes. Make it your own!
Pending
$429,900
7565 Turnberry Ct, Maineville, OH 45039
4beds
3,504sqft
Single Family Residence
Built in 2007
9,513 Square Feet Lot
$-- Zestimate®
$123/sqft
$46/mo HOA
What's special
Two gas fireplacesVaulted bedroomGenerous living spacesSpacious rec roomVaulted primary suiteDouble ovensEndless storage
- 15 days
- 39
- 0
Zillow last checked:
Listing updated:
Listed by:
Kathleen M Beckstedt 513-967-9821,
Keller Williams Seven Hills Re 513-371-5070
Source: Cincy MLS,MLS#: 1890936 Originating MLS: Cincinnati Area Multiple Listing Service
Originating MLS: Cincinnati Area Multiple Listing Service
Facts & features
Interior
Bedrooms & bathrooms
- Bedrooms: 4
- Bathrooms: 4
- Full bathrooms: 3
- 1/2 bathrooms: 1
Primary bedroom
- Features: Bath Adjoins, Vaulted Ceiling(s), Walk-In Closet(s), Wall-to-Wall Carpet
- Level: Second
- Area: 272
- Dimensions: 17 x 16
Bedroom 2
- Level: Second
- Area: 210
- Dimensions: 15 x 14
Bedroom 3
- Level: Second
- Area: 144
- Dimensions: 12 x 12
Bedroom 4
- Level: Second
- Area: 144
- Dimensions: 12 x 12
Bedroom 5
- Area: 0
- Dimensions: 0 x 0
Primary bathroom
- Features: Shower, Double Vanity
Bathroom 1
- Features: Full
- Level: Second
Bathroom 2
- Features: Full
- Level: Second
Bathroom 3
- Features: Full
- Level: Lower
Bathroom 4
- Features: Partial
- Level: First
Dining room
- Level: First
- Area: 176
- Dimensions: 16 x 11
Family room
- Area: 0
- Dimensions: 0 x 0
Kitchen
- Features: Walkout, Kitchen Island, Wood Cabinets
- Area: 160
- Dimensions: 16 x 10
Living room
- Features: Wall-to-Wall Carpet, Window Treatment
- Area: 224
- Dimensions: 16 x 14
Office
- Area: 0
- Dimensions: 0 x 0
Heating
- Forced Air, Gas
Cooling
- Ceiling Fan(s), Central Air
Appliances
- Included: Gas Water Heater
Features
- Windows: Double Hung, Vinyl
- Basement: Full,Finished,Wall to Wall Carpet
- Number of fireplaces: 1
- Fireplace features: Gas, Basement
Interior area
- Total structure area: 3,504
- Total interior livable area: 3,504 sqft
Property
Parking
- Total spaces: 2
- Parking features: On Street, Driveway
- Attached garage spaces: 2
- Has uncovered spaces: Yes
Features
- Levels: Two
- Stories: 2
Lot
- Size: 9,513 Square Feet
Details
- Parcel number: 1728104035
- Zoning description: Residential
Construction
Type & style
- Home type: SingleFamily
- Architectural style: Traditional
- Property subtype: Single Family Residence
Materials
- Brick, Vinyl Siding
- Foundation: Concrete Perimeter
- Roof: Shingle
Condition
- New construction: No
- Year built: 2007
Utilities & green energy
- Gas: Natural
- Sewer: Public Sewer
- Water: Public
Community & HOA
HOA
- Has HOA: Yes
- Services included: Pool
- HOA fee: $555 annually
- HOA name: Town Properties
Location
- Region: Maineville
Financial & listing details
- Price per square foot: $123/sqft
- Tax assessed value: $370,730
- Annual tax amount: $6,022
- Date on market: 8/19/2026
- Listing terms: No Special Financing
Estimated market value
Not available
Estimated sales range
Not available
Not available
Price history
| Date | Event | Price |
|---|---|---|
| 8/27/2026 | Pending sale | $429,900$123/sqft |
Source:  Cincy MLS #1890936 Report a problem Cincy MLS #1890936 Report a problem | ||
| 8/19/2026 | Listed for sale | $429,900-4.3%$123/sqft |
Source: Cincy MLS #1890936 Report a problem | ||
| 8/17/2026 | Listing removed | $449,000$128/sqft |
Source: Cincy MLS #1884014 Report a problem | ||
| 7/31/2026 | Price change | $449,000-2.2%$128/sqft |
Source: Cincy MLS #1884014 Report a problem | ||
| 7/3/2026 | Price change | $459,000-3.4%$131/sqft |
Source: Cincy MLS #1884014 Report a problem | ||
| 6/26/2026 | Listed for sale | $475,000+95.5%$136/sqft |
Source: Cincy MLS #1884014 Report a problem | ||
| 6/30/2016 | Sold | $243,000-2.8%$69/sqft |
Source: Cincy MLS #1494383 Report a problem | ||
| 5/16/2016 | Price change | $250,000-3.8%$71/sqft |
Source: Comey & Shepherd #1494383 Report a problem | ||
| 4/28/2016 | Price change | $259,900-1.9%$74/sqft |
Source: Comey & Shepherd #1494383 Report a problem | ||
| 4/18/2016 | Price change | $265,000-1.1%$76/sqft |
Source: Comey & Shepherd #1494383 Report a problem | ||
| 4/14/2016 | Listed for sale | $268,000+32.3%$76/sqft |
Source: Comey & Shepherd #1494383 Report a problem | ||
| 7/28/2009 | Sold | $202,500$58/sqft |
Source: Cincy MLS #1149318 Report a problem | ||
Public tax history
| Year | Property taxes | Tax assessment |
|---|---|---|
| 2025 | $5,732 -0.1% | $129,760 |
| 2024 | $5,735 +11.2% | $129,760 +24.6% |
| 2023 | $5,157 +1.1% | $104,180 0% |
| 2022 | $5,101 +4.9% | $104,184 |
| 2021 | $4,862 +5% | $104,184 +23% |
| 2020 | $4,629 -1.7% | $84,703 |
| 2019 | $4,707 -8.2% | $84,703 0% |
| 2018 | $5,127 +22.3% | $84,704 +12% |
| 2017 | $4,192 -5.5% | $75,625 |
| 2016 | $4,435 -0.1% | $75,625 |
| 2015 | $4,440 -7.3% | $75,625 +5% |
| 2014 | $4,790 +4.7% | $72,020 -13.6% |
| 2013 | $4,574 +0.1% | $83,310 |
| 2012 | $4,569 +4.3% | $83,310 +1.4% |
| 2011 | $4,382 +30.7% | $82,200 |
| 2010 | $3,353 -1.9% | $82,200 |
| 2009 | $3,420 | $82,200 |
Find assessor info on the county website
Monthly payment
Est. payment
Payment breakdown
Explore the cost of this home by adjusting the details. Changes won't be saved.Climate risks
Neighborhood: 45039

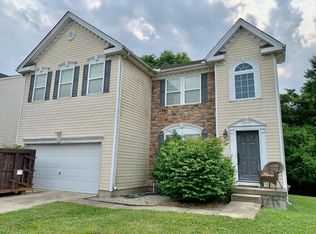
Similar homes
- $425,0004 bd3 ba2.4k sqft1147 Stableview Cir, Maineville, OH 45039For Sale

 MLS ID #1893704, Marcia Greenwald, Sibcy Cline, Inc.. Cincy MLS
 - $399,9004 bd3 ba2.3k sqft1162 Durbin Ter, Maineville, OH 45039For Sale
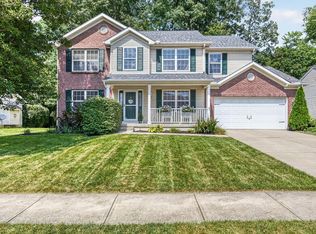 MLS ID #1892272, Adam G. Marit, Real Link. Cincy MLS
 - $599,0004 bd3 ba3k sqft1275 Avalon Dr, Maineville, OH 45039For Sale
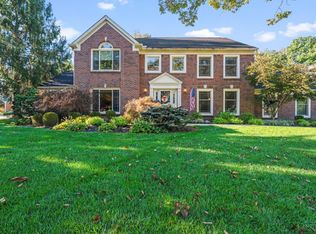 MLS ID #1896342, Christina M Mason, Huff Realty. Cincy MLS
 - $415,0004 bd3 ba2k sqft9233 Meadow Dr, Maineville, OH 45039For Sale
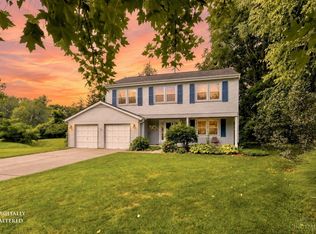 MLS ID #1887450, Sandy L Smith, Coldwell Banker Realty. Cincy MLS
 - $375,0003 bd4 ba1.9k sqft5829 Cedarwood Ct, Maineville, OH 45039For Sale
 MLS ID #968260, Sandy A Kellogg, Agora Realty Group. DABR MLS
 - $435,0005 bd4 ba4k sqft5016 Mary Louise Ct, Morrow, OH 45152For SaleMLS ID #1890815, Pamela L Kurtz, Coldwell Banker Realty. Cincy MLS
- $380,0003 bd3 ba1.8k sqft440 Pike St, South Lebanon, OH 45065For SaleMLS ID #1896927, Pamela Farmer, Coldwell Banker Realty, Anders. Cincy MLS
- $350,0003 bd3 ba1.7k sqft357 Hartford Ct, Maineville, OH 45039For SaleMLS ID #1888620, Jason M. Ross, Emerald Home Advisors LLC. Cincy MLS
- $415,0003 bd4 ba2.6k sqft962 Whispering Pine Way, Lebanon, OH 45036For SaleMLS ID #1896024, Michael D Moore, eXp Realty. Cincy MLS
- $499,9994 bd4 ba3.1k sqft2785 Aristides Ct, Morrow, OH 45152For SaleMLS ID #1891135, Michelle Parsley, Keller Williams Seven Hills Re. Cincy MLS
- $400,0004 bd3 ba2.3k sqft1151 Lake Field Dr, Lebanon, OH 45036For SaleMLS ID #1889879, Michael Alford, Coldwell Banker Realty. Cincy MLS
- $624,0004 bd3 ba3k sqft1210 Ascot Dr, Maineville, OH 45039For SaleMLS ID #1890072, Lesli D Norris, Coldwell Banker Realty. Cincy MLS
- $429,9004 bd3 ba2.2k sqft7321 Jean Dr, West Chester, OH 45069For SaleMLS ID #1894162, Adam Jones, Coldwell Banker Realty. Cincy MLS
- $410,0004 bd3 ba2k sqft10768 State Route 132, Pleasant Plain, OH 45162For SaleMLS ID #1881118, Sarah N. Ragle, Plum Tree Realty. Cincy MLS
- $349,9004 bd4 ba2k sqft4686 Jessica Suzanne Dr, Morrow, OH 45152For SaleMLS ID #1896484, Candace K. Tolliver, Re/Max Time. Cincy MLS
- $370,0004 bd3 ba2k sqft873 Greengate Dr, Lebanon, OH 45036For SaleMLS ID #969770, Eric Lowry, eXp Realty. DABR MLS
- $440,0004 bd4 ba2.6k sqft309 E Stoneridge Dr, Milford, OH 45150For SaleMLS ID #1893578, Michael D Moore, eXp Realty. Cincy MLS
- $525,0004 bd3 ba3.2k sqft1301 Harvest Run, Lebanon, OH 45036For SaleMLS ID #1893790, Matthew Maloney, eXp Realty. Cincy MLS
- $599,0004 bd4 ba2.5k sqft5474 Chancellor Ln, Morrow, OH 45152For SaleMLS ID #1894373, Mark P Woodruff, Comey & Shepherd. Cincy MLS
- $499,0004 bd3 ba2.1k sqft821 Briar Cove Ct, Loveland, OH 45140For SaleMLS ID #1895555, Kristie Morris, Sibcy Cline, Inc.. Cincy MLS
