Welcome home to this spacious 4-bedroom, 3.5-bath home offering room for everyone! The versatile floor plan features a first-floor study, formal dining room, and a bright eat-in kitchen with abundant cabinet and counter space that opens to the inviting family room - perfect for everyday living and entertaining. Upstairs, you'll find four generously sized bedrooms plus a loft, providing the ideal space for a second living area, playroom, media room, or enclose for a 5th bedroom. The partially finished lower level expands your living space even further with another full bathroom, possible 5th bedroom making it perfect for guests, recreation, or multi-generational living. Step outside to enjoy the private, tree-lined rear yard featuring a beautiful stamped concrete patio, an ideal setting for summer cookouts, morning coffee, or relaxing evenings. Conveniently located near shopping, dining, parks, and major highways, this home offers the space, flexibility you have been are looking for!
For sale
Price cut: $10K (7/20)
$465,000
740 Oak Forest Dr, Morrow, OH 45152
4beds
2,878sqft
Single Family Residence
Built in 2002
0.32 Acres Lot
$455,900 Zestimate®
$162/sqft
$43/mo HOA
What's special
Inviting family roomFour generously sized bedroomsFirst-floor studyFormal dining roomPrivate tree-lined rear yardBright eat-in kitchen
- 22 days |
- 661 |
- 43 |
Zillow last checked:
Listing updated:
Listed by:
Janelle Sprandel (513)236-9928,
Comey & Shepherd REALTORS
Source: DABR MLS,MLS#: 963109 Originating MLS: Dayton Area Board of REALTORS
Originating MLS: Dayton Area Board of REALTORSFacts & features
Interior
Bedrooms & bathrooms
- Bedrooms: 4
- Bathrooms: 4
- Full bathrooms: 3
- 1/2 bathrooms: 1
- Main level bathrooms: 1
Primary bedroom
- Level: Second
- Dimensions: 18 x 22
Bedroom
- Level: Second
- Dimensions: 12 x 12
Bedroom
- Level: Second
- Dimensions: 12 x 12
Bedroom
- Level: Second
- Dimensions: 12 x 12
Breakfast room nook
- Level: Main
- Dimensions: 9 x 12
Dining room
- Level: Main
- Dimensions: 12 x 12
Family room
- Level: Main
- Dimensions: 21 x 19
Kitchen
- Level: Main
- Dimensions: 13 x 12
Laundry
- Level: Main
- Dimensions: 7 x 12
Living room
- Level: Main
- Dimensions: 17 x 15
Heating
- Forced Air, Natural Gas
Cooling
- Central Air
Appliances
- Included: Dishwasher, Disposal, Microwave, Range, Refrigerator, Gas Water Heater
Features
- Ceiling Fan(s), Vaulted Ceiling(s)
- Windows: Double Pane Windows, Vinyl
- Basement: Full,Partially Finished
- Has fireplace: Yes
- Fireplace features: Gas
Interior area
- Total structure area: 2,878
- Total interior livable area: 2,878 sqft
Video & virtual tour
Property
Parking
- Total spaces: 2
- Parking features: Attached, Garage, Two Car Garage, Garage Door Opener
- Attached garage spaces: 2
Features
- Levels: Two
- Stories: 2
- Patio & porch: Patio, Porch
- Exterior features: Fence, Porch, Patio
Lot
- Size: 0.32 Acres
- Dimensions: 80 x 179
Details
- Parcel number: 1736455006
- Zoning: Residential
- Zoning description: Residential
Construction
Type & style
- Home type: SingleFamily
- Architectural style: Traditional
- Property subtype: Single Family Residence
Materials
- Brick, Vinyl Siding
Condition
- Year built: 2002
Utilities & green energy
- Water: Public
- Utilities for property: Natural Gas Available, Sewer Available, Water Available, Cable Available
Community & HOA
Community
- Subdivision: Thornton Grove 3-1
HOA
- Has HOA: Yes
- HOA fee: $520 annually
- HOA name: Towne Properties
- HOA phone: 513-489-4059
Location
- Region: Morrow
Financial & listing details
- Price per square foot: $162/sqft
- Tax assessed value: $358,650
- Annual tax amount: $4,648
- Date on market: 6/29/2026
Estimated market value
$455,900
$433,000 - $479,000
$3,119/mo
Price history
| Date | Event | Price |
|---|---|---|
| 7/20/2026 | Price change | $465,000-2.1%$162/sqft |
Source:  Cincy MLS #1884652 Report a problem Cincy MLS #1884652 Report a problem | ||
| 6/30/2026 | Listed for sale | $475,000+41.8%$165/sqft |
Source: Cincy MLS #1884652 Report a problem | ||
| 3/31/2023 | Listing removed | -- |
Source: Cincy MLS #1695938 Report a problem | ||
| 6/1/2021 | Sold | $335,000+3.1%$116/sqft |
Source: Cincy MLS #1695938 Report a problem | ||
| 4/13/2021 | Pending sale | $325,000$113/sqft |
Source: Cincy MLS #1695938 Report a problem | ||
| 4/9/2021 | Listed for sale | $325,000+25%$113/sqft |
Source: Cincy MLS #1695938 Report a problem | ||
| 3/23/2007 | Sold | $259,900+17.4%$90/sqft |
Source: Cincy MLS #1041739 Report a problem | ||
| 7/11/2002 | Sold | $221,350+11%$77/sqft |
Source: Public Record Report a problem | ||
| 1/9/2002 | Sold | $199,500$69/sqft |
Source: Public Record Report a problem | ||
Public tax history
| Year | Property taxes | Tax assessment |
|---|---|---|
| 2025 | $4,648 -0.7% | $125,530 |
| 2024 | $4,682 +15.5% | $125,530 +26.3% |
| 2023 | $4,054 -16.7% | $99,410 +0% |
| 2022 | $4,868 +2.3% | $99,403 |
| 2021 | $4,756 +5% | $99,403 +23% |
| 2020 | $4,528 -1.7% | $80,815 |
| 2019 | $4,604 +1.7% | $80,815 |
| 2018 | $4,528 +16.8% | $80,815 +16.4% |
| 2017 | $3,877 -2.1% | $69,419 |
| 2016 | $3,960 -0.2% | $69,419 |
| 2015 | $3,968 -11.7% | $69,419 0% |
| 2014 | $4,492 +1.9% | $69,420 -12.6% |
| 2013 | $4,408 +0.1% | $79,430 |
| 2012 | $4,404 +2.3% | $79,430 +2.3% |
| 2011 | $4,306 +30.7% | $77,670 |
| 2010 | $3,295 +2% | $77,670 |
| 2009 | $3,231 -2.3% | $77,670 |
| 2008 | $3,309 | $77,670 |
Find assessor info on the county website
Monthly payment
Est. payment
Payment breakdown
Explore the cost of this home by adjusting the details. Changes won't be saved.Climate risks
Neighborhood: 45152
Nearby schools
GreatSchools rating
- 7/10Little Miami Primary SchoolGrades: 2-3Distance: 1.6 mi
- 8/10Little Miami Junior High SchoolGrades: 6-8Distance: 2.4 mi
- 7/10Little Miami High SchoolGrades: 9-12Distance: 2.5 mi
Schools provided by the listing agent
- District: Little Miami
Source: DABR MLS. This data may not be complete. We recommend contacting the local school district to confirm school assignments for this home.
- $391,8004 bd3 ba1.6k sqft728 Oak Forest Dr, Morrow, OH 45152Off Market

- $450,1003 bd2 ba2.1k sqft754 Oak Forest Dr, Morrow, OH 45152Off Market
- $562,0004 bd3 ba3.6k sqft716 Oak Forest Dr, Morrow, OH 45152Off Market
- $496,5004 bd2 ba3.2k sqft766 Oak Forest Dr, Morrow, OH 45152Off Market
- $401,5004 bd3 ba2.5k sqft739 Oak Forest Dr, Morrow, OH 45152Off Market
- $421,7004 bd4 ba2.5k sqft753 Oak Forest Dr, Morrow, OH 45152Off Market
- $497,6004 bd3 ba3.3k sqft778 Oak Forest Dr, Morrow, OH 45152Off Market
- $394,5003 bd2 ba1.6k sqft704 Oak Forest Dr, Morrow, OH 45152Sold
A local agent can set up tours, give advice and negotiate with sellers.
A local lender can help you make sure your offer is ready when you are.
Similar homes
- $424,0004 bd4 ba2.3k sqft6590 Waverly Park, Morrow, OH 45152For Sale

 MLS ID #1882055, Wendy Furbay, Coldwell Banker Realty. Cincy MLS
 - $478,0004 bd3 ba2.5k sqft3128 Artisan Way, Morrow, OH 45152For Sale
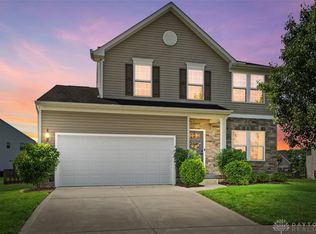
 MLS ID #961734, Drew Frietch, BF Realty. DABR MLS
 - $443,0003 bd4 ba2.7k sqft2727 Unbridled Way, Morrow, OH 45152For Sale
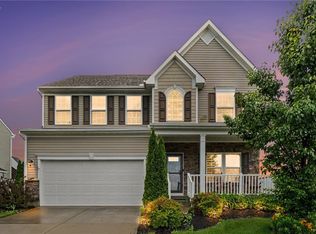
 MLS ID #960536, Susan A Erbeck Rapp, Comey & Shepherd REALTORS. DABR MLS
 - $539,9004 bd4 ba3.7k sqft2661 Unbridled Way, Morrow, OH 45152For Sale
 MLS ID #960279, Michelle Parsley, Keller Williams Seven Hills. DABR MLS
 - $365,0003 bd4 ba2.5k sqft5060 Jessica Suzanne Dr, Morrow, OH 45152For SaleMLS ID #963690, Brad Shinkle, Keller Williams Community Part. DABR MLS
- $525,0004 bd3 ba2.7k sqft7485 Macaulay Blvd, Maineville, OH 45039For SaleMLS ID #960932, Sean Dennedy, Keller Williams Advisors Rlty. DABR MLS
- $500,0004 bd4 ba2.5k sqft855 Sunrise Ridge Ct, Maineville, OH 45039For SaleMLS ID #960528, Michelle Sloan, RE/MAX Time. DABR MLS
- $369,0004 bd3 ba2.1k sqft4989 Lakeview Dr, Morrow, OH 45152For SaleMLS ID #1885432, Denis M Joseph, Real of Ohio. Cincy MLS
- $489,9004 bd4 ba2.2k sqft5081 Parkside Dr, Mason, OH 45040For SaleMLS ID #960315, Michael Stylski, Comey & Shepherd REALTORS. DABR MLS
- $350,0004 bd4 ba2k sqft4686 Jessica Suzanne Dr, Morrow, OH 45152For SaleMLS ID #1885852, Candace K. Tolliver, Re/Max Time. Cincy MLS
- $494,9004 bd4 ba3.3k sqft858 Trappers Xing, Milford, OH 45150For SaleMLS ID #1885033, Mike I. McEntush, Coldwell Banker Realty. Cincy MLS
- $425,0004 bd3 ba2.8k sqft328 Keeneland Ct, Lebanon, OH 45036For SaleMLS ID #1873868, Dawn Isenhower, Keller Williams Seven Hills Re. Cincy MLS
- $475,0004 bd3 ba2.1k sqft6323 Foxwood Ct, Liberty Township, OH 45044For SaleMLS ID #1886800, Michael D Weghorst, Coldwell Banker Realty. Cincy MLS
- $425,0004 bd3 ba1.6k sqft6629 Pin Oak Ct, Mason, OH 45040For SaleMLS ID #964276, Rhonda Everitt, Comey & Shepherd REALTORS. DABR MLS
- $449,9005 bd4 ba2k sqft1553 Deerwoods Dr, Milford, OH 45150For SaleMLS ID #1884261, Allen D. Ernst, Coldwell Banker Realty. Cincy MLS
- $474,9004 bd3 ba2.4k sqft5053 Joy Dr, Middletown, OH 45044For SaleMLS ID #963981, Mandi J Rider, Agora Realty Group. DABR MLS
- $477,9004 bd4 ba2.3k sqft35 Berryhill Ct, Springboro, OH 45066For SaleMLS ID #962259, Jill Aldineh, RE/MAX Victory + Affiliates. DABR MLS
- $565,0004 bd3 ba3.2k sqft1301 Harvest Run, Lebanon, OH 45036For SaleMLS ID #1884573, Matthew Maloney, eXp Realty. Cincy MLS
- $499,0003 bd4 ba2.6k sqft9493 Fox Run Dr, Mason, OH 45040For SaleMLS ID #962139, Marianne Dawood, NavX Realty, LLC. DABR MLS
- $529,9004 bd3 ba2k sqft197 Acoma Dr, Mason, OH 45040For SaleMLS ID #962062, Lee A Sokolis, RE/MAX Preferred Group. DABR MLS
