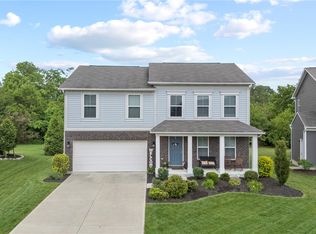
This 3- Story home is phenominal! Located in Lakota School District and close to shopping and highways. You will be welcomed by a darling front porch which leads to the inside where you will see a dining room to the right and a very grand living room with tons of windows and light straight ahead. the kitchen features lots of great counter space, upgraded cabinets, all stainless steel appliances and tile floors. Breakfast nook leads out to your gorgeous private back yard with an added pavered patio. As you go to the upstairs, you will stop on the first upstairs level and witness your Huge primary bedroom with an ensuite bathroom and walk in closet. Up to the 2nd upstairs level you will come to a large laundry room, 3 more bedrooms, and a full bath. As you start to the basement, you will be stopped by a large room great for a family room, office, or hang out space. Then finally to the basement where you will have even more space. This home is loaded with space! HOA fee is 255 per yr. This home is a Must SEE! You won't want to miss it!
For sale
Price cut: $5K (7/30)
$469,900
5053 Joy Dr, Middletown, OH 45044
4beds
2,458sqft
:
Get pre-qualified$3,127/mo
Single Family Residence
Built in 2015
8,276 Square Feet Lot
$464,000 Zestimate®
$191/sqft
$21/mo HOA
What's special
Darling front porchAll stainless steel appliancesLarge laundry roomDining roomBreakfast nookAdded pavered patioTile floors
- 31 days |
- 843 |
- 28 |
Zillow last checked:
Listing updated:
Listed by:
Mandi J Rider (937)520-9200,
Agora Realty Group
Source: DABR MLS,MLS#: 963981 Originating MLS: Dayton Area Board of REALTORS
Originating MLS: Dayton Area Board of REALTORSFacts & features
Interior
Bedrooms & bathrooms
- Bedrooms: 4
- Bathrooms: 3
- Full bathrooms: 2
- 1/2 bathrooms: 1
- Main level bathrooms: 1
Primary bedroom
- Level: Second
- Dimensions: 16 x 13
Bedroom
- Level: Third
- Dimensions: 11 x 10
Bedroom
- Level: Third
- Dimensions: 11 x 11
Bedroom
- Level: Third
- Dimensions: 12 x 11
Breakfast room nook
- Level: Main
- Dimensions: 12 x 11
Dining room
- Level: Main
- Dimensions: 13 x 12
Entry foyer
- Level: Main
- Dimensions: 12 x 6
Family room
- Level: Lower
- Dimensions: 22 x 12
Kitchen
- Level: Main
- Dimensions: 14 x 12
Living room
- Level: Main
- Dimensions: 19 x 16
Recreation
- Level: Basement
- Dimensions: 30 x 27
Utility room
- Level: Third
- Dimensions: 6 x 6
Heating
- Natural Gas
Cooling
- Central Air
Appliances
- Included: Dishwasher, Microwave, Range, Refrigerator
Features
- Basement: Partial
Interior area
- Total structure area: 2,458
- Total interior livable area: 2,458 sqft
Property
Parking
- Total spaces: 2
- Parking features: Attached, Garage, Two Car Garage, Garage Door Opener
- Attached garage spaces: 2
Features
- Levels: Three Or More
- Stories: 3
Lot
- Size: 8,276 Square Feet
- Dimensions: 0.19
Details
- Parcel number: D2020298000056
- Zoning: Residential
- Zoning description: Residential
Construction
Type & style
- Home type: SingleFamily
- Property subtype: Single Family Residence
Materials
- Brick, Vinyl Siding
Condition
- Year built: 2015
Community & HOA
Community
- Subdivision: Summerlin Sec 7
HOA
- Has HOA: Yes
- HOA fee: $255 annually
- HOA name: Stonegate Property Management
- HOA phone: 513-480-0048
Location
- Region: Middletown
Financial & listing details
- Price per square foot: $191/sqft
- Tax assessed value: $340,360
- Annual tax amount: $4,819
- Date on market: 7/13/2026
Estimated market value
$464,000
$441,000 - $487,000
$5,507/mo
Price history
| Date | Event | Price |
|---|---|---|
| 7/30/2026 | Price change | $469,900-1.1%$191/sqft |
Source:  Cincy MLS #1886515 Report a problem Cincy MLS #1886515 Report a problem | ||
| 7/21/2026 | Price change | $474,900-2.1%$193/sqft |
Source:  DABR MLS #963981 Report a problem DABR MLS #963981 Report a problem | ||
| 7/13/2026 | Listed for sale | $485,000+67.2%$197/sqft |
Source: DABR MLS #963981 Report a problem | ||
| 4/8/2020 | Sold | $290,000-3.3%$118/sqft |
Source: Cincy MLS #1650307 Report a problem | ||
| 2/25/2020 | Pending sale | $299,900$122/sqft |
Source: Keller Williams Advisors #1650307 Report a problem | ||
| 2/20/2020 | Listed for sale | $299,900$122/sqft |
Source: Keller Williams Advisors #1650307 Report a problem | ||
| 2/4/2020 | Pending sale | $299,900$122/sqft |
Source: Keller Williams Advisors #1650307 Report a problem | ||
| 2/3/2020 | Listed for sale | $299,900+27.5%$122/sqft |
Source: Keller Williams Advisors #1650307 Report a problem | ||
| 3/10/2015 | Sold | $235,205$96/sqft |
Source: Public Record Report a problem | ||
Public tax history
| Year | Property taxes | Tax assessment |
|---|---|---|
| 2025 | $4,819 +1.9% | $119,130 |
| 2024 | $4,729 +2.6% | $119,130 |
| 2023 | $4,610 +10.1% | $119,130 +40.5% |
| 2022 | $4,189 +0.5% | $84,770 |
| 2021 | $4,167 -2.2% | $84,770 |
| 2020 | $4,261 -8.9% | $84,770 +15598.1% |
| 2019 | $4,676 -1.8% | $540 |
| 2018 | $4,763 -1.8% | $540 |
| 2017 | $4,850 +9.9% | $540 |
| 2016 | $4,413 +472.7% | $540 |
| 2015 | $771 -4.3% | $540 |
| 2014 | $805 | $540 |
| 2013 | $805 +2591.6% | $540 |
| 2012 | $30 | $540 -95.6% |
| 2011 | $30 +2.7% | $12,334 |
| 2010 | $29 | $12,334 |
Find assessor info on the county website
Monthly payment
Est. payment
Payment breakdown
Explore the cost of this home by adjusting the details. Changes won't be saved.Climate risks
Neighborhood: 45044
Nearby schools
GreatSchools rating
- NAWyandot Early Childhood SchoolGrades: K-2Distance: 0.4 mi
- 8/10Liberty Junior SchoolGrades: 7-8Distance: 3.5 mi
- 8/10Lakota East High SchoolGrades: 9-12Distance: 3 mi
Schools provided by the listing agent
- District: Lakota
Source: DABR MLS. This data may not be complete. We recommend contacting the local school district to confirm school assignments for this home.
- $457,5004 bd3 ba2.7k sqft5043 Joy Dr, Middletown, OH 45044Sold

- $362,9003 bd2 ba1.4k sqft5063 Joy Dr, Middletown, OH 45044Off Market
- $442,0004 bd3 ba2.4k sqft5054 Joy Dr, Middletown, OH 45044Off Market
- $467,0004 bd4 ba2.2k sqft5033 Joy Dr, Middletown, OH 45044Off Market
- $411,5004 bd3 ba2.1k sqft5073 Joy Dr, Middletown, OH 45044Off Market
- $440,6003 bd2 ba1.6k sqft5044 Joy Dr, Middletown, OH 45044Off Market
- $389,3003 bd2 ba1.5k sqft5034 Joy Dr, Middletown, OH 45044Off Market
- $477,9004 bd3 ba2k sqft5083 Joy Dr, Middletown, OH 45044Off Market
A local agent can set up tours, give advice and negotiate with sellers.
A local lender can help you make sure your offer is ready when you are.
Similar homes
- $475,0004 bd3 ba2.2k sqft5632 Safari Dr, Liberty Township, OH 45044For Sale

 MLS ID #966096, Elizabeth McClary, Comey & Shepherd REALTORS. DABR MLS
 - $449,0005 bd4 ba2.9k sqft316 Sackett Dr, Monroe, OH 45050For Sale
 MLS ID #962101, Rachele Pence, RE/MAX Victory + Affiliates. DABR MLS
 - $495,0004 bd4 ba3.1k sqft3258 Blue Springs Dr, Monroe, OH 45050For Sale
 MLS ID #964904, Scott Ferguson, Real of Ohio. DABR MLS
 - $450,0004 bd3 ba2k sqft2574 Leonardo Way, Middletown, OH 45005For Sale
 MLS ID #960422, Daniel Baron, Keller Williams Advisors Rlty. DABR MLS
 - $449,0004 bd4 ba2.1k sqft878 Grandstone Ct, Lebanon, OH 45036For SaleMLS ID #965691, Megan Reed, Glasshouse Realty Group. DABR MLS
- $468,0004 bd3 ba2.5k sqft3128 Artisan Way, Morrow, OH 45152For SaleMLS ID #965770, Drew Frietch, BF Realty. DABR MLS
- $559,9004 bd3 ba2.4k sqft5503 Rock Creek Ln, Franklin, OH 45005For SaleMLS ID #966167, Elysha Saunders, Bella Realty Group. DABR MLS
- $485,0004 bd3 ba3.4k sqft135 Cold Springs Ct, Springboro, OH 45066For SaleMLS ID #966350, Lilibeth Simon, Glasshouse Realty Group. DABR MLS
- $549,9005 bd4 ba3.5k sqft230 Meadowlark Ln, Monroe, OH 45050For SaleMLS ID #963611, Cynthia A Howard, Sibcy Cline Inc.. DABR MLS
- $429,9003 bd3 ba1.8k sqft2032 Bridgewater Ln, Monroe, OH 45050For SaleMLS ID #960942, Karen Mogul, Sibcy Cline Inc.. DABR MLS
- $429,0003 bd2 ba1.5k sqft1500 S State Route 123, Lebanon, OH 45036For SaleMLS ID #965896, Jamie Gabbard, Glasshouse Realty Group. DABR MLS
- $450,0004 bd4 ba2.6k sqft6192 Silver Wood Dr, Morrow, OH 45152For SaleMLS ID #965404, Steven Douglass, Comey & Shepherd REALTORS. DABR MLS
- $499,0003 bd3 ba2.5k sqft5114 Renaissance Park Dr, Middletown, OH 45005For SaleMLS ID #960127, Barbie Woehrmyer, Coldwell Banker Realty. DABR MLS
- $421,9004 bd4 ba2.9k sqft72 Crockett Dr, Springboro, OH 45066For SaleMLS ID #966127, Lisa Nishwitz, Coldwell Banker Heritage. DABR MLS
- $459,0004 bd4 ba2.8k sqft740 Oak Forest Dr, Morrow, OH 45152For SaleMLS ID #963109, Janelle Sprandel, Comey & Shepherd REALTORS. DABR MLS
- $440,0005 bd3 ba2.2k sqft35 Sycamore Creek Dr, Springboro, OH 45066For SaleMLS ID #965769, Kristine Wights, Luma Realty. DABR MLS
- $429,9004 bd3 ba2.5k sqft1502 Knightsbridge Ct, Carlisle, OH 45005For SaleMLS ID #961840, Scott Kiser, Sibcy Cline Inc.. DABR MLS
- $369,0003 bd3 ba2.1k sqft4529 Rosemont Ct, Middletown, OH 45042For SaleMLS ID #962732, Missy Lawwill, Coldwell Banker Heritage. DABR MLS
- $477,9004 bd4 ba2.3k sqft35 Berryhill Ct, Springboro, OH 45066For SaleMLS ID #962259, Jill Aldineh, RE/MAX Victory + Affiliates. DABR MLS
- $550,0003 bd2 ba2k sqft3407 Ash Meadow Ln, Franklin, OH 45005For SaleMLS ID #963243, Amanda Dixon, Keller Williams Advisors Rlty. DABR MLS
