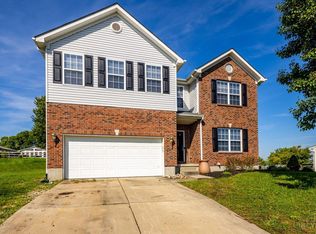
This Lovely 5-bedroom, 4 bath home is wonderfully updated, offers tremendous living space and is ready to go! As you enter, you'll find newer LVP flooring throughout the living areas with everything freshly painted. The kitchen has been completely remodeled with new cabinets and granite, offering a prep sink in addition to the traditional sink. The two-story family room boasts a corner fireplace and walks out to a huge, covered deck for relaxing. You'll also find a first-floor bedroom and a full bath, as well as a roomy loft area. The finished lower level can double as a mother-in-law suite, offering a large rec room, full kitchen, bedroom, full bath and newer carpet. The roof, hvac, and water heater are also newer. The almost half acre lot is flat and private. This is a great home, make it yours today!
For sale
Price cut: $10K (9/4)
$539,900
230 Meadowlark Ln, Monroe, OH 45050
5beds
3,528sqft
Single Family Residence
Built in 2008
0.49 Acres Lot
$520,000 Zestimate®
$153/sqft
$19/mo HOA
What's special
Corner fireplaceRoomy loft areaFreshly paintedTwo-story family roomNewer carpetNew cabinets and granite
- 41 days
- 269
- 16
Zillow last checked:
Listing updated:
Listed by:
Cynthia A Howard (513)932-6334,
Sibcy Cline Inc.
Source: DABR MLS,MLS#: 968700 Originating MLS: Dayton Area Board of REALTORS
Originating MLS: Dayton Area Board of REALTORSFacts & features
Interior
Bedrooms & bathrooms
- Bedrooms: 5
- Bathrooms: 4
- Full bathrooms: 4
- Main level bathrooms: 1
Primary bedroom
- Level: Second
- Dimensions: 20 x 16
Bedroom
- Level: Second
- Dimensions: 14 x 13
Bedroom
- Level: Second
- Dimensions: 14 x 10
Bedroom
- Level: Main
- Dimensions: 20 x 16
Bedroom
- Level: Lower
- Dimensions: 21 x 14
Dining room
- Level: Main
- Dimensions: 15 x 14
Entry foyer
- Level: Main
- Dimensions: 4 x 5
Family room
- Level: Main
- Dimensions: 19 x 13
Kitchen
- Level: Main
- Dimensions: 17 x 13
Laundry
- Level: Main
- Dimensions: 6 x 3
Living room
- Level: Main
- Dimensions: 19 x 13
Recreation
- Level: Lower
- Dimensions: 18 x 42
Heating
- Forced Air
Cooling
- Central Air
Features
- Basement: Full,Finished
Interior area
- Total structure area: 3,528
- Total interior livable area: 3,528 sqft
Property
Parking
- Total spaces: 2
- Parking features: Attached, Garage, Two Car Garage
- Attached garage spaces: 2
Features
- Levels: Two
- Stories: 2
Lot
- Size: 0.49 Acres
Details
- Parcel number: C1800008130035
- Zoning: Residential
- Zoning description: Residential
Construction
Type & style
- Home type: SingleFamily
- Property subtype: Single Family Residence
Materials
- Brick, Vinyl Siding
Condition
- Year built: 2008
Community & HOA
Community
- Subdivision: Monroe Wyandot Woods Sec 02
HOA
- Has HOA: Yes
- HOA fee: $225 annually
- HOA name: Towne Properties
- HOA phone: 513-489-4059
Location
- Region: Monroe
Financial & listing details
- Price per square foot: $153/sqft
- Tax assessed value: $5,820
- Annual tax amount: $6,145
- Date on market: 9/11/2026
Estimated market value
$520,000
$494,000 - $546,000
$3,555/mo
Price history
| Date | Event | Price |
|---|---|---|
| 9/4/2026 | Price change | $539,900-1.8%$153/sqft |
Source:  Cincy MLS #1885829 Report a problem Cincy MLS #1885829 Report a problem | ||
| 8/7/2026 | Price change | $549,900-4.4%$156/sqft |
Source: Cincy MLS #1885829 Report a problem | ||
| 7/8/2026 | Listed for sale | $575,000+4.5%$163/sqft |
Source: Cincy MLS #1885829 Report a problem | ||
| 7/6/2026 | Listing removed | $550,000$156/sqft |
Source:  DABR MLS #956243 Report a problem DABR MLS #956243 Report a problem | ||
| 6/27/2026 | Price change | $550,000-1.8%$156/sqft |
Source: DABR MLS #956243 Report a problem | ||
| 6/17/2026 | Price change | $560,000-0.9%$159/sqft |
Source: DABR MLS #956243 Report a problem | ||
| 4/29/2026 | Price change | $565,000-1.6%$160/sqft |
Source: DABR MLS #956243 Report a problem | ||
| 4/18/2026 | Price change | $574,000-1.9%$163/sqft |
Source: DABR MLS #956243 Report a problem | ||
| 4/15/2026 | Price change | $584,999-2.5%$166/sqft |
Source: DABR MLS #956243 Report a problem | ||
| 4/10/2026 | Listed for sale | $599,999$170/sqft |
Source: DABR MLS #956243 Report a problem | ||
Public tax history
| Year | Property taxes | Tax assessment |
|---|---|---|
| 2025 | $6,145 +1.4% | $2,040 |
| 2024 | $6,061 +1.2% | $2,040 |
| 2023 | $5,990 +36.3% | $2,040 |
| 2022 | $4,394 +3.8% | $2,040 |
| 2021 | $4,234 | $2,040 |
| 2020 | -- | $2,040 |
| 2019 | $4,116 +1.3% | $2,040 |
| 2018 | $4,064 -2.1% | $2,040 |
| 2017 | $4,150 +7.8% | $2,040 |
| 2016 | $3,851 +1.7% | $2,040 |
| 2015 | $3,786 -12.1% | $2,040 |
| 2014 | $4,306 | $2,040 |
| 2013 | $4,306 +3856.1% | $2,040 |
| 2012 | $109 | $2,040 -97.7% |
| 2011 | $109 +5.1% | $87,350 -3.6% |
| 2010 | $104 -97.8% | $90,598 |
| 2009 | $4,613 +539% | $90,598 +546% |
| 2008 | $722 | $14,025 |
Find assessor info on the county website
Monthly payment
Est. payment
Payment breakdown
Explore the cost of this home by adjusting the details. Changes won't be saved.Climate risks
Neighborhood: 45050
Nearby schools
Schools provided by the listing agent
- District: Monroe
Source: DABR MLS. This data may not be complete. We recommend contacting the local school district to confirm school assignments for this home.

Similar homes
- $449,0005 bd4 ba3.3k sqft105 Stablewatch Ct, Monroe, OH 45050For Sale

 MLS ID #964928, Mika M Walker, Coldwell Banker Realty. DABR MLS
 - $425,0004 bd3 ba3.3k sqft235 Brittony Woods Dr, Monroe, OH 45050For Sale
 MLS ID #1893911, Noah Hawkins, Coldwell Banker Heritage. Cincy MLS
 - $562,0005 bd4 ba4.1k sqft9120 Surrey Gate Pl, Centerville, OH 45458For Sale
 MLS ID #971669, Kenneth Nelson, InternetAgents.us. DABR MLS
 - $574,9005 bd3 ba2.1k sqft6515 Canterbury Dr, Franklin, OH 45005For Sale
 MLS ID #969180, Reva Owens, Coldwell Banker Heritage. DABR MLS
 - $575,0004 bd3 ba2.7k sqft2020 Keever Rd, Lebanon, OH 45036For SaleMLS ID #967825, Sarah E Close, Keller Williams Advisors Rlty. DABR MLS
- $515,0004 bd3 ba3.1k sqft5659 Zaring Dr, West Chester, OH 45069For SaleMLS ID #970654, Tyler A Smith, RE/MAX United Associates. DABR MLS
- $419,9003 bd3 ba1.8k sqft2032 Bridgewater Ln, Monroe, OH 45050For SaleMLS ID #960942, Karen Mogul, Sibcy Cline Inc.. DABR MLS
- $594,9005 bd4 ba4.5k sqft8363 Squirrel Hollow Rdg, West Chester, OH 45069For SaleMLS ID #967610, Jon L Bowling, RE/MAX Preferred Group. DABR MLS
- $645,0004 bd3 ba2.4k sqft598 Shady Oak Ct, Lebanon, OH 45036For SaleMLS ID #971163, John M Bissman, Keller Williams Advisors Rlty. DABR MLS
- $405,0004 bd3 ba2.4k sqft978 Heritage Ct, Trenton, OH 45067For SaleMLS ID #971497, Jon Landrum, Coldwell Banker Heritage. DABR MLS
- $549,9004 bd4 ba3.3k sqft1645 Elm Brook Trl, Centerville, OH 45458For SaleMLS ID #970024, Andrew Gaydosh, eXp Realty. DABR MLS
- $499,9994 bd4 ba3k sqft10 Sweetgum Ln, Springboro, OH 45066For SaleMLS ID #971339, Donte Scott, Howard Hanna Real Estate Serv. DABR MLS
- $549,9005 bd3 ba3.4k sqft10049 Meadow Woods Ln, Dayton, OH 45458For SaleMLS ID #966778, Jennifer J Durbin, Irongate Inc.. DABR MLS
- $549,9004 bd3 ba3.7k sqft1828 W Tamarron Ct, Springboro, OH 45066For SaleMLS ID #966796, Nathan Back, Keller Williams Pinnacle Group. DABR MLS
- $425,0004 bd3 ba2.4k sqft5053 Joy Dr, Middletown, OH 45044For SaleMLS ID #963981, Mandi J Rider, Agora Realty Group. DABR MLS
- $574,9005 bd4 ba4.5k sqft90 Triple Crown Cir, Springboro, OH 45066For SaleMLS ID #970150, Erika Halburnt, Bella Realty Group. DABR MLS
- $460,0004 bd3 ba2.3k sqft3106 Crowfoot Dr, Hamilton, OH 45011For SaleMLS ID #970502, Ginger Ruddy, eXp Realty. DABR MLS
- $487,9006 bd5 ba3.7k sqft578 Rachel Dr, Hamilton, OH 45013For SaleMLS ID #967731, Tasha Batsche, Glasshouse Realty Group. DABR MLS
- $437,9994 bd4 ba2.7k sqft2050 Prairie Clover Dr, Lebanon, OH 45036For SaleMLS ID #970533, Kelley Reinecke, RE/MAX Preferred Group. DABR MLS
