Spacious 6-Bedroom Home with In-Law Suite & Walkout Basement!
Welcome to 578 Rachel Dr in Hamilton, OH! This impressive 3,712 sq. ft. home offers 6 bedrooms. It has 4 full bathrooms and 1 half bathroom, giving you plenty of space and flexibility for everyday living, entertaining, and multigenerational needs. Refreshed with new paint, the home also includes a tankless water heater for peace of mind.
One of the home's standout features is the main-level in-law suite, complete with a sitting area and a full bathroom, offering a private and comfortable space for extended family or guests.
The primary bedroom features its own suite, creating a relaxing retreat at the end of the day.
The full walkout basement adds even more living space with two separate living areas, a full bathroom, and a storage room. Whether you need a recreation room, home theatre, office, gym, or additional family space, the possibilities are endless.
For sale
Price cut: $12.1K (10/1)
$487,900
578 Rachel Dr, Hamilton, OH 45013
6beds
3,721sqft
Single Family Residence
Built in 2002
0.37 Acres Lot
$475,900 Zestimate®
$131/sqft
$-- HOA
What's special
Tankless water heaterStorage room
- 55 days
- 292
- 10
Zillow last checked:
Listing updated:
Listed by:
Tasha Batsche (937)828-4856,
Glasshouse Realty Group
Source: DABR MLS,MLS#: 967731 Originating MLS: Dayton Area Board of REALTORS
Originating MLS: Dayton Area Board of REALTORSFacts & features
Interior
Bedrooms & bathrooms
- Bedrooms: 6
- Bathrooms: 5
- Full bathrooms: 4
- 1/2 bathrooms: 1
- Main level bathrooms: 2
Primary bedroom
- Level: Second
- Dimensions: 19 x 12
Bedroom
- Level: Main
- Dimensions: 12 x 12
Bedroom
- Level: Main
- Dimensions: 11 x 11
Bedroom
- Level: Second
- Dimensions: 18 x 14
Bedroom
- Level: Second
- Dimensions: 13 x 12
Bedroom
- Level: Second
- Dimensions: 12 x 11
Dining room
- Level: Main
- Dimensions: 11 x 13
Entry foyer
- Level: Main
- Dimensions: 7 x 4
Great room
- Level: Basement
- Dimensions: 60 x 26
Kitchen
- Level: Main
- Dimensions: 11 x 14
Laundry
- Level: Main
- Dimensions: 21 x 5
Living room
- Level: Main
- Dimensions: 21 x 13
Office
- Level: Main
- Dimensions: 12 x 9
Other
- Level: Basement
- Dimensions: 14 x 20
Heating
- Electric
Cooling
- Central Air
Features
- Basement: Full,Finished,Walk-Out Access
Interior area
- Total structure area: 3,721
- Total interior livable area: 3,721 sqft
Property
Parking
- Total spaces: 2
- Parking features: Garage, Two Car Garage
- Garage spaces: 2
Features
- Levels: Two
- Stories: 2
Lot
- Size: 0.37 Acres
- Dimensions: .37
Details
- Parcel number: P6412172000093
- Zoning: Residential
- Zoning description: Residential
Construction
Type & style
- Home type: SingleFamily
- Property subtype: Single Family Residence
Materials
- Vinyl Siding
Condition
- Year built: 2002
Community & HOA
Community
- Subdivision: Steeple Chase Rdg Sub
HOA
- Has HOA: No
Location
- Region: Hamilton
Financial & listing details
- Price per square foot: $131/sqft
- Tax assessed value: $392,170
- Annual tax amount: $5,854
- Date on market: 8/28/2026
Estimated market value
$475,900
$452,000 - $500,000
$3,830/mo
Price history
| Date | Event | Price |
|---|---|---|
| 10/1/2026 | Price change | $487,900-2.4%$131/sqft |
Source:  DABR MLS #967731 Report a problem DABR MLS #967731 Report a problem | ||
| 8/29/2026 | Listed for sale | $500,000+52.4%$134/sqft |
Source: DABR MLS #967731 Report a problem | ||
| 10/19/2020 | Sold | $328,000-3.2%$88/sqft |
Source:  Cincy MLS #1673634 Report a problem Cincy MLS #1673634 Report a problem | ||
| 9/4/2020 | Pending sale | $339,000$91/sqft |
Source: Sibcy Cline Realtors #1673634 Report a problem | ||
| 8/26/2020 | Listed for sale | $339,000+31.5%$91/sqft |
Source: Sibcy Cline Realtors #1673634 Report a problem | ||
| 4/24/2002 | Sold | $257,735$69/sqft |
Source: Public Record Report a problem | ||
Public tax history
| Year | Property taxes | Tax assessment |
|---|---|---|
| 2025 | $5,854 +0.6% | $137,260 |
| 2024 | $5,819 +0.9% | $137,260 |
| 2023 | $5,765 +31.1% | $137,260 +55.2% |
| 2022 | $4,398 +13.5% | $88,450 +3.4% |
| 2021 | $3,875 -4% | $85,550 |
| 2020 | $4,036 +9% | $85,550 +10.3% |
| 2019 | $3,702 +2.7% | $77,560 |
| 2018 | $3,606 -0.8% | $77,560 |
| 2017 | $3,636 -0.7% | $77,560 +4.2% |
| 2016 | $3,662 +0.6% | $74,430 |
| 2015 | $3,642 +7.5% | $74,430 |
| 2014 | $3,389 | $74,430 +0.9% |
| 2013 | $3,389 +0.9% | $73,750 |
| 2012 | $3,359 | $73,750 -11.7% |
| 2011 | $3,359 -2.7% | $83,553 -5.2% |
| 2010 | $3,451 +2.1% | $88,152 |
| 2009 | $3,380 -1.5% | $88,152 -4.2% |
| 2008 | $3,431 -38% | $91,984 +8.2% |
| 2007 | $5,537 +51.4% | $84,991 |
| 2006 | $3,656 +16.2% | $84,991 |
| 2005 | $3,147 +4.4% | $84,991 +4.1% |
| 2004 | $3,014 +1.4% | $81,635 |
| 2003 | $2,971 | $81,635 |
Find assessor info on the county website
Monthly payment
Est. payment
Payment breakdown
Explore the cost of this home by adjusting the details. Changes won't be saved.Climate risks
Neighborhood: 45013
Nearby schools
Schools provided by the listing agent
- District: Hamilton
Source: DABR MLS. This data may not be complete. We recommend contacting the local school district to confirm school assignments for this home.
Similar homes
- $489,5004 bd3 ba2.7k sqft1331 Peregrine Way, Hamilton, OH 45013For Sale

 MLS ID #1893882, Garrick M. Horton, Comey & Shepherd. Cincy MLS
 - $429,9993 bd3 ba3.4k sqft1790 Hanover Way, Hamilton, OH 45013For Sale
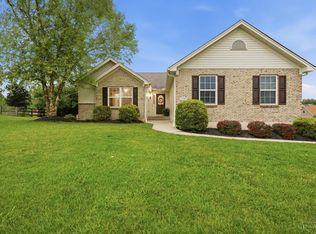 MLS ID #1890683, Amy L. Markowski, Real of Ohio. Cincy MLS
 - $460,0004 bd3 ba2.3k sqft3106 Crowfoot Dr, Hamilton, OH 45011For Sale

 MLS ID #970502, Ginger Ruddy, eXp Realty. DABR MLS
 - $495,0005 bd4 ba2.9k sqft5391 Stonetrace Dr, Cincinnati, OH 45251For Sale
 MLS ID #1892280, Mika M. Walker, Coldwell Banker Realty. Cincy MLS
 - $499,0004 bd4 ba3.2k sqft6414 S Snowmass Dr, Liberty Township, OH 45011For SaleMLS ID #1889455, Holly P. Little, Coldwell Banker Realty. Cincy MLS
- $445,0004 bd4 ba2.4k sqft6155 Old Stone Ct, Hamilton, OH 45011For SaleMLS ID #1896951, Rose D Nassar, Plum Tree Realty. Cincy MLS
- $439,9005 bd3 ba2.6k sqft4387 Randall Dr, Liberty Township, OH 45011For SaleMLS ID #970664, Erika Halburnt, Bella Realty Group. DABR MLS
- $554,9005 bd3 ba3.3k sqft887 Oxford Middletown Rd, Hamilton, OH 45013For SaleMLS ID #963357, Tammy K Thome, Keller Williams Seven Hills. DABR MLS
- $449,9004 bd4 ba2.6k sqft5833 Jenny Marie Ct, Hamilton, OH 45011For SaleMLS ID #1892842, Karen M. Casey, RE/MAX Alliance Realty. Cincy MLS
- $409,0004 bd4 ba2.5k sqft2899 Creekside Dr, Hamilton, OH 45011For SaleMLS ID #1897576, Judith A Schuermann, Huff Realty. Cincy MLS
- $437,5004 bd4 ba2.1k sqft6476 Colonial Orchard Ct, Liberty Township, OH 45011For SaleMLS ID #966528, Elizabeth McClary, Comey & Shepherd REALTORS. DABR MLS
- $499,9004 bd3 ba3.1k sqft505 Cambridge Dr, Middletown, OH 45042For SaleMLS ID #971050, Janelle Sprandel, Comey & Shepherd REALTORS. DABR MLS
- $459,0004 bd3 ba2.5k sqft4763 Logsdons Meadow Dr, Liberty Township, OH 45011For SaleMLS ID #968601, Ashley Galloway, Sibcy Cline Inc.. DABR MLS
- $519,9004 bd5 ba3k sqft6315 Gem Stone Dr, Middletown, OH 45044For SaleMLS ID #1897038, Wesley S. Cowgill, Coldwell Banker Realty. Cincy MLS
- $515,0004 bd3 ba3.1k sqft5659 Zaring Dr, West Chester, OH 45069For SaleMLS ID #970654, Tyler A Smith, RE/MAX United Associates. DABR MLS
- $435,0004 bd3 ba2.5k sqft7279 Vinnedge Rd, Hamilton, OH 45011For SaleMLS ID #967541, Jeffrey Boyle, Keller Williams Advisors Rlty. DABR MLS
- $455,0003 bd3 ba2.2k sqft6287 Glen Hollow Dr, Liberty Township, OH 45011For SaleMLS ID #1891041, Jonathan M Hardy, Keller Williams Seven Hills Re. Cincy MLS
- $479,0004 bd3 ba2.3k sqft6816 Kings River Ct, Liberty Township, OH 45044For SaleMLS ID #970519, Usha Aggarwal, Comey & Shepherd REALTORS. DABR MLS
- $435,0004 bd3 ba2.1k sqft4897 Streamside Ct, Liberty Twp, OH 45011For SaleMLS ID #1896575, Stefanie A Creech, Comey & Shepherd. Cincy MLS
