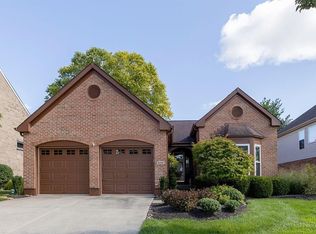
Welcome to 6287 Glen Hollow Dr in Liberty Township's Eagle's Creek community! This inviting brick home offers a spacious, light-filled layout with wood flooring throughout much of the main level. The vaulted great room features a fireplace, abundant natural light and an open staircase leading to a versatile loft. The kitchen provides generous cabinetry, counter space and an adjoining breakfast area with backyard access, while the formal dining room offers additional entertaining space. Enjoy the convenience of a first-floor primary suite with a dual-sink vanity, soaking tub and separate shower. Upstairs offers additional bedrooms, a full bath and flexible loft space ideal for an office, media area or playroom. Outside, discover an expansive fenced yard with a patio, storage shed and established garden area. An attached two-car garage and first-floor laundry complete this well-designed home. Schedule your private showing today!
For sale
$460,000
6287 Glen Hollow Dr, Liberty Township, OH 45011
3beds
2,262sqft
Single Family Residence
Built in 2001
0.47 Acres Lot
$449,100 Zestimate®
$203/sqft
$-- HOA
What's special
Inviting brick homeEstablished garden areaStorage shedFirst-floor laundryFirst-floor primary suiteSpacious light-filled layoutDual-sink vanity
- 10 days
- 1,292
- 62
Likely to sell faster than
Zillow last checked:
Listing updated:
Listed by:
Jonathan M Hardy 513-888-1525,
Keller Williams Seven Hills Re 513-371-5070
Source: Cincy MLS,MLS#: 1891041 Originating MLS: Cincinnati Area Multiple Listing Service
Originating MLS: Cincinnati Area Multiple Listing Service
Facts & features
Interior
Bedrooms & bathrooms
- Bedrooms: 3
- Bathrooms: 3
- Full bathrooms: 2
- 1/2 bathrooms: 1
Primary bedroom
- Level: First
- Area: 210
- Dimensions: 15 x 14
Bedroom 2
- Level: Second
- Area: 144
- Dimensions: 12 x 12
Bedroom 3
- Level: Second
- Area: 144
- Dimensions: 12 x 12
Bedroom 4
- Area: 0
- Dimensions: 0 x 0
Bedroom 5
- Area: 0
- Dimensions: 0 x 0
Primary bathroom
- Features: Shower, Tile Floor, Double Vanity, Jetted Tub
Bathroom 1
- Features: Full
- Level: First
Bathroom 2
- Features: Partial
- Level: First
Bathroom 3
- Features: Full
- Level: Second
Dining room
- Features: Wood Floor
- Level: First
- Area: 165
- Dimensions: 11 x 15
Family room
- Area: 0
- Dimensions: 0 x 0
Kitchen
- Features: Pantry, Vinyl Floor, Walkout
- Area: 121
- Dimensions: 11 x 11
Living room
- Features: Fireplace, Wood Floor
- Area: 414
- Dimensions: 23 x 18
Office
- Features: Wall-to-Wall Carpet
- Level: Second
- Area: 198
- Dimensions: 11 x 18
Heating
- Forced Air, Gas
Cooling
- Ceiling Fan(s), Central Air
Appliances
- Included: Dishwasher, Dryer, Disposal, Microwave, Oven/Range, Refrigerator, Washer, Gas Water Heater
Features
- High Ceilings, Vaulted Ceiling(s)
- Windows: Double Hung, Vinyl
- Basement: Full,Unfinished
- Number of fireplaces: 1
- Fireplace features: Gas, Living Room
Interior area
- Total structure area: 2,262
- Total interior livable area: 2,262 sqft
Property
Parking
- Total spaces: 2
- Parking features: On Street, Driveway, Garage Door Opener
- Attached garage spaces: 2
- Has uncovered spaces: Yes
Features
- Levels: Two
- Stories: 2
- Patio & porch: Patio
- Fencing: Metal,Wood
- Has view: Yes
- View description: City
Lot
- Size: 0.47 Acres
- Dimensions: 100 x 206
- Features: Less than .5 Acre
- Topography: Level
Details
- Additional structures: Shed(s)
- Parcel number: D2020197000039
- Zoning description: Residential
- Other equipment: Sump Pump
Construction
Type & style
- Home type: SingleFamily
- Architectural style: Traditional
- Property subtype: Single Family Residence
Materials
- Brick, Other
- Foundation: Concrete Perimeter
- Roof: Shingle
Condition
- New construction: No
- Year built: 2001
Details
- Warranty included: Yes
Utilities & green energy
- Gas: Natural
- Sewer: Public Sewer
- Water: Public
Community & HOA
Community
- Subdivision: Eagle Creek
HOA
- Has HOA: No
Location
- Region: Liberty Township
Financial & listing details
- Price per square foot: $203/sqft
- Tax assessed value: $348,000
- Annual tax amount: $4,924
- Date on market: 8/22/2026
- Listing terms: No Special Financing
Estimated market value
$449,100
$427,000 - $472,000
$2,748/mo
Price history
| Date | Event | Price |
|---|---|---|
| 8/22/2026 | Listed for sale | $460,000+73.6%$203/sqft |
Source:  Cincy MLS #1891041 Report a problem Cincy MLS #1891041 Report a problem | ||
| 9/23/2019 | Sold | $265,000-3.6%$117/sqft |
Source: Cincy MLS #1630810 Report a problem | ||
| 8/29/2019 | Pending sale | $274,900$122/sqft |
Source: Irongate Inc., Realtors #796348 Report a problem | ||
| 8/15/2019 | Listed for sale | $274,900$122/sqft |
Source: Irongate Inc., Realtors #796348 Report a problem | ||
| 7/20/2019 | Pending sale | $274,900$122/sqft |
Source: Irongate Inc., Realtors #796348 Report a problem | ||
| 7/19/2019 | Listed for sale | $274,900$122/sqft |
Source: Irongate Inc., Realtors #796348 Report a problem | ||
Public tax history
| Year | Property taxes | Tax assessment |
|---|---|---|
| 2025 | $4,967 +1.9% | $121,800 |
| 2024 | $4,875 +2.6% | $121,800 |
| 2023 | $4,750 +12.3% | $121,800 +43.5% |
| 2022 | $4,229 +0.5% | $84,850 |
| 2021 | $4,207 -2.4% | $84,850 |
| 2020 | $4,312 +0.9% | $84,850 +10.7% |
| 2019 | $4,275 -1.8% | $76,650 |
| 2018 | $4,354 -1.6% | $76,650 |
| 2017 | $4,423 +10.1% | $76,650 +10.8% |
| 2016 | $4,016 -0.6% | $69,200 |
| 2015 | $4,039 +2.6% | $69,200 |
| 2014 | $3,935 | $69,200 +6.1% |
| 2013 | $3,935 +12% | $65,200 |
| 2012 | $3,514 | $65,200 -5.7% |
| 2011 | $3,514 -1.5% | $69,115 -4% |
| 2010 | $3,568 +1.7% | $71,971 |
| 2009 | $3,510 +0.9% | $71,971 -3.1% |
| 2008 | $3,478 +12.7% | $74,260 +23.3% |
| 2007 | $3,086 -1.3% | $60,218 |
| 2006 | $3,126 +3.4% | $60,218 |
| 2005 | $3,023 +10.5% | $60,218 +1% |
| 2004 | $2,737 +0.5% | $59,602 |
| 2003 | $2,724 +0.1% | $59,602 |
| 2002 | $2,722 +433.5% | $59,602 +570.4% |
| 2001 | $510 | $8,890 |
Find assessor info on the county website
Monthly payment
Est. payment
Payment breakdown
Explore the cost of this home by adjusting the details. Changes won't be saved.Climate risks
Neighborhood: 45011
- $519,5004 bd4 ba2.7k sqft6277 Glen Hollow Dr, Liberty Township, OH 45011Off Market

- $434,1004 bd2 ba1.9k sqft6280 Glen Hollow Dr, Liberty Township, OH 45011Off Market
- $440,4004 bd2 ba2.3k sqft6297 Glen Hollow Dr, Liberty Township, OH 45011Off Market
- $568,5005 bd4 ba3.5k sqft6267 Glen Hollow Dr, Liberty Township, OH 45011Off Market
Similar homes
- $495,0005 bd3 ba2.6k sqft4387 Randall Dr, Liberty Township, OH 45011For Sale

 MLS ID #967645, Erika Halburnt, Bella Realty Group. DABR MLS
 - $475,0003 bd3 ba2.7k sqft3147 Baffin Dr, Fairfield, OH 45011For Sale
 MLS ID #1891219, Tom Hambly, Relocation Planners. Cincy MLS
 - $485,0004 bd3 ba2.9k sqft4244 Stone Creek Dr, Hamilton, OH 45011For Sale
 MLS ID #1890107, Tiffany B. Allen-Zeuch, Sibcy Cline, Inc.. Cincy MLS
 - $459,0004 bd4 ba2.9k sqft6536 Fayetta Dr, Hamilton, OH 45011For Sale
 MLS ID #1889636, Jonathan T. Merkle, Plum Tree Realty. Cincy MLS
 - $435,0004 bd4 ba2.5k sqft2899 Creekside Dr, Hamilton, OH 45011For SaleMLS ID #1890422, Judith A Schuermann, Huff Realty. Cincy MLS
- $509,0004 bd4 ba3.2k sqft6414 S Snowmass Dr, Liberty Township, OH 45011For SaleMLS ID #1889455, Holly P. Little, Coldwell Banker Realty. Cincy MLS
- $549,9004 bd4 ba1.9k sqft6736 Raven Ct, Hamilton, OH 45011For SaleMLS ID #1889852, Kenneth A. Thacker, Century 21 Thacker & Assoc.. Cincy MLS
- $475,0004 bd4 ba2.8k sqft7301 Cimmeron Dr, Liberty Township, OH 45044For SaleMLS ID #1890842, Amber E Allred, eXp Realty. Cincy MLS
- $489,0003 bd2 ba2.5k sqft9576 McCauly Rd, West Chester, OH 45241For SaleMLS ID #1891196, Teela Casseday, Sibcy Cline, Inc.. Cincy MLS
- $450,0004 bd3 ba2.4k sqft4 Bookbinder Pl, Fairfield, OH 45014For SaleMLS ID #1891787, Charlene A. Bren, Sibcy Cline, Inc.. Cincy MLS
- $435,0004 bd3 ba2.1k sqft6323 Foxwood Ct, Liberty Township, OH 45044For SaleMLS ID #1886800, Michael D Weghorst, Coldwell Banker Realty. Cincy MLS
- $549,0004 bd4 ba3k sqft6559 Karincrest Dr, Liberty Township, OH 45044For SaleMLS ID #967716, Lori Hall Pollard, Sibcy Cline Inc.. DABR MLS
- $419,9004 bd3 ba2.9k sqft699 Columbia Rd, Hamilton, OH 45013For SaleMLS ID #1885112, Amy L. Markowski, Real of Ohio. Cincy MLS
- $489,9004 bd4 ba2.2k sqft6509 Michele Ln, Liberty Township, OH 45044For SaleMLS ID #1885470, Brianna Scott, Heart State Realty LLC. Cincy MLS
- $550,0004 bd4 ba3.1k sqft7226 Deer Hollow Dr, West Chester, OH 45069For SaleMLS ID #1888181, Sheila A. Maxwell, Century 21 Thacker & Assoc.. Cincy MLS
- $418,9004 bd4 ba2.2k sqft11909 Winston Cir, Cincinnati, OH 45240For SaleMLS ID #1892057, Sylvester Amoah Addae, Plum Tree Realty. Cincy MLS
- $425,0003 bd2 ba1.7k sqft728 Sonya Ct, Monroe, OH 45050For SaleMLS ID #1889309, Deborah S. Pennington, Sibcy Cline, Inc.. Cincy MLS
- $350,0003 bd3 ba2.2k sqft5953 Mindy Dr, Fairfield, OH 45011For SaleMLS ID #1886503, Monika Deroussel, eXp Realty. Cincy MLS
- $450,0004 bd3 ba2.4k sqft284 Saddleback Dr, Loveland, OH 45140For SaleMLS ID #1891279, Eleanor D Kowalchik, Keller Williams Pinnacle Group. Cincy MLS
- $430,0005 bd3 ba2.1k sqft8253 Lake Ridge Dr, West Chester, OH 45069For SaleMLS ID #1872143, Elisabeth D. Cox, Real of Ohio. Cincy MLS
