Gorgeous move in ready 4 bedroom, 3.5 bath home offering comfort and convenience. Beautifully updated throughout, this home features spacious living areas and a finished basement complete with a full bathroom and storage space, making it ideal for game nights, home gym or recreation area. Step outside and enjoy your own private backyard retreat featuring a heated saltwater in-ground pool, a low maintenance poly board deck and a well maintained 6-foot privacy fence, perfect for entertaining or simply relaxing with family. Located just minutes from shopping, dining, parks and major commuting routes, this exceptional home offers both privacy and easy access to everything you need. Situated in Fairfield City School District. Don't miss your opportunity to make this stunning property your next home.
Pending
$459,000
6536 Fayetta Dr, Hamilton, OH 45011
4beds
2,931sqft
Single Family Residence
Built in 2000
0.29 Acres Lot
$-- Zestimate®
$157/sqft
$-- HOA
What's special
Heated saltwater in-ground poolFinished basementBeautifully updated throughoutStorage spacePrivate backyard retreat
- 53 days
- 178
- 8
Likely to sell faster than
Zillow last checked:
Listing updated:
Listed by:
Jonathan T. Merkle 513-444-3620,
Plum Tree Realty 513-443-5060,
Israel Stepaniak 513-462-1200,
Plum Tree Realty
Source: Cincy MLS,MLS#: 1889636 Originating MLS: Cincinnati Area Multiple Listing Service
Originating MLS: Cincinnati Area Multiple Listing Service
Facts & features
Interior
Bedrooms & bathrooms
- Bedrooms: 4
- Bathrooms: 4
- Full bathrooms: 3
- 1/2 bathrooms: 1
Primary bedroom
- Features: Bath Adjoins, Walk-In Closet(s), Wall-to-Wall Carpet
- Level: Second
- Area: 320
- Dimensions: 20 x 16
Bedroom 2
- Level: Second
- Area: 154
- Dimensions: 14 x 11
Bedroom 3
- Level: Second
- Area: 140
- Dimensions: 14 x 10
Bedroom 4
- Level: Second
- Area: 132
- Dimensions: 12 x 11
Bedroom 5
- Area: 0
- Dimensions: 0 x 0
Primary bathroom
- Features: Shower, Double Vanity, Tub, Marb/Gran/Slate
Bathroom 1
- Features: Full
- Level: Second
Bathroom 2
- Features: Full
- Level: Second
Bathroom 3
- Features: Partial
- Level: First
Bathroom 4
- Features: Full
- Level: Basement
Dining room
- Features: Walkout, Window Treatment
- Level: First
- Area: 208
- Dimensions: 16 x 13
Family room
- Features: Dry Bar, Wall-to-Wall Carpet, Fireplace
- Area: 266
- Dimensions: 19 x 14
Kitchen
- Features: Pantry, Counter Bar, Eat-in Kitchen, Wood Cabinets
- Area: 324
- Dimensions: 27 x 12
Living room
- Area: 0
- Dimensions: 0 x 0
Office
- Area: 0
- Dimensions: 0 x 0
Heating
- Forced Air, Gas
Cooling
- Ceiling Fan(s), Central Air
Appliances
- Included: Dishwasher, Microwave, Oven/Range, Refrigerator, Wine Cooler, Gas Water Heater
Features
- Windows: Double Hung, Vinyl, Insulated Windows
- Basement: Full,Finished
- Number of fireplaces: 1
- Fireplace features: Gas, Family Room
Interior area
- Total structure area: 2,931
- Total interior livable area: 2,931 sqft
Property
Parking
- Total spaces: 2
- Parking features: On Street, Driveway
- Attached garage spaces: 2
- Has uncovered spaces: Yes
Features
- Levels: Two
- Stories: 2
- Has private pool: Yes
- Pool features: Heated, In Ground, Salt Water, Vinyl
- Fencing: Privacy,Wood
Lot
- Size: 0.29 Acres
- Features: Less than .5 Acre
- Topography: Cleared,Level
Details
- Additional structures: Shed(s)
- Parcel number: A0300148000066
- Zoning description: Residential
Construction
Type & style
- Home type: SingleFamily
- Architectural style: Traditional
- Property subtype: Single Family Residence
Materials
- Brick, Vinyl Siding
- Foundation: Concrete Perimeter
- Roof: Shingle
Condition
- New construction: No
- Year built: 2000
Utilities & green energy
- Gas: Natural
- Sewer: Public Sewer
- Water: Public
Community & HOA
HOA
- Has HOA: No
Location
- Region: Hamilton
Financial & listing details
- Price per square foot: $157/sqft
- Tax assessed value: $345,530
- Annual tax amount: $4,570
- Date on market: 8/6/2026
- Listing terms: No Special Financing
Estimated market value
Not available
Estimated sales range
Not available
Not available
Price history
| Date | Event | Price |
|---|---|---|
| 9/17/2026 | Pending sale | $459,000$157/sqft |
Source:  Cincy MLS #1889636 Report a problem Cincy MLS #1889636 Report a problem | ||
| 8/6/2026 | Listed for sale | $459,000+5.5%$157/sqft |
Source: Cincy MLS #1889636 Report a problem | ||
| 7/22/2025 | Sold | $434,900+1.2%$148/sqft |
Source: Cincy MLS #1845313 Report a problem | ||
| 6/27/2025 | Pending sale | $429,900$147/sqft |
Source: Cincy MLS #1845313 Report a problem | ||
| 6/26/2025 | Listed for sale | $429,900+7.5%$147/sqft |
Source: Cincy MLS #1845313 Report a problem | ||
| 6/5/2024 | Listing removed | -- |
Source:  DABR MLS #894161 Report a problem DABR MLS #894161 Report a problem | ||
| 2/14/2024 | Sold | $400,000-4.8%$136/sqft |
Source: Cincy MLS #1782844 Report a problem | ||
| 1/10/2024 | Pending sale | $419,999$143/sqft |
Source: Cincy MLS #1782844 Report a problem | ||
| 1/3/2024 | Listed for sale | $419,999$143/sqft |
Source: Cincy MLS #1782844 Report a problem | ||
| 10/4/2023 | Pending sale | $419,999$143/sqft |
Source: DABR MLS #894161 Report a problem | ||
| 10/3/2023 | Price change | $419,999-2.3%$143/sqft |
Source: DABR MLS #894161 Report a problem | ||
| 9/6/2023 | Listed for sale | $429,999+116.1%$147/sqft |
Source: DABR MLS #894161 Report a problem | ||
| 10/7/2016 | Sold | $199,000+25.2%$68/sqft |
Source: Public Record Report a problem | ||
| 7/9/2004 | Sold | $159,000+13.6%$54/sqft |
Source: Cincy MLS #887051 Report a problem | ||
| 4/27/2004 | Sold | $140,000-12.6%$48/sqft |
Source: Public Record Report a problem | ||
| 4/11/2001 | Sold | $160,140$55/sqft |
Source: Public Record Report a problem | ||
Public tax history
| Year | Property taxes | Tax assessment |
|---|---|---|
| 2025 | $4,570 -1.8% | $120,930 |
| 2024 | $4,654 +11% | $120,930 +9.2% |
| 2023 | $4,192 +3% | $110,740 +40.8% |
| 2022 | $4,069 +12% | $78,650 +4.8% |
| 2021 | $3,634 -3.4% | $75,050 |
| 2020 | $3,763 -4.2% | $75,050 +10.9% |
| 2019 | $3,929 +1.6% | $67,690 |
| 2018 | $3,866 +1.8% | $67,690 +2.8% |
| 2017 | $3,796 +8.8% | $65,860 +12.1% |
| 2016 | $3,489 +0.1% | $58,770 |
| 2015 | $3,486 +6.5% | $58,770 |
| 2014 | $3,274 | $58,770 -2.3% |
| 2013 | $3,274 +3.1% | $60,160 |
| 2012 | $3,175 | $60,160 -6.4% |
| 2011 | $3,175 +10.6% | $64,247 -3.3% |
| 2010 | $2,870 +1.3% | $66,441 |
| 2009 | $2,832 +1% | $66,441 -4.7% |
| 2008 | $2,804 0% | $69,731 +14.5% |
| 2007 | $2,805 -1% | $60,876 |
| 2006 | $2,834 +2% | $60,876 |
| 2005 | $2,777 -3.1% | $60,876 +2.8% |
| 2004 | $2,868 +11% | $59,199 |
| 2003 | $2,584 +6.6% | $59,199 +1.2% |
| 2002 | $2,423 +397.3% | $58,517 +461.6% |
| 2001 | $487 | $10,420 |
Find assessor info on the county website
Monthly payment
Est. payment
Payment breakdown
Explore the cost of this home by adjusting the details. Changes won't be saved.Climate risks
Neighborhood: 45011
Similar homes
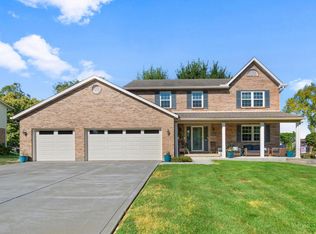
- $409,0004 bd4 ba2.5k sqft2899 Creekside Dr, Hamilton, OH 45011For Sale

 MLS ID #1897576, Judith A Schuermann, Huff Realty. Cincy MLS
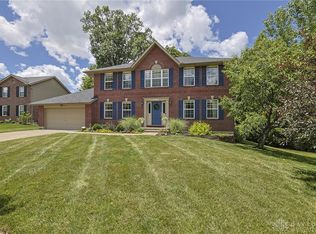
 - $449,9004 bd4 ba2.6k sqft5833 Jenny Marie Ct, Hamilton, OH 45011For Sale
 MLS ID #1892842, Karen M. Casey, RE/MAX Alliance Realty. Cincy MLS
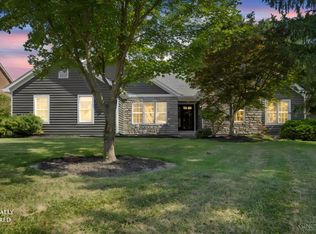
 - $469,0004 bd3 ba2.5k sqft4763 Logsdons Meadow Dr, Liberty Township, OH 45011For Sale
 MLS ID #968601, Ashley Galloway, Sibcy Cline Inc.. DABR MLS
 - $529,0004 bd4 ba3.6k sqft7147 Brightwaters Ct, Liberty Township, OH 45011For Sale
 MLS ID #1897476, Troy Kutcha, Plum Tree Realty. Cincy MLS
 - $420,0004 bd4 ba1.5k sqft421 Loren Ln, Fairfield, OH 45011For SaleMLS ID #1885992, Oscar Asesyan, Coldwell Banker Realty. Cincy MLS
- $455,0003 bd3 ba2.2k sqft6287 Glen Hollow Dr, Liberty Township, OH 45011For SaleMLS ID #1891041, Jonathan M Hardy, Keller Williams Seven Hills Re. Cincy MLS
- $484,9004 bd3 ba2.5k sqft5518 Pacific Crest Ln, Hamilton, OH 45011For SaleMLS ID #1893807, RJ W Fakhry, Plum Tree Realty. Cincy MLS
- $349,9003 bd3 ba1.8k sqft4016 Bramble Ct, Hamilton, OH 45011For SaleMLS ID #1896533, Adam Jones, Coldwell Banker Realty. Cincy MLS
- $429,9993 bd3 ba3.4k sqft1790 Hanover Way, Hamilton, OH 45013For SaleMLS ID #1890683, Amy L. Markowski, Real of Ohio. Cincy MLS
- $519,9004 bd5 ba3k sqft6315 Gem Stone Dr, Middletown, OH 45044For SaleMLS ID #1897038, Wesley S. Cowgill, Coldwell Banker Realty. Cincy MLS
- $549,9004 bd4 ba1.9k sqft6736 Raven Ct, Hamilton, OH 45011For SaleMLS ID #1889852, Kenneth A. Thacker, Century 21 Thacker & Assoc.. Cincy MLS
- $474,0004 bd4 ba2.9k sqft8042 Quail Meadow Ln, West Chester, OH 45069For SaleMLS ID #1890394, Chuda Mainali, Red 1 Realty, LLC. Cincy MLS
- $429,9005 bd3 ba2.1k sqft8253 Lake Ridge Dr, West Chester, OH 45069For SaleMLS ID #1897410, Kimberly K. Mansfield, Keller Williams Advisors. Cincy MLS
- $474,0004 bd3 ba2.5k sqft8295 Beckett Station Dr, West Chester, OH 45069For SaleMLS ID #1885166, Scott A. Marvin, Team Results Realty. Cincy MLS
- $500,0004 bd4 ba3.5k sqft8298 Saint Andrews Dr, West Chester, OH 45069For SaleMLS ID #1896339, Lisa M Phair, Coldwell Banker Realty. Cincy MLS
- $479,9004 bd4 ba2.2k sqft6509 Michele Ln, Liberty Township, OH 45044For SaleMLS ID #1885470, Brianna Scott, Heart State Realty LLC. Cincy MLS
- $435,0004 bd3 ba2.8k sqft328 Keeneland Ct, Lebanon, OH 45036For SaleMLS ID #1897116, Dawn Isenhower, Keller Williams Seven Hills Re. Cincy MLS
- $429,0004 bd3 ba2.1k sqft6569 Michele Ln, Liberty Township, OH 45044For SaleMLS ID #1894019, Troy W Salyers, Sibcy Cline, Inc.. Cincy MLS
- $629,9994 bd4 ba3.4k sqft5755 Balsam Dr, Liberty Township, OH 45044For SaleMLS ID #1897594, Robert R Smith, Coldwell Banker Realty. Cincy MLS
- $495,0005 bd4 ba2.9k sqft5391 Stonetrace Dr, Cincinnati, OH 45251For SaleMLS ID #1892280, Mika M. Walker, Coldwell Banker Realty. Cincy MLS
