Welcome to this stunning 2-story home built in 2023 by M/I Homes, offering 4 bedrooms, 2.5 baths, a bonus room, charming front porch, and an oversized garage. Inside, you'll experience an open-concept layout perfect for entertaining, with the kitchen and breakfast area flowing seamlessly into a spacious family room. This home features generously sized bedrooms, while the owner's suite offers a private retreat with a luxury bath and walk-in closet. Enjoy the benefits of newer construction with modern finishes, quality craftsmanship, and move-in ready convenience. Must see!
For sale
Price cut: $9K (7/20)
$479,000
5518 Pacific Crest Ln, Hamilton, OH 45011
4beds
2,536sqft
Single Family Residence
Built in 2023
0.28 Acres Lot
$475,100 Zestimate®
$189/sqft
$42/mo HOA
What's special
Quality craftsmanshipBonus roomOversized garageGenerously sized bedroomsCharming front porchWalk-in closetLuxury bath
- 110 days |
- 566 |
- 25 |
Zillow last checked:
Listing updated:
Listed by:
RJ W Fakhry (513)443-5060,
Plum Tree Realty
Source: DABR MLS,MLS#: 955639 Originating MLS: Dayton Area Board of REALTORS
Originating MLS: Dayton Area Board of REALTORSFacts & features
Interior
Bedrooms & bathrooms
- Bedrooms: 4
- Bathrooms: 3
- Full bathrooms: 2
- 1/2 bathrooms: 1
- Main level bathrooms: 1
Primary bedroom
- Level: Second
- Dimensions: 20 x 14
Bedroom
- Level: Second
- Dimensions: 12 x 12
Bedroom
- Level: Second
- Dimensions: 12 x 11
Bedroom
- Level: Second
- Dimensions: 12 x 10
Entry foyer
- Level: Main
- Dimensions: 12 x 8
Kitchen
- Level: Main
- Dimensions: 12 x 13
Laundry
- Level: Second
- Dimensions: 10 x 6
Living room
- Level: Main
- Dimensions: 12 x 12
Recreation
- Level: Second
- Dimensions: 14 x 9
Heating
- Forced Air, Natural Gas
Cooling
- Central Air
Appliances
- Included: Dishwasher, Disposal, Microwave, Range, Refrigerator, Electric Water Heater
Features
- Kitchen Island, Quartz Counters, Solid Surface Counters, Vaulted Ceiling(s), Walk-In Closet(s)
- Basement: Full
Interior area
- Total structure area: 2,536
- Total interior livable area: 2,536 sqft
Property
Parking
- Total spaces: 2
- Parking features: Garage, Two Car Garage
- Garage spaces: 2
Features
- Levels: Two
- Stories: 2
Lot
- Size: 0.28 Acres
- Dimensions: 12,110 SqFt
Details
- Parcel number: A0300173000024
- Zoning: Residential
- Zoning description: Residential
Construction
Type & style
- Home type: SingleFamily
- Property subtype: Single Family Residence
Materials
- Brick, Stone
Condition
- Year built: 2023
Utilities & green energy
- Water: Public
- Utilities for property: Natural Gas Available, Water Available
Community & HOA
Community
- Subdivision: Timber Trails Sec 1
HOA
- Has HOA: Yes
- HOA fee: $500 annually
Location
- Region: Hamilton
Financial & listing details
- Price per square foot: $189/sqft
- Date on market: 4/2/2026
Estimated market value
$475,100
$451,000 - $499,000
$3,433/mo
Price history
| Date | Event | Price |
|---|---|---|
| 7/20/2026 | Price change | $470,000-1.9%$185/sqft |
Source:  Cincy MLS #1872193 Report a problem Cincy MLS #1872193 Report a problem | ||
| 6/29/2026 | Price change | $479,000-0.8%$189/sqft |
Source: Cincy MLS #1872193 Report a problem | ||
| 6/5/2026 | Price change | $483,000-0.4%$190/sqft |
Source: Cincy MLS #1872193 Report a problem | ||
| 4/8/2026 | Price change | $484,900-1%$191/sqft |
Source: Cincy MLS #1872193 Report a problem | ||
| 3/19/2026 | Listed for sale | $489,900+12.6%$193/sqft |
Source: Cincy MLS #1872193 Report a problem | ||
| 1/5/2024 | Sold | $435,000$172/sqft |
Source: Agent Provided Report a problem | ||
| 11/4/2023 | Price change | $435,000-6.5%$172/sqft |
Source:  M/I Homes Report a problem M/I Homes Report a problem | ||
| 10/6/2023 | Price change | $465,000-2.1%$183/sqft |
Source: M/I Homes Report a problem | ||
| 8/29/2023 | Price change | $475,000-4.9%$187/sqft |
Source: M/I Homes Report a problem | ||
| 6/29/2023 | Price change | $499,371-2.3%$197/sqft |
Source: M/I Homes Report a problem | ||
| 12/1/2022 | Listed for sale | $511,226$202/sqft |
Source: M/I Homes Report a problem | ||
Public tax history
Tax history is unavailable.
Monthly payment
Est. payment
Payment breakdown
Explore the cost of this home by adjusting the details. Changes won't be saved.Climate risks
Neighborhood: 45011
Nearby schools
GreatSchools rating
- 9/10Fairfield North Elementary SchoolGrades: K-5Distance: 1.6 mi
- 6/10Crossroads Middle SchoolGrades: 6-8Distance: 6.3 mi
- 5/10Fairfield High SchoolGrades: 9-12Distance: 6.3 mi
Schools provided by the listing agent
- District: Fairfield
Source: DABR MLS. This data may not be complete. We recommend contacting the local school district to confirm school assignments for this home.
- $21,840-- bd-- ba-- sqft5387 Liberty Fairfield Rd, Hamilton, OH 45011Off Market
- $495,5003 bd2 ba1.8k sqft4108 Highlands Ln #9216, Fairfield Township, OH 45011Off Market
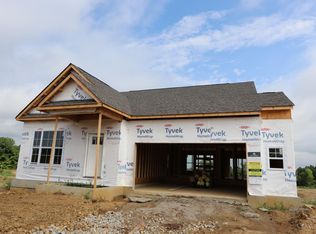
- $361,5003 bd2 ba1.4k sqft5377 Liberty Fairfield Rd, Hamilton, OH 45011Off Market
- $435,0004 bd3 ba2.5k sqft5518 Pacific Crest Ln #9224, Hamilton, OH 45011Sold

- $405,0304 bd2 ba2.3k sqft5490 Pacific Crest Ln, Fairfield, OH 45011Sold
- $87,9403 bd1 ba2k sqft5399 Liberty Fairfield Rd, Hamilton, OH 45011Off Market
- $469,0004 bd3 ba2.3k sqft5495 Pacific Crest Ln #9222, Fairfield Township, OH 45011Sold
- $458,9434 bd3 ba2.7k sqft5484 Long Trail Ct, Fairfield, OH 45011Sold
A local agent can set up tours, give advice and negotiate with sellers.
A local lender can help you make sure your offer is ready when you are.
Similar homes
- $440,0004 bd3 ba2.2k sqft6714 Grimsby Ln, Liberty Township, OH 45011For Sale
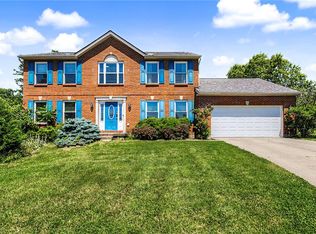
 MLS ID #960661, Brittany Hall, Glasshouse Realty Group. DABR MLS
 - $449,0003 bd4 ba3.2k sqft2762 Nadir Ct, Hamilton, OH 45011For Sale

 MLS ID #1880614, Wesley Harrison, CENTURY 21 The Gene Group. Cincy MLS
 - $410,0003 bd2 ba1.9k sqft6359 Creekside Way, Fairfield, OH 45011For Sale
 MLS ID #963908, Judith McCoy, Comey & Shepherd REALTORS. DABR MLS
 - $480,0003 bd3 ba2.4k sqft751 Bristol View Dr, Hamilton, OH 45013For Sale
 MLS ID #961482, Jeffrey Boyle, Keller Williams Advisors Rlty. DABR MLS
 - $474,9004 bd3 ba2.4k sqft5053 Joy Dr, Middletown, OH 45044For SaleMLS ID #963981, Mandi J Rider, Agora Realty Group. DABR MLS
- $499,0004 bd4 ba3.1k sqft5901 Anmer Ct, Liberty Township, OH 45044For SaleMLS ID #1882474, Robert R Smith, Coldwell Banker Realty. Cincy MLS
- $349,5003 bd3 ba1.4k sqft5559 Eagle Ct, Liberty Township, OH 45011For SaleMLS ID #961602, Lee A Sokolis, RE/MAX Preferred Group. DABR MLS
- $449,0005 bd4 ba2.9k sqft316 Sackett Dr, Monroe, OH 45050For SaleMLS ID #962101, Rachele Pence, RE/MAX Victory + Affiliates. DABR MLS
- $429,9003 bd3 ba1.8k sqft2032 Bridgewater Ln, Monroe, OH 45050For SaleMLS ID #960942, Karen Mogul, Sibcy Cline Inc.. DABR MLS
- $575,0005 bd4 ba2.7k sqft5604 Roden Park Dr, Liberty Township, OH 45044For SaleMLS ID #961966, Kathleen Kramer, Sibcy Cline Inc.. DABR MLS
- $490,0004 bd3 ba2.9k sqft35 Louise Dr, Springboro, OH 45066For SaleMLS ID #963793, Erin L Wertalik Eads, Glasshouse Realty Group. DABR MLS
- $479,0004 bd3 ba2.9k sqft35 Walnut Hills Ct, Germantown, OH 45327For SaleMLS ID #962517, Marissa Niswonger, Irongate Inc.. DABR MLS
- $478,0004 bd3 ba2.5k sqft3128 Artisan Way, Morrow, OH 45152For SaleMLS ID #961734, Drew Frietch, BF Realty. DABR MLS
- $450,0004 bd3 ba2k sqft2574 Leonardo Way, Middletown, OH 45005For SaleMLS ID #960422, Daniel Baron, Keller Williams Advisors Rlty. DABR MLS
- $549,0004 bd4 ba3k sqft8437 Sea Mist Ct, West Chester, OH 45069For SaleMLS ID #962965, Janice Gerding, Coldwell Banker Realty. DABR MLS
- $369,9004 bd3 ba2.1k sqft2224 Pine Valley Dr, Hamilton, OH 45013For SaleMLS ID #1883098, Amber B Gurung, RE/MAX Preferred Group. Cincy MLS
- $458,0003 bd3 ba2.2k sqft595 Brassie Ct, Lebanon, OH 45036For SaleMLS ID #962588, Stefanie A. Creech, Comey & Shepherd REALTORS. DABR MLS
- $429,9004 bd4 ba2.2k sqft11909 Winston Cir, Cincinnati, OH 45240For SaleMLS ID #1884119, Sylvester Amoah Addae, Plum Tree Realty. Cincy MLS
- $479,9004 bd3 ba2.7k sqft3048 Canvasback Ct, Franklin, OH 45005For SaleMLS ID #1865668, Sylvester Amoah Addae, Plum Tree Realty. Cincy MLS
- $319,0004 bd3 ba1.7k sqft1181 Arbor Springs Dr, Hamilton, OH 45013For SaleMLS ID #1886240, Lisa M Thorsen, RE/MAX Victory + Affiliates. Cincy MLS
