Built in 2022, this beautiful Maronda Homes Rockford model offers 2,770 sq. ft. of thoughtfully designed living space, a charming brick-and-vinyl exterior, and a spacious covered front porch. Step inside to an inviting open-concept floor plan featuring 9-foot ceilings and durable LVP flooring throughout the main level. The impressive kitchen is the heart of the home, with an oversized island, quartz countertops, stainless steel appliances, and abundant cabinet space. Just off the kitchen, the light-filled sunroom provides additional living space and overlooks the backyard. A private first-floor study with French doors is perfect for a home office or flex space. Upstairs, the spacious primary suite features an elegant tray ceiling and a deluxe en-suite bathroom with double vanities. Additional highlights include convenient second-floor laundry and double vanities in both full bathrooms. The full unfinished basement with a bath rough-in offers endless possibilities for future expansion.
For sale
$455,000
3048 Canvasback Ct, Franklin, OH 45005
4beds
2,770sqft
Single Family Residence
Built in 2022
0.32 Acres Lot
$-- Zestimate®
$164/sqft
$63/mo HOA
What's special
- 6 days
- 117
- 3
Zillow last checked:
Listing updated:
Listed by:
Michael J Slafka 513-550-2652,
Plum Tree Realty 513-443-5060
Source: Cincy MLS,MLS#: 1897677 Originating MLS: Cincinnati Area Multiple Listing Service
Originating MLS: Cincinnati Area Multiple Listing Service
Facts & features
Interior
Bedrooms & bathrooms
- Bedrooms: 4
- Bathrooms: 3
- Full bathrooms: 2
- 1/2 bathrooms: 1
Primary bedroom
- Features: Walk-In Closet(s)
- Level: Second
- Area: 221
- Dimensions: 17 x 13
Bedroom 2
- Level: Second
- Area: 156
- Dimensions: 13 x 12
Bedroom 3
- Level: Second
- Area: 120
- Dimensions: 10 x 12
Bedroom 4
- Level: Second
- Area: 132
- Dimensions: 11 x 12
Bedroom 5
- Area: 0
- Dimensions: 0 x 0
Primary bathroom
- Features: Shower, Double Vanity, Tub
Bathroom 1
- Features: Full
- Level: Second
Bathroom 2
- Features: Partial
- Level: First
Bathroom 3
- Features: Full
- Level: Second
Dining room
- Level: First
- Area: 150
- Dimensions: 15 x 10
Family room
- Area: 0
- Dimensions: 0 x 0
Kitchen
- Features: Pantry, Vinyl Floor, Kitchen Island
- Area: 132
- Dimensions: 11 x 12
Living room
- Features: Vinyl Floor
- Area: 600
- Dimensions: 24 x 25
Office
- Level: First
- Area: 130
- Dimensions: 10 x 13
Heating
- Forced Air
Cooling
- Central Air
Appliances
- Included: Gas Water Heater
Features
- Windows: Vinyl
- Basement: Full,Unfinished
Interior area
- Total structure area: 2,770
- Total interior livable area: 2,770 sqft
Property
Parking
- Total spaces: 2
- Parking features: Garage
- Garage spaces: 2
Features
- Levels: Two
- Stories: 2
Lot
- Size: 0.32 Acres
Details
- Parcel number: 0821486008
- Zoning description: Residential
Construction
Type & style
- Home type: SingleFamily
- Architectural style: Traditional
- Property subtype: Single Family Residence
Materials
- Brick, Vinyl Siding
- Foundation: Concrete Perimeter
- Roof: Shingle
Condition
- New construction: No
- Year built: 2022
Utilities & green energy
- Gas: Natural
- Sewer: Public Sewer
- Water: Public
Community & HOA
HOA
- Has HOA: Yes
- HOA fee: $750 annually
Location
- Region: Franklin
Financial & listing details
- Price per square foot: $164/sqft
- Date on market: 10/18/2026
- Listing terms: No Special Financing
Estimated market value
Not available
Estimated sales range
Not available
Not available
Price history
| Date | Event | Price |
|---|---|---|
| 10/18/2026 | Listed for sale | $455,000-2.2%$164/sqft |
Source:  Cincy MLS #1897677 Report a problem Cincy MLS #1897677 Report a problem | ||
| 8/13/2026 | Listing removed | $465,000$168/sqft |
Source: Cincy MLS #1865668 Report a problem | ||
| 8/6/2026 | Price change | $465,000-3.1%$168/sqft |
Source: Cincy MLS #1865668 Report a problem | ||
| 7/9/2026 | Price change | $479,900-1.1%$173/sqft |
Source: Cincy MLS #1865668 Report a problem | ||
| 6/20/2026 | Price change | $485,000-1%$175/sqft |
Source: Cincy MLS #1865668 Report a problem | ||
| 5/28/2026 | Price change | $490,000-2%$177/sqft |
Source: Cincy MLS #1865668 Report a problem | ||
| 4/24/2026 | Price change | $499,900-2%$180/sqft |
Source: Cincy MLS #1865668 Report a problem | ||
| 1/16/2026 | Price change | $510,000-1.9%$184/sqft |
Source: Cincy MLS #1865668 Report a problem | ||
| 1/9/2026 | Listed for sale | $520,000+4.2%$188/sqft |
Source: Cincy MLS #1865668 Report a problem | ||
| 11/19/2024 | Listing removed | $499,000$180/sqft |
Source: Cincy MLS #1817374 Report a problem | ||
| 9/9/2024 | Listed for sale | $499,000$180/sqft |
Source: Cincy MLS #1817374 Report a problem | ||
Public tax history
Tax history is unavailable.
Monthly payment
Est. payment
Payment breakdown
Explore the cost of this home by adjusting the details. Changes won't be saved.Climate risks
Neighborhood: 45005
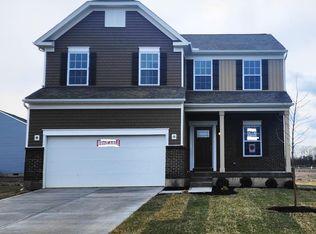
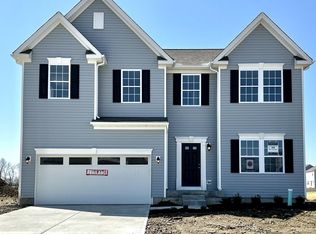
Similar homes
- $500,0003 bd3 ba2.4k sqft5506 Rock Creek Ln, Middletown, OH 45005For Sale

 MLS ID #971229, Linda C Wilson, Keller Williams Advisors Rlty. DABR MLS
 - from $510,1954 bd3 ba2.9k sqftChattanooga Plan, Trails Of Greycliff, Franklin, OH 45005New Construction
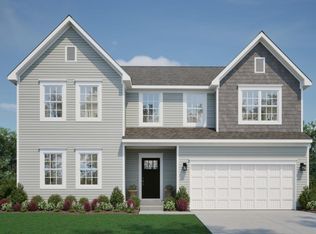 Maronda Homes
 - $454,0004 bd4 ba3.5k sqft7474 Timber Valley Dr, Franklin, OH 45005For Sale
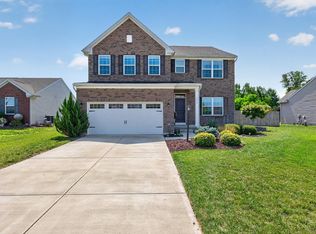
 MLS ID #1887913, Cody B. Gertz, eXp Realty. Cincy MLS
 - $499,5004 bd3 ba3k sqft5 Marisha Ct, Springboro, OH 45066For Sale
 MLS ID #971330, Adam Marit, Real Link. DABR MLS
 - $419,9003 bd2 ba1.7k sqft5100 Renaissance Park Dr, Middletown, OH 45005For SaleMLS ID #965714, Toni K Louis, RE/MAX Preferred Group. DABR MLS
- $435,0004 bd3 ba2.8k sqft328 Keeneland Ct, Lebanon, OH 45036For SaleMLS ID #1897116, Dawn Isenhower, Keller Williams Seven Hills Re. Cincy MLS
- $400,0003 bd3 ba2.1k sqft2113 Prairie Clover Dr, Lebanon, OH 45036For SaleMLS ID #1896268, Brooke B. McDade, Coldwell Banker Heritage. Cincy MLS
- $425,0004 bd3 ba3.3k sqft235 Brittony Woods Dr, Monroe, OH 45050For SaleMLS ID #1893911, Noah Hawkins, Coldwell Banker Heritage. Cincy MLS
- $489,9004 bd3 ba2.6k sqft3849 Hanover Dr, Mason, OH 45040For SaleMLS ID #1883001, Jon L Bowling, RE/MAX Preferred Group. Cincy MLS
- $399,9003 bd3 ba1.7k sqft141 Raintree Trl, Lebanon, OH 45036For SaleMLS ID #1895706, Kyle Doughman, Redfin Corporation. Cincy MLS
- $350,0003 bd4 ba2k sqft1113 Mohawk Dr, Lebanon, OH 45036For SaleMLS ID #971763, Michael Moore, eXp Realty. DABR MLS
- $525,0004 bd3 ba3.2k sqft1301 Harvest Run, Lebanon, OH 45036For SaleMLS ID #1893790, Matthew Maloney, eXp Realty. Cincy MLS
- $499,9994 bd4 ba2.4k sqft5696 Heron Dr, West Chester, OH 45069For SaleMLS ID #1896650, Daisy Jimenez-Fabian, Fortune Vine Realty. Cincy MLS
- $499,9994 bd4 ba3.1k sqft2785 Aristides Ct, Morrow, OH 45152For SaleMLS ID #1891135, Michelle Parsley, Keller Williams Seven Hills Re. Cincy MLS
- $399,0004 bd3 ba2.5k sqft6683 Tylersville Rd, West Chester, OH 45069For SaleMLS ID #1896950, Nicholas Motz, eXp Realty. Cincy MLS
- $480,0004 bd3 ba2.8k sqft8256 Winters Ln, Mason, OH 45040For SaleMLS ID #1894237, Akshaya Devendra, Fortune Vine Realty. Cincy MLS
- $484,9004 bd3 ba2.5k sqft5518 Pacific Crest Ln, Hamilton, OH 45011For SaleMLS ID #1893807, RJ W Fakhry, Plum Tree Realty. Cincy MLS
- $500,0004 bd3 ba2.7k sqft7042 Woodberry Dr, Hamilton, OH 45011For SaleMLS ID #1890067, Christy Yoho, Cincy Flat Fee, LLC. Cincy MLS
