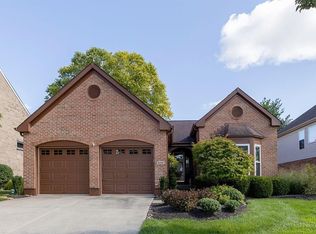
Built in 2023, this beautifully finished ranch offers the ease of one-story living without giving up space. The open layout features luxury appliances, quality finishes throughout, and generous room sizes designed for both everyday living and entertaining. In addition to the 3 bedrooms you'll be happy to find a home office as well as additional living areas to offer flexibility for family and guests. A three-car side-entry garage adds plenty of room for vehicles, storage, and hobbies. Home also includes the peace of mind that comes with a high-end security system and ease of yard maintenance with an installed irrigation system. Placed in a sought-after neighborhood, this home combines the benefits of newer construction with thoughtful design and upscale features all in a quiet setting that you'll love coming home to.
For sale
$629,900
5515 Foxglove Dr, Fairfield, OH 45011
3beds
2,226sqft
Single Family Residence
Built in 2022
0.26 Acres Lot
$619,200 Zestimate®
$283/sqft
$38/mo HOA
What's special
Home officeBeautifully finished ranchOpen layoutGenerous room sizesLuxury appliancesInstalled irrigation systemQuality finishes throughout
- 17 days |
- 437 |
- 20 |
Zillow last checked:
Listing updated:
Listed by:
Brandon W Wesley 513-608-5403,
Comey & Shepherd 513-561-5800
Source: Cincy MLS,MLS#: 1889475 Originating MLS: Cincinnati Area Multiple Listing Service
Originating MLS: Cincinnati Area Multiple Listing Service
Facts & features
Interior
Bedrooms & bathrooms
- Bedrooms: 3
- Bathrooms: 2
- Full bathrooms: 2
Primary bedroom
- Features: Bath Adjoins, Walk-In Closet(s), Wall-to-Wall Carpet
- Level: First
- Area: 221
- Dimensions: 17 x 13
Bedroom 2
- Level: First
- Area: 144
- Dimensions: 12 x 12
Bedroom 3
- Level: First
- Area: 144
- Dimensions: 12 x 12
Bedroom 4
- Area: 0
- Dimensions: 0 x 0
Bedroom 5
- Area: 0
- Dimensions: 0 x 0
Primary bathroom
- Features: Built-In Shower Seat, Shower, Tile Floor, Double Vanity
Bathroom 1
- Features: Full
- Level: First
Bathroom 2
- Features: Full
- Level: First
Dining room
- Features: Open, Wood Floor, Formal
- Level: First
- Area: 120
- Dimensions: 12 x 10
Family room
- Features: Fireplace
- Area: 221
- Dimensions: 13 x 17
Kitchen
- Features: Eat-in Kitchen, Walkout, Gourmet, Wood Floor, Marble/Granite/Slate
- Area: 144
- Dimensions: 16 x 9
Living room
- Area: 0
- Dimensions: 0 x 0
Office
- Features: Bookcases, Wall-to-Wall Carpet
- Level: First
- Area: 132
- Dimensions: 12 x 11
Heating
- Forced Air, Gas
Cooling
- Central Air
Appliances
- Included: Dishwasher, Disposal, Microwave, Oven/Range, Refrigerator, Gas Water Heater
Features
- High Ceilings
- Doors: Multi Panel Doors
- Windows: Aluminum Frames, Double Pane Windows, Insulated Windows
- Basement: Full,Concrete,Unfinished
- Number of fireplaces: 1
- Fireplace features: Gas, Family Room
Interior area
- Total structure area: 2,226
- Total interior livable area: 2,226 sqft
Video & virtual tour
Property
Parking
- Total spaces: 3
- Parking features: On Street, Driveway
- Attached garage spaces: 3
- Has uncovered spaces: Yes
Features
- Levels: One
- Stories: 1
- Patio & porch: Patio, Porch
- Exterior features: Yard Lights
- Has view: Yes
- View description: Other
Lot
- Size: 0.26 Acres
- Features: Sprinklers, Less than .5 Acre
Details
- Parcel number: A0300170000020
- Zoning description: Residential
Construction
Type & style
- Home type: SingleFamily
- Architectural style: Ranch
- Property subtype: Single Family Residence
Materials
- Brick
- Foundation: Concrete Perimeter
- Roof: Shingle
Condition
- New construction: No
- Year built: 2022
Utilities & green energy
- Electric: 220 Volts
- Gas: Natural
- Sewer: Public Sewer
- Water: Public
Community & HOA
Community
- Security: Security System
HOA
- Has HOA: Yes
- Services included: Community Landscaping
- HOA fee: $450 annually
- HOA name: Stonegate Property M
Location
- Region: Fairfield
Financial & listing details
- Price per square foot: $283/sqft
- Tax assessed value: $3,950
- Annual tax amount: $5,696
- Date on market: 8/6/2026
- Listing terms: No Special Financing
Estimated market value
$619,200
$588,000 - $650,000
$3,090/mo
Price history
| Date | Event | Price |
|---|---|---|
| 8/6/2026 | Listed for sale | $629,900+24.7%$283/sqft |
Source:  Cincy MLS #1889475 Report a problem Cincy MLS #1889475 Report a problem | ||
| 2/16/2023 | Sold | $505,000+1.2%$227/sqft |
Source: Cincy MLS #1748285 Report a problem | ||
| 1/19/2023 | Pending sale | $499,000$224/sqft |
Source: Cincy MLS #1748285 Report a problem | ||
| 11/23/2022 | Price change | $499,000-5%$224/sqft |
Source: Cincy MLS #1748285 Report a problem | ||
| 7/29/2022 | Listed for sale | $525,000+56.8%$236/sqft |
Source: Cincy MLS #1748285 Report a problem | ||
| 8/10/2020 | Listing removed | $334,900$150/sqft |
Source: Comey & Shepherd #1652810 Report a problem | ||
| 2/25/2020 | Listed for sale | $334,900$150/sqft |
Source: Comey & Shepherd #1652810 Report a problem | ||
Public tax history
| Year | Property taxes | Tax assessment |
|---|---|---|
| 2025 | $5,697 +1.1% | $1,380 |
| 2024 | $5,633 -0.8% | $1,380 |
| 2023 | $5,677 +781.3% | $1,380 |
| 2022 | $644 -2.3% | $1,380 |
| 2021 | $659 -3.4% | $1,380 |
| 2020 | $682 -21.4% | $1,380 |
| 2019 | $868 +1.6% | $1,380 |
| 2018 | $854 +103.5% | $1,380 |
| 2017 | $420 | $1,380 |
Find assessor info on the county website
Monthly payment
Est. payment
Payment breakdown
Explore the cost of this home by adjusting the details. Changes won't be saved.Climate risks
Neighborhood: 45011
Nearby schools
GreatSchools rating
- 9/10Fairfield North Elementary SchoolGrades: K-5Distance: 1 mi
- 6/10Crossroads Middle SchoolGrades: 6-8Distance: 5.7 mi
- 5/10Fairfield High SchoolGrades: 9-12Distance: 5.8 mi
- $549,2003 bd4 ba2.1k sqft5525 Foxglove Dr, Fairfield, OH 45011Off Market
- $473,7003 bd2 ba1.8k sqft5505 Foxglove Dr, Hamilton, OH 45011Off Market
- $550,0004 bd3 ba2.9k sqft5518 Rentschler Estates Dr, Hamilton, OH 45011Sold

- $472,9003 bd2 ba2k sqft3808 Hibiscus Dr, Fairfield, OH 45011Off Market

- $493,0003 bd2 ba2.1k sqft5495 Foxglove Dr, Hamilton, OH 45011Off Market
- $519,5003 bd2 ba2.2k sqft3805 Hibiscus Dr, Hamilton, OH 45011Off Market
- $481,9003 bd3 ba2.1k sqft5535 Foxglove Dr, Fairfield, OH 45011Off Market
- $549,0003 bd4 ba2.1k sqft5536 Foxglove Dr, Hamilton, OH 45011Off Market
A local agent can set up tours, give advice and negotiate with sellers.
A local lender can help you make sure your offer is ready when you are.
Similar homes
- $645,0003 bd2 ba2.1k sqft5446 Foxglove Dr, Fairfield, OH 45011For Sale

 MLS ID #1884099, Gina A Dubell-Smith, eXp Realty. Cincy MLS
 - $475,0003 bd3 ba2.7k sqft3147 Baffin Dr, Fairfield, OH 45011For Sale
 MLS ID #1891219, Tom Hambly, Relocation Planners. Cincy MLS
 - $510,0004 bd3 ba2.3k sqft5491 Superior Ct, Fairfield, OH 45011For Sale
 MLS ID #1890487, Laxmi Acharya, Key Realty, LTD.. Cincy MLS
 - $420,0004 bd4 ba2.5k sqft6568 Fayetta Dr, Hamilton, OH 45011For Sale
 MLS ID #1890027, Michael Reuter, Coldwell Banker Realty. Cincy MLS
 - $500,0004 bd3 ba2.9k sqft4244 Stone Creek Dr, Hamilton, OH 45011For SaleMLS ID #1890107, Tiffany B. Allen-Zeuch, Sibcy Cline, Inc.. Cincy MLS
- $475,0004 bd4 ba3.1k sqft5664 Oakview Ter, Hamilton, OH 45011For SaleMLS ID #1886832, Monika Deroussel, eXp Realty. Cincy MLS
- $405,0004 bd2 ba1.7k sqft2244 W Elkton Rd, Hamilton, OH 45013For Sale By Owner
- from $672,2004 bd3 ba2.7k sqftWeldon Plan, Shetland Farms, Hamilton, OH 45011New ConstructionSchmidt Builders
- $479,0003 bd3 ba2.3k sqft5626 Callaway Dr, Liberty Township, OH 45011For SaleMLS ID #1888059, Jessica R Bush, ERA REAL Solutions Realty. LLC. Cincy MLS
- from $699,3004 bd3 ba2.7k sqftWeldon Plan, The Estates at Wynds of Liberty, Liberty Township, OH 45011New ConstructionSchmidt Builders
- $476,0003 bd4 ba2.3k sqft5634 Callaway Dr, Liberty Township, OH 45011For SaleMLS ID #1881146, Angela M Hockney, OwnerLand Realty, Inc.. Cincy MLS
- $550,0004 bd4 ba3.1k sqft7226 Deer Hollow Dr, West Chester, OH 45069For SaleMLS ID #1888181, Sheila A. Maxwell, Century 21 Thacker & Assoc.. Cincy MLS
- $778,8885 bd5 ba3.1k sqft5356 Brougham Ln, Liberty Township, OH 45011For SaleMLS ID #1886361, May Xuemei Wu, Comey & Shepherd. Cincy MLS
- $595,0003 bd4 ba1.6k sqft6643 Apache Cir, Cincinnati, OH 45243For SaleMLS ID #1890721, Maggie K. Curtis, Coldwell Banker Realty. Cincy MLS
- $660,0005 bd3 ba2.6k sqft3175 Spalding Dr, Mason, OH 45040For SaleMLS ID #1888577, Daniel Baron, Keller Williams Advisors. Cincy MLS
- $700,0004 bd3 ba2.9k sqft211 Hilltop Ln, Cincinnati, OH 45215For SaleMLS ID #1891027, Kelly M Whelan, Sibcy Cline, Inc.. Cincy MLS
- $585,9005 bd4 ba3.2k sqft3264 Mack Rd, Fairfield, OH 45014For SaleMLS ID #1879897, Erica Champion, eXp Realty. Cincy MLS
- $525,0004 bd4 ba2.2k sqft7301 Cimmeron Dr, Liberty Township, OH 45044For SaleMLS ID #1889351, Amber E Allred, eXp Realty. Cincy MLS
- $640,0005 bd3 ba3k sqft7490 Susan Springs Dr, West Chester, OH 45069For SaleMLS ID #1887235, Dena K. Mathes, Comey & Shepherd. Cincy MLS
- from $652,2004 bd3 ba2.7k sqftWeldon Plan, Estates of Monroe Crossings, Monroe, OH 45050New ConstructionSchmidt Builders
