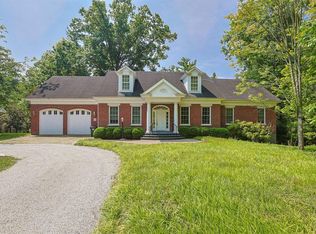
Nestled on a private wooded lot, this beautifully renovated ranch offers nearly 3,000 square feet of stylish living space. The open-concept floor plan features a stunning chef's kitchen, spacious living areas filled with natural light, and picturesque views from nearly every room. The luxurious primary suite boasts a spa-inspired bath, while the finished walkout lower level provides additional recreation, fitness, or entertaining space. Enjoy the perfect blend of privacy, modern updates, and timeless charm.
For sale
$720,000
211 Hilltop Ln, Cincinnati, OH 45215
4beds
2,932sqft
:
Get pre-qualified$5,255/mo
Single Family Residence
Built in 1953
0.58 Acres Lot
$-- Zestimate®
$246/sqft
$-- HOA
What's special
Open-concept floor planFinished walkout lower levelLuxurious primary suiteSpa-inspired bathPrivate wooded lot
- 32 days |
- 1,454 |
- 85 |
Zillow last checked:
Listing updated:
Listed by:
Ellen D Michael 513-265-2682,
Sibcy Cline, Inc. 513-931-7700
Source: Cincy MLS,MLS#: 1883887 Originating MLS: Cincinnati Area Multiple Listing Service
Originating MLS: Cincinnati Area Multiple Listing Service
Facts & features
Interior
Bedrooms & bathrooms
- Bedrooms: 4
- Bathrooms: 3
- Full bathrooms: 2
- 1/2 bathrooms: 1
Primary bedroom
- Features: Bath Adjoins, Walk-In Closet(s), Wood Floor
- Level: First
- Area: 234
- Dimensions: 18 x 13
Bedroom 2
- Level: First
- Area: 165
- Dimensions: 15 x 11
Bedroom 3
- Level: First
- Area: 156
- Dimensions: 13 x 12
Bedroom 4
- Level: First
- Area: 132
- Dimensions: 12 x 11
Bedroom 5
- Area: 0
- Dimensions: 0 x 0
Primary bathroom
- Features: Shower, Tile Floor
Bathroom 1
- Features: Full
- Level: First
Bathroom 2
- Features: Full
- Level: First
Bathroom 3
- Features: Partial
- Level: Lower
Dining room
- Features: Chandelier, Walkout, Wood Floor
- Level: First
- Area: 168
- Dimensions: 14 x 12
Family room
- Features: Walkout, Wall-to-Wall Carpet, Window Treatment
- Area: 288
- Dimensions: 24 x 12
Kitchen
- Features: Counter Bar, Wood Cabinets, Wood Floor, Marble/Granite/Slate
- Area: 168
- Dimensions: 14 x 12
Living room
- Features: Fireplace, Wood Floor
- Area: 288
- Dimensions: 18 x 16
Office
- Level: Lower
- Area: 195
- Dimensions: 15 x 13
Heating
- Forced Air, Gas
Cooling
- Central Air
Appliances
- Included: Dishwasher, Dryer, Disposal, Microwave, Oven/Range, Washer, Gas Water Heater
Features
- Crown Molding
- Windows: Other
- Basement: Full,Finished,Walk-Out Access,Laminate Floor
- Number of fireplaces: 1
- Fireplace features: Stone, Living Room
Interior area
- Total structure area: 2,932
- Total interior livable area: 2,932 sqft
Property
Parking
- Total spaces: 2
- Parking features: Garage
- Garage spaces: 2
Features
- Levels: Two
- Stories: 2
- Patio & porch: Deck
- Has view: Yes
- View description: Trees/Woods
Lot
- Size: 0.58 Acres
- Features: Wooded, .5 to .9 Acres
Details
- Parcel number: 5920019000200
- Zoning description: Residential
Construction
Type & style
- Home type: SingleFamily
- Architectural style: Ranch
- Property subtype: Single Family Residence
Materials
- Wood Siding
- Foundation: Block
- Roof: Shingle
Condition
- New construction: No
- Year built: 1953
Utilities & green energy
- Electric: 220 Volts
- Gas: Natural
- Sewer: Septic Tank
- Water: Public
Community & HOA
HOA
- Has HOA: No
Location
- Region: Cincinnati
Financial & listing details
- Price per square foot: $246/sqft
- Tax assessed value: $498,490
- Annual tax amount: $1,086
- Date on market: 6/19/2026
- Listing terms: No Special Financing
Estimated market value
Not available
Estimated sales range
Not available
Not available
Price history
| Date | Event | Price |
|---|---|---|
| 6/26/2026 | Listed for sale | $720,000$246/sqft |
Source:  Cincy MLS #1883887 Report a problem Cincy MLS #1883887 Report a problem | ||
| 6/22/2026 | Pending sale | $720,000$246/sqft |
Source: Cincy MLS #1883887 Report a problem | ||
| 6/19/2026 | Listed for sale | $720,000+105.7%$246/sqft |
Source: Cincy MLS #1883887 Report a problem | ||
| 2/4/2015 | Sold | $350,000-2.8%$119/sqft |
Source: Cincy MLS #1425240 Report a problem | ||
| 1/12/2015 | Pending sale | $359,900$123/sqft |
Source: Keller Williams Advisors Realty #1425240 Report a problem | ||
| 12/13/2014 | Price change | $359,900-2.5%$123/sqft |
Source: Keller Williams Advisors Realty #1425240 Report a problem | ||
| 10/25/2014 | Listed for sale | $369,000+220.6%$126/sqft |
Source: Keller Williams Advisors Realty #1425240 Report a problem | ||
| 5/20/2013 | Sold | $115,100-7.9%$39/sqft |
Source: Public Record Report a problem | ||
| 9/17/2011 | Listing removed | $125,000$43/sqft |
Source: Keller Williams Advisors Realty #1268374 Report a problem | ||
| 8/4/2011 | Price change | $125,000-3.8%$43/sqft |
Source: Keller Williams Advisors Realty #1268374 Report a problem | ||
| 7/1/2011 | Price change | $129,900-10.4%$44/sqft |
Source: Keller Williams Advisors Realty #1268374 Report a problem | ||
| 6/23/2011 | Price change | $145,000-6.5%$49/sqft |
Source: Keller Williams Advisors Realty #1268374 Report a problem | ||
| 6/1/2011 | Price change | $155,000-6.1%$53/sqft |
Source: Keller Williams Advisors Realty #1268374 Report a problem | ||
| 5/12/2011 | Listed for sale | $165,000-17.3%$56/sqft |
Source: Keller Williams Advisors Realty #1268374 Report a problem | ||
| 1/3/2011 | Listing removed | $199,500$68/sqft |
Source: Comey & Shepherd LLC #1236434 Report a problem | ||
| 11/12/2010 | Pending sale | $199,500$68/sqft |
Source: Comey & Shepherd LLC #1236434 Report a problem | ||
| 10/20/2010 | Price change | $199,500-9.1%$68/sqft |
Source: Comey & Shepherd LLC #1236434 Report a problem | ||
| 9/18/2010 | Listed for sale | $219,500$75/sqft |
Source: Comey & Shepherd LLC #1236434 Report a problem | ||
Public tax history
| Year | Property taxes | Tax assessment |
|---|---|---|
| 2024 | $10,875 +9.7% | $174,472 |
| 2023 | $9,912 -0.5% | $174,472 +22.8% |
| 2022 | $9,959 +0.8% | $142,100 |
| 2021 | $9,879 | $142,100 |
| 2020 | $9,879 +6.8% | $142,100 +16% |
| 2019 | $9,254 +3% | $122,500 |
| 2018 | $8,982 | $122,500 0% |
| 2017 | $8,982 +13.8% | $122,501 |
| 2016 | $7,891 | $122,501 |
| 2015 | $7,891 +179.8% | $122,501 +180% |
| 2014 | $2,820 -4.3% | $43,751 |
| 2013 | $2,946 -51.9% | $43,751 -52% |
| 2012 | $6,124 +7.1% | $91,120 |
| 2011 | $5,716 +23.3% | $91,120 +9.6% |
| 2010 | $4,638 +2.4% | $83,161 |
| 2009 | $4,529 +2.1% | $83,161 |
| 2008 | $4,434 -1.2% | $83,161 -1% |
| 2007 | $4,487 +0.6% | $84,000 |
| 2006 | $4,459 -1% | $84,000 |
| 2005 | $4,505 +7.4% | $84,000 |
| 2003 | $4,193 -23.6% | $84,000 -22.2% |
| 2002 | $5,489 +22.3% | $107,905 +12.5% |
| 2001 | $4,489 +3.1% | $95,900 |
| 2000 | $4,355 | $95,900 |
Find assessor info on the county website
Monthly payment
Est. payment
Payment breakdown
Explore the cost of this home by adjusting the details. Changes won't be saved.Climate risks
Neighborhood: 45215
Nearby schools
GreatSchools rating
- 8/10Hilltop Elementary SchoolGrades: K-4Distance: 1.2 mi
- 8/10Wyoming Middle SchoolGrades: 5-8Distance: 1.6 mi
- 8/10Wyoming High SchoolGrades: 9-12Distance: 1.9 mi
- $901,8005 bd2 ba2.2k sqft215 Hilltop Ln, Cincinnati, OH 45215Off Market
- $3,390-- bd-- ba-- sqft207 Hilltop Ln, Wyoming, OH 45215Off Market
- $894,0003 bd3 ba2.5k sqft207 Hilltop Ln, Cincinnati, OH 45215Off Market
- $1,633,2004 bd5 ba10k sqft203 Hilltop Ln, Cincinnati, OH 45215Off Market
- $5,320-- bd-- ba-- sqft203 Hilltop Ln, Cincinnati, OH 45215Off Market
- $4,060-- bd-- ba-- sqft544 W Galbraith Rd, Cincinnati, OH 45215Off Market
- $1,227,5004 bd3 ba4.3k sqft221 Hilltop Ln, Cincinnati, OH 45215Off Market
- $2,102,8005 bd5 ba7.6k sqft219 Hilltop Ln, Cincinnati, OH 45215Off Market
A local agent can set up tours, give advice and negotiate with sellers.
A local lender can help you make sure your offer is ready when you are.
Similar homes
- $699,0004 bd4 ba4.1k sqft311 Whitthorne Dr, Cincinnati, OH 45215For Sale

 MLS ID #965036, David Browning, Coldwell Banker Realty. DABR MLS
 - $699,0004 bd4 ba2.4k sqft25 Euclid Ave, Cincinnati, OH 45215For Sale

 MLS ID #1886085, Adam D Jessen, RE/MAX United Associates. Cincy MLS
 - $599,9004 bd3 ba2.7k sqft215 Compton Rd, Cincinnati, OH 45215For Sale
 MLS ID #1885796, Jason A. Sheppard, Coldwell Banker Realty. Cincy MLS
 - $965,0003 bd3 ba4k sqft5 Linden Ln, Cincinnati, OH 45215For Sale
 MLS ID #1887803, Sue S Lewis, Sibcy Cline, Inc.. Cincy MLS
 - $875,0005 bd5 ba3.1k sqft101 Linden Dr, Cincinnati, OH 45215For SaleMLS ID #1883789, Amy Getgey, Comey & Shepherd. Cincy MLS
- $940,0004 bd5 ba4.2k sqft338 Compton Hills Dr, Cincinnati, OH 45215For SaleMLS ID #1879304, Courtney Ram, Real of Ohio. Cincy MLS
- $745,0004 bd3 ba3k sqft6610 Hudson Pkwy, Cincinnati, OH 45213For SaleMLS ID #1877994, Emily Custer, TREO REALTORS. Cincy MLS
- $775,0006 bd4 ba4.2k sqft3940 Red Bud Ave, Cincinnati, OH 45229For SaleMLS ID #1887810, Heather R. Herr, Private Real Estate Collection. Cincy MLS
- $739,9004 bd4 ba3.9k sqft3109 Williams Creek Dr, Cincinnati, OH 45244For SaleMLS ID #1887765, Trina Rigdon, Comey & Shepherd. Cincy MLS
- $715,0003 bd2 ba2.1k sqft3507 Aultwoods Ln, Cincinnati, OH 45208For SaleMLS ID #1887934, Michael C. Hinckley, Coldwell Banker Realty. Cincy MLS
- $699,0005 bd3 ba3.7k sqft6941 Rosemary Ln, Cincinnati, OH 45236For SaleMLS ID #1887049, Robert F Stephens, Comey & Shepherd. Cincy MLS
- $749,0005 bd4 ba3.1k sqft8740 Sturbridge Dr, Cincinnati, OH 45236For SaleMLS ID #11803734, Nicholas Rabin, Homeshake.com. My State MLS
- $689,0004 bd4 ba2.5k sqft795 Windings Ln, Cincinnati, OH 45220For SaleMLS ID #1885754, Robert DiTomassi, Comey & Shepherd. Cincy MLS
- $675,0004 bd3 ba4.3k sqft9142 Knightsridge Ln, Mason, OH 45040For SaleMLS ID #1887991, Tiffany B. Allen-Zeuch, Sibcy Cline, Inc.. Cincy MLS
- $490,0003 bd3 ba1.9k sqft1739 Harmon Dr, Cincinnati, OH 45215For SaleMLS ID #1885729, Robbie S Schlager, Sibcy Cline, Inc.. Cincy MLS
- $585,0004 bd4 ba3k sqft3020 Cooperhill Dr, Cincinnati, OH 45241For SaleMLS ID #1882250, Brian J Hoffman, Sibcy Cline, Inc.. Cincy MLS
- $830,0005 bd3 ba3k sqft9786 Bennington Dr, Cincinnati, OH 45241For SaleMLS ID #1887805, Jeri M. Vickers, Coldwell Banker Realty. Cincy MLS
- $825,0004 bd4 ba3.6k sqft866 Miami Ridge Dr, Loveland, OH 45140For SaleMLS ID #964762, Heather McColaugh, BF Realty. DABR MLS
- $749,9004 bd5 ba4.2k sqft5780 Oak Ridge Rd, Fairfield, OH 45011For SaleMLS ID #1882090, Melissa B. Friede, Keller Williams Seven Hills Re. Cincy MLS
- $699,9004 bd5 ba3k sqft8185 Misty Cv, Maineville, OH 45039For SaleMLS ID #1885286, John Fischer, Bowling & Kugler Realty. Cincy MLS
